402 Hortontown Road, Hopewell Junction, NY 12533
Local realty services provided by:CENTURY 21 AllPoints Realty
402 Hortontown Road,Hopewell Junction, NY 12533
$999,900
- 4 Beds
- 4 Baths
- 3,000 sq. ft.
- Single family
- Active
Listed by: jose f garcia
Office: arc realty 1 in sales
MLS#:1068947
Source:OneKey MLS
Price summary
- Price:$999,900
- Price per sq. ft.:$333.3
About this home
Welcome to this exceptional, beautifully renovated home nestled on 3.5 picturesque acres in the Town of Kent. Offering over 3,000 square feet of living space, this remarkable property combines modern comfort, privacy, and a peaceful natural setting. Enjoy beautiful lake views, lake access, and a charming stream running through the property.
The inviting interior features an open floor plan, soaring cathedral ceilings, abundant natural light, and two fireplaces, creating a warm and welcoming atmosphere.
Gourmet Renovated Kitchen. The beautifully renovated kitchen features top-of-the-line smart stainless steel appliances, quartz countertops, a spacious island, soft-close cabinetry, under-cabinet lighting, and a cozy coffee bar with LED lighting. A pantry with farmhouse-style sliding doors adds character and convenience. Glass sliding doors open to a porch overlooking the lake.
Luxurious Primary Suite
The spacious primary bedroom features impressive 144" x 80" bifold doors opening onto a private deck with beautiful lake views. An oversized walk-in closet with LED lighting provides exceptional storage. The primary bathroom offers a sunken soaking tub, double-sink vanity, and walk-in shower with both ceiling-mounted and wall-mounted showerheads, plus a
smart ceiling vent.
A second primary suite offers two closets, a beautifully renovated private bathroom, lake views, and a remote-controlled ceiling fan. Two additional bedrooms provide comfortable living space, each with a remote-controlled ceiling fan. One enjoys a view of the swimming pool.
Outdoor Living; a spacious Trex deck with modern wire railings is designed to preserve the beautiful lake views. Enjoy the professionally landscaped grounds, impressive in-ground swimming pool, and spa featuring a flowing stream. The setting is ideal for entertaining, relaxing, and enjoying the surrounding natural beauty.
The property includes a two-car garage with EV-charging readiness and an exceptionally large workshop conveniently located alongside the garage. Additional space is available in the basement, which includes a dedicated laundry room.
Conveniently located near the Taconic State Parkway, I-84, and Route 9, with access to major commuting routes toward New York City and surrounding communities.
A truly special property offering space, privacy, modern upgrades, beautiful lake views, and exceptional outdoor amenities. Experience the lifestyle this unique home has to offer!...
Contact an agent
Home facts
- Year built:1980
- Listing ID #:1068947
- Added:2 day(s) ago
- Updated:November 03, 2026 at 12:36 PM
Rooms and interior
- Bedrooms:4
- Total bathrooms:4
- Full bathrooms:3
- Half bathrooms:1
- Rooms Total:9
- Dining Description:Formal Dining
- Bathrooms Description:Double Vanity, Soaking Tub
- Kitchen Description:Dishwasher, Kitchen Island, Microwave, Pantry, Refrigerator, Stainless Steel Appliance(s)
- Basement:Yes
- Basement Description:Partial
- Living area:3,000 sq. ft.
Heating and cooling
- Cooling:Central Air
- Heating:Ducts, Heat Pump, Oil
- Central air:Yes
Structure and exterior
- Year built:1980
- Building area:3,000 sq. ft.
- Lot area:3.45 Acres
- Architectural Style:Contemporary
- Construction Materials:Frame, T111
Schools
- High school:Carmel High School
- Middle school:George Fischer Middle School
- Elementary school:Kent Elementary
Utilities
- Water:Water Available, Well
- Sewer:Septic Tank
Finances and disclosures
- Price:$999,900
- Price per sq. ft.:$333.3
- Tax amount:$22,445 (2026)
Features and amenities
- Appliances:Dishwasher, Microwave, Refrigerator, Stainless Steel Appliance(s)
- Amenities:Cathedral Ceiling(s), Double Vanity, Open Floorplan, Storage, Walk-In Closet(s)
- Pool features:In Ground
Parking
- Parking description:Attached, Driveway
- Garage:Yes
- Garage spaces:2
New listings near 402 Hortontown Road
- Coming Soon
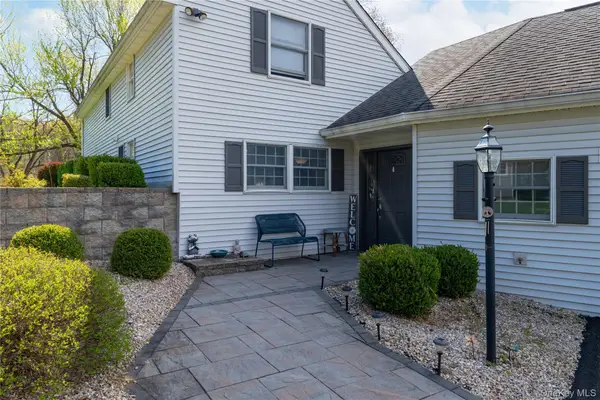
 $529,000Coming Soon3 beds 2 baths2,046 sq. ft.
117 Shenandoah Road, Hopewell Junction, NY 12533
MLS# 1068513Listed by: CENTURY 21 ALLIANCE RLTY GROUP - Coming Soon
 $824,900Coming Soon4 beds 4 baths4,200 sq. ft.
45 Traci Lane, Hopewell Junction, NY 12533
MLS# 1006156Listed by: BHHS HUDSON VALLEY PROPERTIES - Coming Soon
 $950,000Coming Soon5 beds 4 baths3,391 sq. ft.
153 Shagbark Lane, Hopewell Junction, NY 12533
MLS# 1064809Listed by: EPIQUE REALTY - New
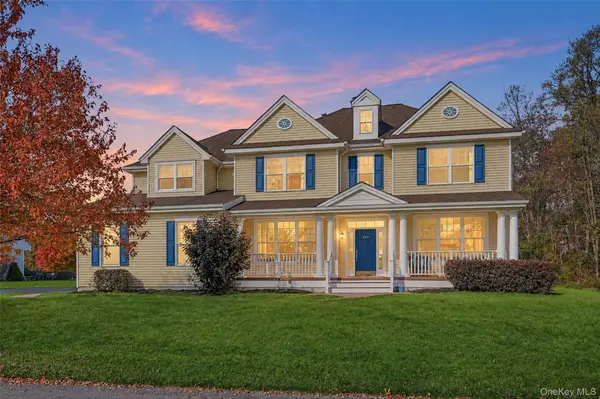 $980,000Active5 beds 5 baths3,860 sq. ft.
209 Buttonwood Way, Hopewell Junction, NY 12533
MLS# 1069302Listed by: KELLER WILLIAMS REALTY - Open Sun, 12 to 3pmNew
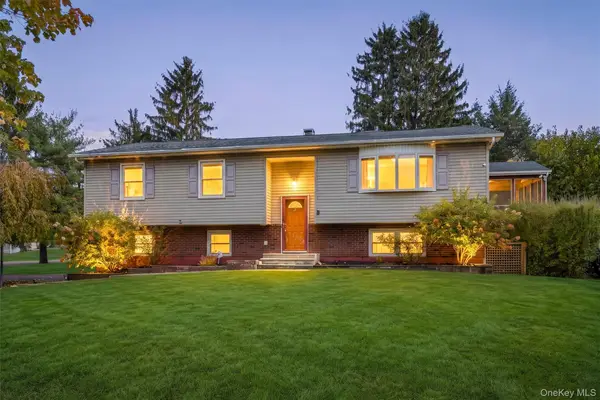 $625,000Active4 beds 3 baths2,464 sq. ft.
68 Wright Boulevard, Hopewell Junction, NY 12533
MLS# 1069186Listed by: HOULIHAN LAWRENCE INC. - New
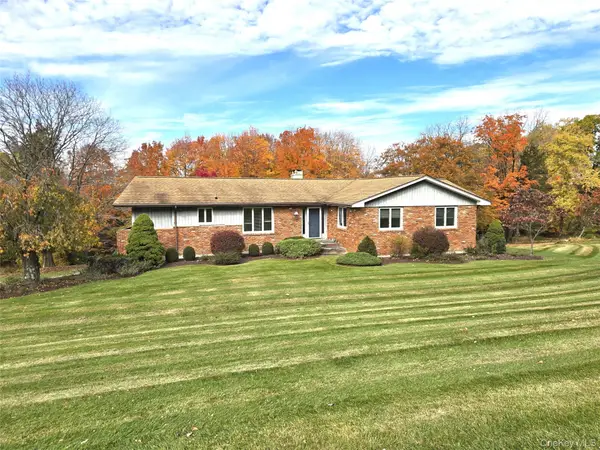 $519,000Active3 beds 3 baths2,318 sq. ft.
15 Deerwood Drive, Hopewell Junction, NY 12533
MLS# 1068475Listed by: EXIT REALTY CONNECTIONS - New
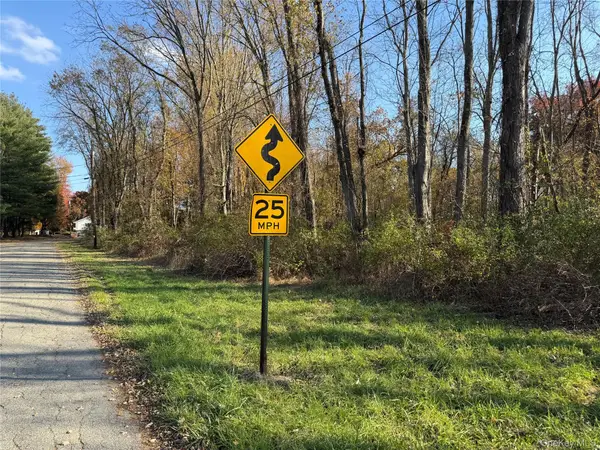 $75,000Active1 Acres
2 Sodano Road, Hopewell Junction, NY 12533
MLS# 1068653Listed by: KW MIDHUDSON - New
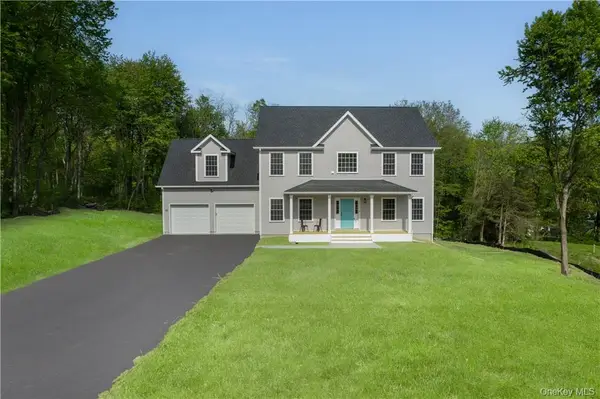 $769,000Active4 beds 3 baths2,166 sq. ft.
Lot 1 Townsend Road, Hopewell Junction, NY 12533
MLS# 1067865Listed by: KW MIDHUDSON - New
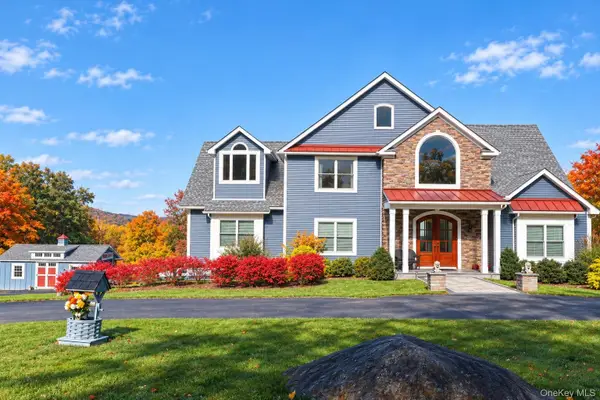 $897,000Active4 beds 3 baths3,060 sq. ft.
30 Hocks Lane, Hopewell Junction, NY 12533
MLS# 1066940Listed by: THE BUILDER DEVELOPMENT CORP


Protect your home and budget from life's surprises with an Assurant Home Warranty, backed by a partner that supports you through every step of homeownership. Explore Plans.
©2026 Century 21 Real Estate LLC. All rights reserved. CENTURY 21®, the CENTURY 21 Logo and C21® are service marks owned by Century 21 Real Estate LLC. Century 21 Real Estate LLC fully supports the principles of the Fair Housing Act and the Equal Opportunity Act. Each office is independently owned and operated. Listing information is deemed reliable but not guaranteed accurate.