
1485 Beech Street, Hornell, NY 14843
Local realty services provided by:CENTURY 21 Turner Brokers
1485 Beech Street,Hornell, NY 14843
$128,000
- 3 Beds
- 2 Baths
- 1,443 sq. ft.
- Single family
- Active
Listed by: vanessa scott
Office: howard hanna corning
MLS#:R1700926
Source:NY_GENRIS
Price summary
- Price:$128,000
- Price per sq. ft.:$88.7
About this home
**Price improvement- Motivated seller- Bring all offers for consideration**
Welcome to 1485 Beech Street in Hornell, a bright and inviting single-family home offering 3-bedrooms, 1.5 baths and approximately 1,443 square feet of comfortable living space. Set on a generous lot, the property provides plenty of room for outdoor activities, gardening, or relaxing in your own backyard with vinyl fencing and remodeled sunroom to enjoy with a gas grill. A standout feature is the two garages, offering excellent space for vehicles, storage, hobbies or a workshop. Conveniently located near Hornell's shopping, dining, schools, and major routes, this home combines everyday practicality with room to make it your own. This home is priced to sell and ready for its new owners. Schedule a private showing and discover the possibilities at 1485 Beech St.
Contact an agent
Home facts
- Year built:1910
- Listing ID #:R1700926
- Added:51 day(s) ago
- Updated:September 12, 2026 at 03:08 PM
Rooms and interior
- Bedrooms:3
- Total bathrooms:2
- Full bathrooms:1
- Half bathrooms:1
- Rooms Total:2
- Flooring:Carpet, Ceramic Tile, Laminate, Varies
- Kitchen Description:Dishwasher, Oven, Refrigerator
- Basement:Yes
- Basement Description:Crawl Space, Partial, Sump Pump
- Living area:1,443 sq. ft.
Heating and cooling
- Cooling:Window Units, Zoned
- Heating:Baseboard, Gas, Zoned
Structure and exterior
- Roof:Metal, Shingle
- Year built:1910
- Building area:1,443 sq. ft.
- Lot area:0.17 Acres
- Lot Features:Rectangular, Residential Lot
- Architectural Style:Historic Antique, Traditional, Two Story
- Construction Materials:Vinyl Siding
- Exterior Features:Patio
- Levels:2 Stories
Utilities
- Water:Connected, Public, Water Connected
- Sewer:Septic Tank
Finances and disclosures
- Price:$128,000
- Price per sq. ft.:$88.7
- Tax amount:$4,736
Features and amenities
- Appliances:Dishwasher, Dryer, Free Standing Range, Oven, Refrigerator, Washer
- Laundry features:Dryer, Washer
Parking
- Parking description:Attached, Garage, Garage Door Opener
- Garage:Yes
- Garage spaces:3
New listings near 1485 Beech Street
- New
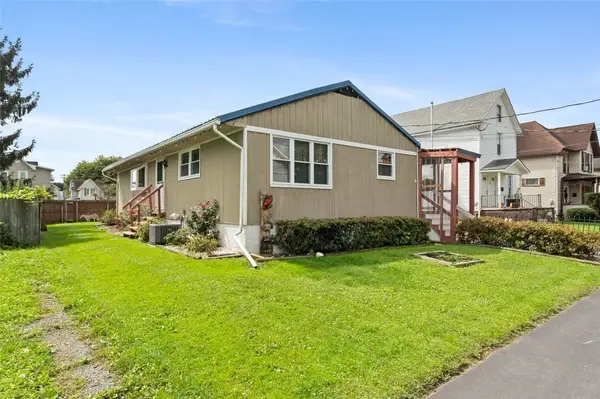 $119,900Active3 beds 1 baths864 sq. ft.
51 Bennett Street, Hornell, NY 14843
MLS# R1712386Listed by: HOWARD HANNA - New
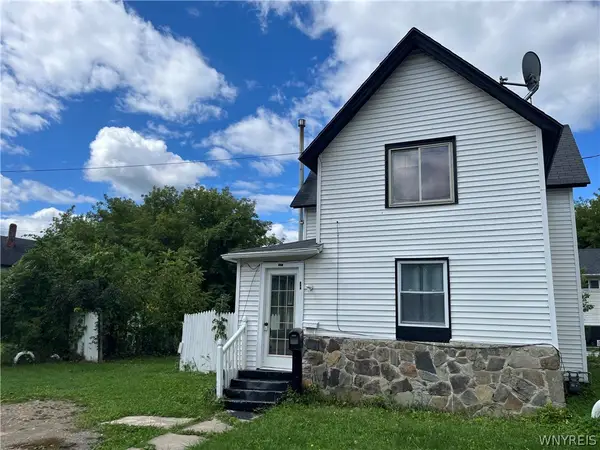 $129,900Active3 beds 1 baths1,462 sq. ft.
213 East Avenue, Hornell, NY 14843
MLS# B1712603Listed by: BERKSHIRE HATHAWAY HOMESERVICES ZAMBITO REALTORS - New
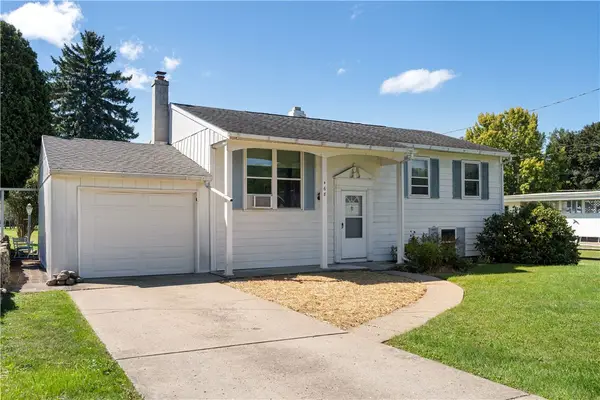 $174,900Active3 beds 2 baths1,776 sq. ft.
468 Mckinley Avenue, Hornell, NY 14843
MLS# R1706325Listed by: HOWARD HANNA - New
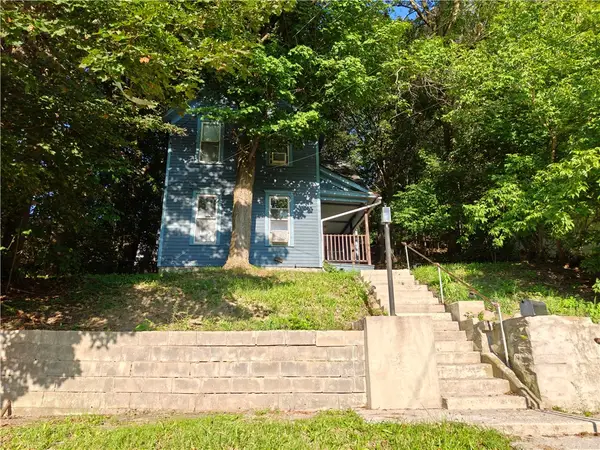 $79,900Active3 beds 1 baths1,472 sq. ft.
82 Catherine Street, Hornell, NY 14843
MLS# R1712517Listed by: REAL INC. - New
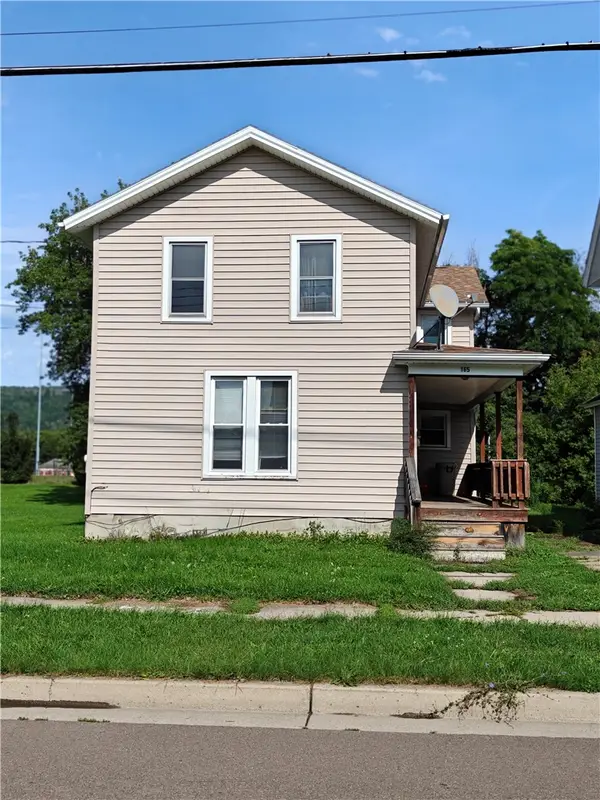 $79,900Active3 beds 1 baths1,900 sq. ft.
165 Hornell Street, Hornell, NY 14843
MLS# R1712343Listed by: REAL INC. 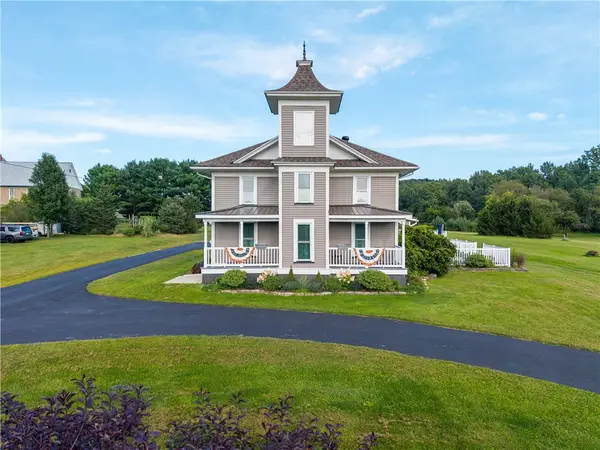 $399,999Active4 beds 3 baths3,359 sq. ft.
7568 Russell Rd, Hornell, NY 14843
MLS# R1711070Listed by: HOWARD HANNA- Open Sun, 11:30am to 1pm
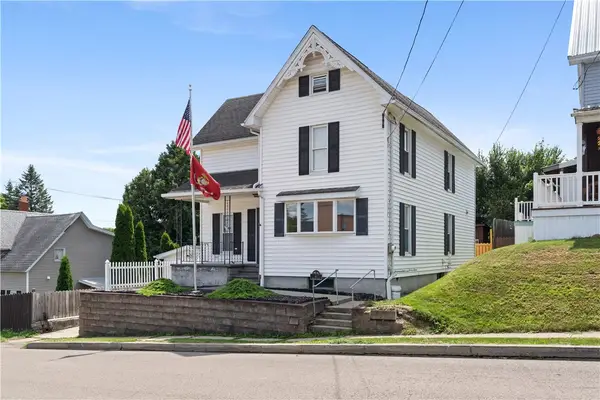 $179,900Active4 beds 2 baths1,596 sq. ft.
6 Orchard Street, Hornell, NY 14843
MLS# R1707009Listed by: HOWARD HANNA 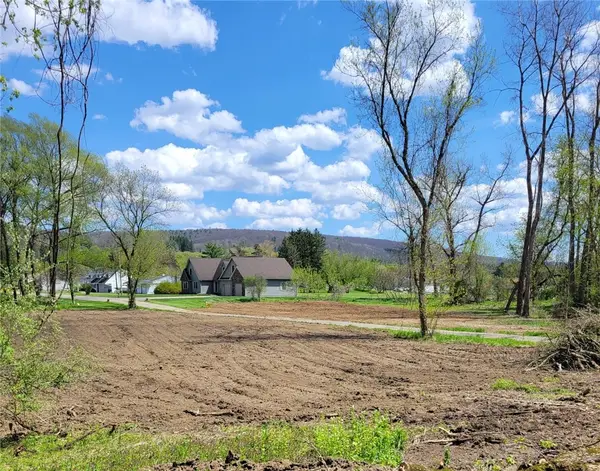 $45,000Active0.5 Acres
22 Rural Avenue, Hornell, NY 14843
MLS# R1710524Listed by: REAL INC.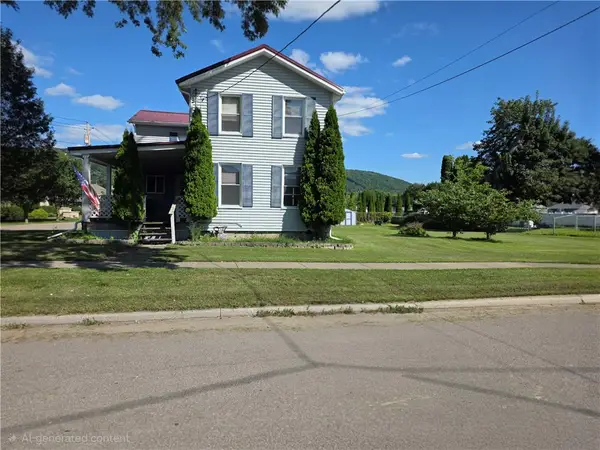 $190,000Active4 beds 1 baths1,440 sq. ft.
400-402 Duane Street, Hornell, NY 14843
MLS# R1709441Listed by: HOWARD HANNA CORNING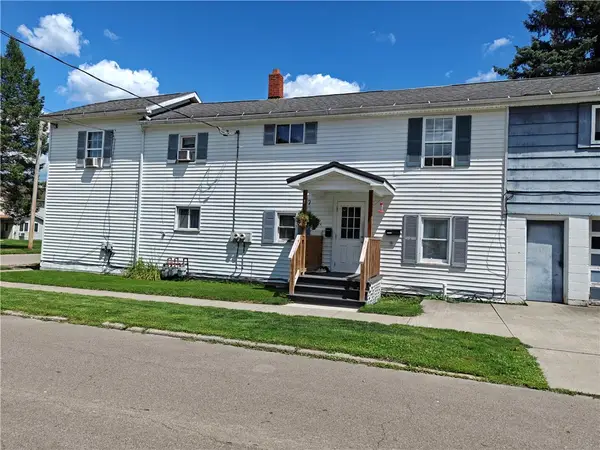 $139,900Active6 beds 3 baths2,472 sq. ft.
16 Pleasant Street, Hornell, NY 14843
MLS# R1709631Listed by: REAL INC.


Protect your home and budget from life's surprises with an Assurant Home Warranty, backed by a partner that supports you through every step of homeownership. Explore Plans.
©2026 Century 21 Real Estate LLC. All rights reserved. CENTURY 21®, the CENTURY 21 Logo and C21® are service marks owned by Century 21 Real Estate LLC. Century 21 Real Estate LLC fully supports the principles of the Fair Housing Act and the Equal Opportunity Act. Each office is independently owned and operated. Listing information is deemed reliable but not guaranteed accurate.