
468 Mckinley Avenue, Hornell, NY 14843
Local realty services provided by:CENTURY 21 Bridgeway Realty
468 Mckinley Avenue,Hornell, NY 14843
$174,900
- 3 Beds
- 2 Baths
- 1,776 sq. ft.
- Single family
- Pending
Listed by: m. martha marino, regina m. gambino
Office: howard hanna
MLS#:R1706325
Source:NY_GENRIS
Price summary
- Price:$174,900
- Price per sq. ft.:$98.48
About this home
This is a cute split-level in the Village of North Hornell. You enter at the ground level and either go up or go down. Up a short flight of nice oak steps, there is a living room, a dining area, a small kitchen, two bedrooms, and a beautiful new full bath with a walk-in shower. The property backs up to school property and there is an unobstructed view of that large lot from the back deck. The kitchen has a sliding door to the covered deck. Heading down, there is a bedroom, a family room with a WB stove, a laundry room, and a really nice half bath. There is an entry door in the one-car garage that leads down to this family room. Established neighborhood with well-kept properties around. Road frontage is 62'....spacious!
Contact an agent
Home facts
- Year built:1965
- Listing ID #:R1706325
- Added:47 day(s) ago
- Updated:October 23, 2026 at 07:53 AM
Rooms and interior
- Bedrooms:3
- Total bathrooms:2
- Full bathrooms:1
- Half bathrooms:1
- Rooms Total:7
- Flooring:Carpet, Ceramic Tile, Hardwood, Varies, Vinyl
- Dining Description:Living Dining Room
- Kitchen Description:Oven, Refrigerator
- Basement:Yes
- Basement Description:Finished
- Living area:1,776 sq. ft.
Heating and cooling
- Heating:Forced Air, Gas
Structure and exterior
- Year built:1965
- Building area:1,776 sq. ft.
- Lot Features:Rectangular, Residential Lot
- Architectural Style:Split Level
- Construction Materials:Stone
- Exterior Features:Deck
- Foundation Description:Block
- Levels:1 Story
Utilities
- Water:Connected, Public, Water Connected
- Sewer:Connected, Sewer Connected
Finances and disclosures
- Price:$174,900
- Price per sq. ft.:$98.48
- Tax amount:$4,556
Features and amenities
- Appliances:Free Standing Range, Gas Range, Oven, Refrigerator
- Amenities:Deck
Parking
- Parking description:Attached, Garage, Garage Door Opener
- Garage:Yes
- Garage spaces:1
New listings near 468 Mckinley Avenue
- Open Sat, 11am to 12:30pmNew
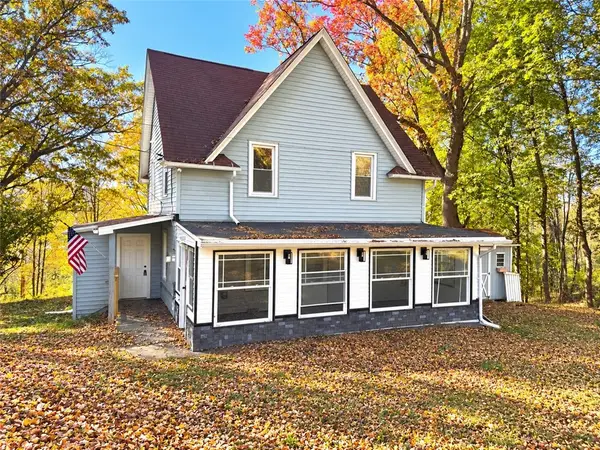 $184,900Active3 beds 2 baths1,390 sq. ft.
208 Dennis Avenue, Hornell, NY 14843
MLS# R1723349Listed by: HOWARD HANNA - New
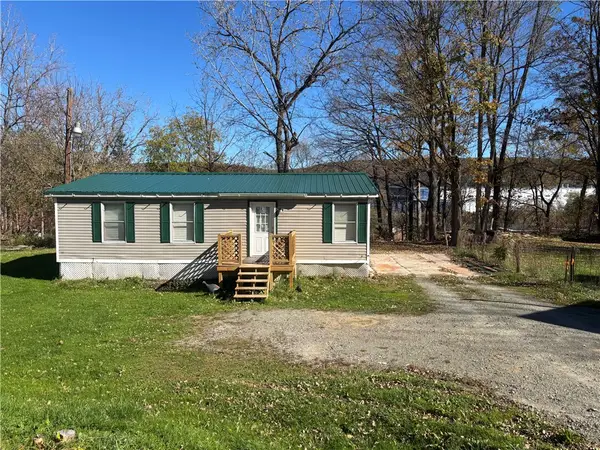 $79,000Active3 beds 1 baths1,120 sq. ft.
6237 N Main Street Extension, Hornell, NY 14843
MLS# R1721668Listed by: HOWARD HANNA - New
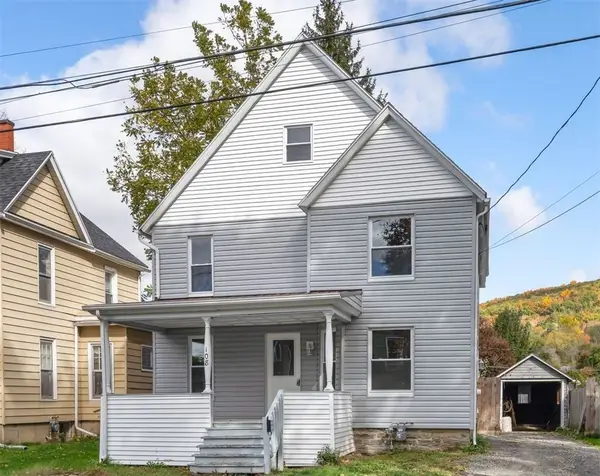 $174,900Active5 beds 2 baths2,340 sq. ft.
108 Chaddock Avenue, Hornell, NY 14843
MLS# R1723412Listed by: HOWARD HANNA - New
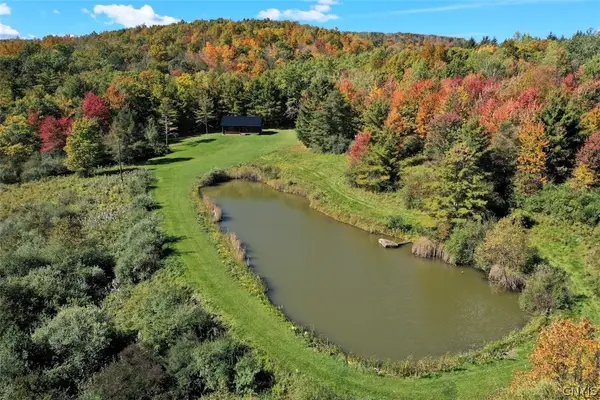 $419,900Active4 beds 2 baths1,229 sq. ft.
5152 Woodworth Road, Hornell, NY 14843
MLS# S1723094Listed by: LANDQUEST INC. - New
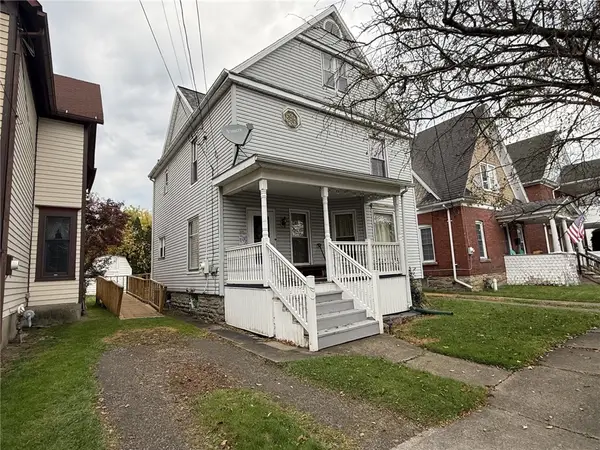 $124,500Active4 beds 2 baths1,425 sq. ft.
72 Platt Street, Hornell, NY 14843
MLS# R1721911Listed by: HOWARD HANNA 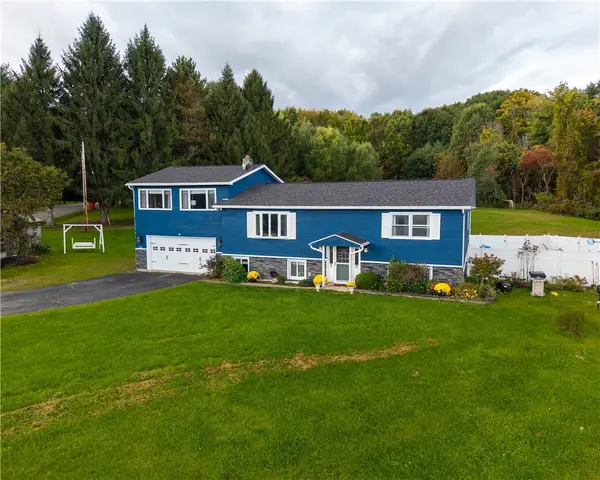 $329,875Active6 beds 3 baths2,660 sq. ft.
7130 Hyland Drive, Hornell, NY 14843
MLS# R1720087Listed by: HOWARD HANNA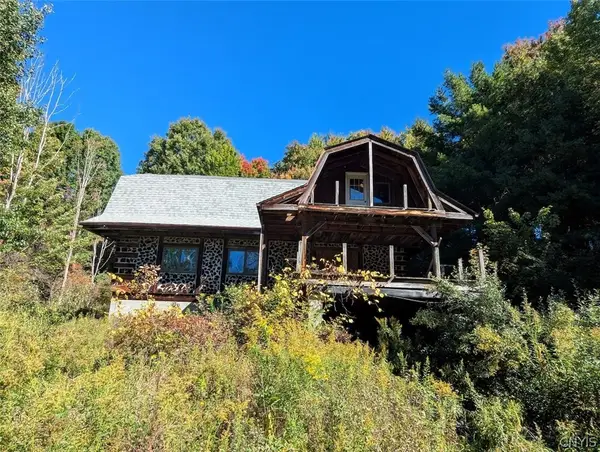 $99,900Active23.68 Acres
County Road 70a, Hornell, NY 14843
MLS# S1720351Listed by: LANDQUEST INC.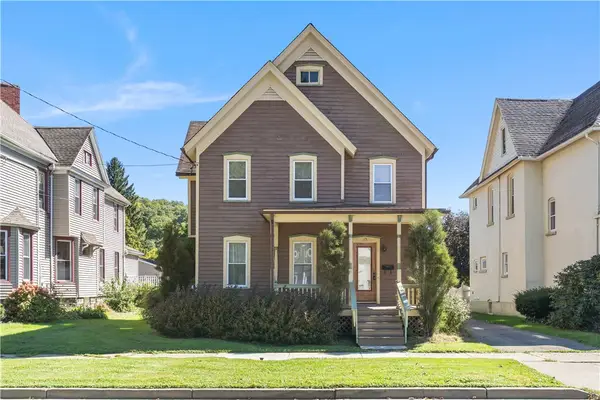 $167,900Pending3 beds 2 baths1,982 sq. ft.
13 Pearl Street, Hornell, NY 14843
MLS# R1718200Listed by: HOWARD HANNA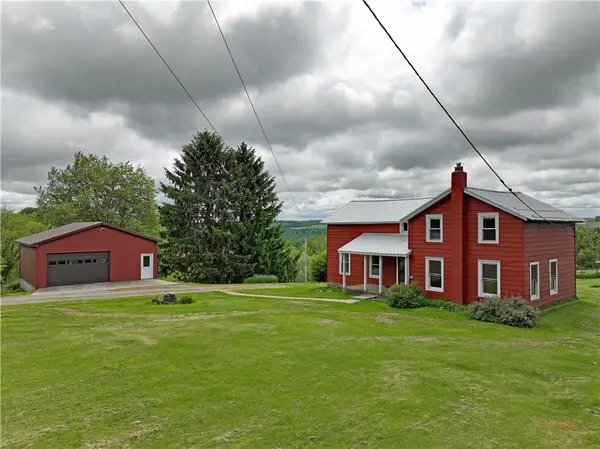 $289,000Active3 beds 1 baths1,466 sq. ft.
2520 Van Keuren Rd Road, Hornell, NY 14843
MLS# R1717782Listed by: HOWARD HANNA LAKE GROUP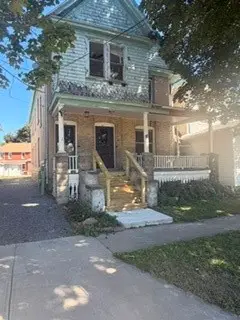 $259,000Active5 beds 2 baths2,846 sq. ft.
44-46 Maple Street, Hornell, NY 14843
MLS# R1712466Listed by: HOWARD HANNA CORNING


Protect your home and budget from life's surprises with an Assurant Home Warranty, backed by a partner that supports you through every step of homeownership. Explore Plans.
©2026 Century 21 Real Estate LLC. All rights reserved. CENTURY 21®, the CENTURY 21 Logo and C21® are service marks owned by Century 21 Real Estate LLC. Century 21 Real Estate LLC fully supports the principles of the Fair Housing Act and the Equal Opportunity Act. Each office is independently owned and operated. Listing information is deemed reliable but not guaranteed accurate.