110 Foss Lane, Huguenot, NY 12746
Local realty services provided by:CENTURY 21 AA Realty
110 Foss Lane,Huguenot, NY 12746
$279,000
- 4 Beds
- 2 Baths
- 1,712 sq. ft.
- Mobile / Manufactured
- Active
Listed by: jennifer lucas
Office: keller williams realty
MLS#:1068458
Source:OneKey MLS
Price summary
- Price:$279,000
- Price per sq. ft.:$162.97
About this home
Welcome to your own private retreat! Nestled on a generous .67-acre lot in a peaceful, park-like setting, this 4-bedroom, 2-bath manufactured home offers plenty of room to spread out and enjoy. Located on a quiet dead-end street, the property provides a sense of privacy and a relaxing atmosphere. Inside, you’ll find flexible living space to accommodate a variety of needs, whether for family, guests, a home office, or hobbies. A newer water filtration system adds extra peace of mind, and the washer and dryer provide everyday convenience. With room to make it your own and a serene setting to come home to, this property offers space, privacy, and versatility all in one!
Contact an agent
Home facts
- Year built:1981
- Listing ID #:1068458
- Added:1 day(s) ago
- Updated:October 31, 2026 at 03:11 PM
Rooms and interior
- Bedrooms:4
- Total bathrooms:2
- Full bathrooms:2
- Rooms Total:7
- Dining Description:Eat-In Kitchen, Formal Dining
- Kitchen Description:Eat-in Kitchen, Pantry, Range, Refrigerator
- Bedroom Description:First Floor Bedroom
- Living area:1,712 sq. ft.
Heating and cooling
- Cooling:Central Air
- Heating:Propane
- Central air:Yes
Structure and exterior
- Year built:1981
- Building area:1,712 sq. ft.
- Lot area:0.67 Acres
- Architectural Style:Ranch
- Construction Materials:Aluminum Siding, Vinyl Siding
Schools
- High school:Port Jervis Senior High School
- Middle school:Port Jervis Middle School
- Elementary school:N A Hamilton Bicentennial School
Utilities
- Water:Well
- Sewer:Septic Tank
Finances and disclosures
- Price:$279,000
- Price per sq. ft.:$162.97
- Tax amount:$1,182 (2026)
Features and amenities
- Appliances:Refrigerator
- Laundry features:Washer/Dryer Hookup
- Amenities:Entrance Foyer
Parking
- Parking description:Driveway
New listings near 110 Foss Lane
- New
 $235,000Active3 beds 1 baths1,368 sq. ft.
26 Peenpack Trail, Huguenot, NY 12746
MLS# 1065078Listed by: DAF REALTY  $489,000Active3 beds 2 baths1,485 sq. ft.
173 Franke Road, Huguenot, NY 12746
MLS# 1061811Listed by: HOMES BY YARA REALTY GROUP LLC
 $449,000Active3 beds 3 baths1,872 sq. ft.
19 Franke Road, Huguenot, NY 12746
MLS# 1059314Listed by: CENTURY 21 GEBA REALTY $398,000Active3 beds 4 baths2,728 sq. ft.
395 Us Route 209, Huguenot, NY 12746
MLS# 1017310Listed by: PANORAMA REALTY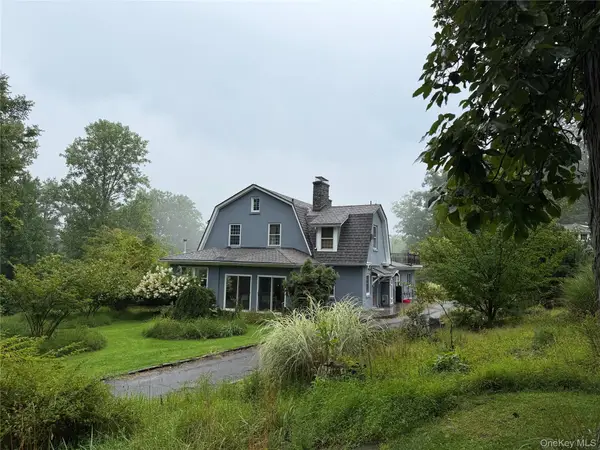 $1,500,000Active13 beds 6 baths3,000 sq. ft.
151 Prospect Hill Road, Cuddebackville, NY 12729
MLS# 1044137Listed by: GIBSON E MCKEAN INC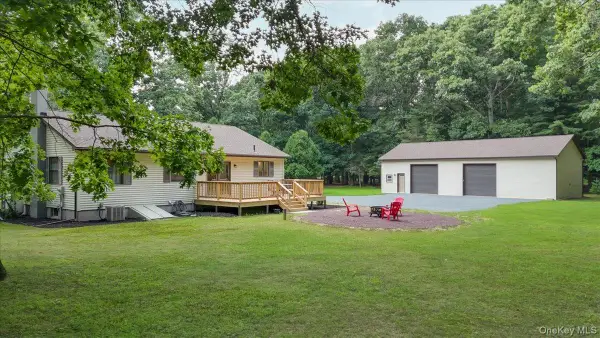 $419,000Active2 beds 2 baths1,264 sq. ft.
55 Somarelli Road, Huguenot, NY 12746
MLS# 1039286Listed by: SKIPPING STONES REALTY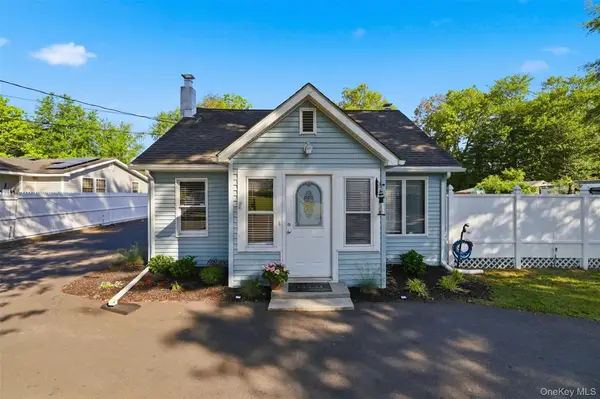 $339,900Active3 beds 2 baths1,302 sq. ft.
9 Fulmer Road, Huguenot, NY 12746
MLS# 1009134Listed by: KW HUDSON VALLEY UNITED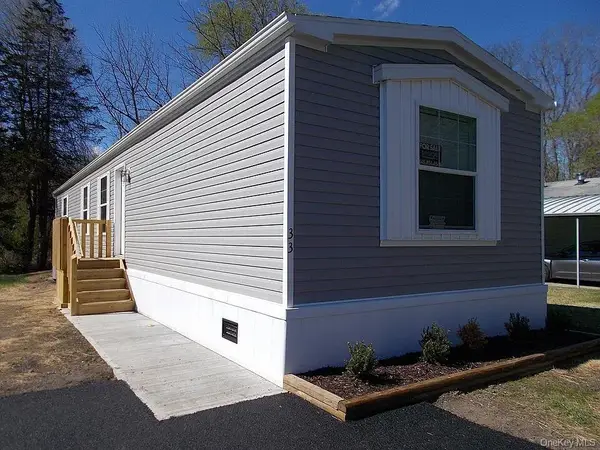 $85,000Active3 beds 2 baths1,120 sq. ft.
33 Tiger Lily Drive, Port Jervis, NY 12771
MLS# 997573Listed by: CENTURY 21 STOECKELER RE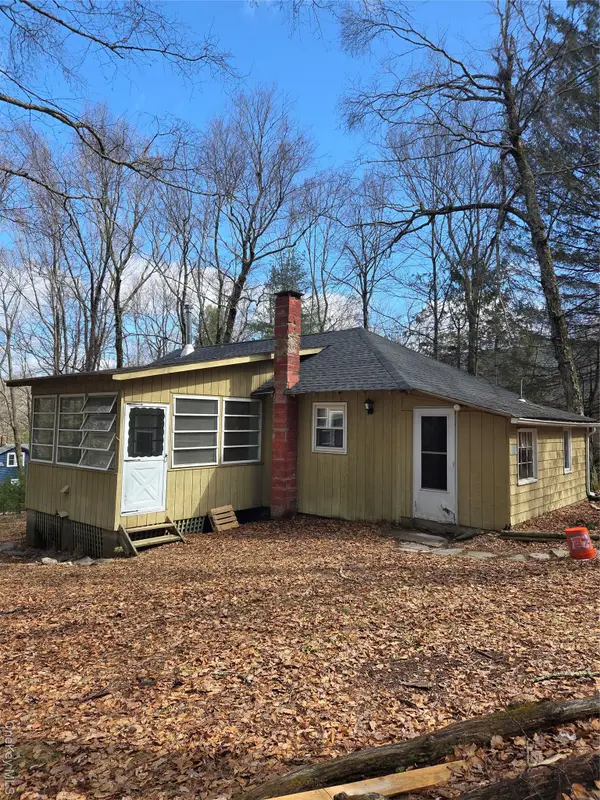 $175,000Active2 beds 1 baths1,037 sq. ft.
10 Mountain Top Lane, Huguenot, NY 12746
MLS# 975010Listed by: CENTURY 21 GEBA REALTY


Protect your home and budget from life's surprises with an Assurant Home Warranty, backed by a partner that supports you through every step of homeownership. Explore Plans.
©2026 Century 21 Real Estate LLC. All rights reserved. CENTURY 21®, the CENTURY 21 Logo and C21® are service marks owned by Century 21 Real Estate LLC. Century 21 Real Estate LLC fully supports the principles of the Fair Housing Act and the Equal Opportunity Act. Each office is independently owned and operated. Listing information is deemed reliable but not guaranteed accurate.