
42 Bennett Avenue, Huntington Station, NY 11746
Local realty services provided by:CENTURY 21 New West Properties
42 Bennett Avenue,Huntington Station, NY 11746
$775,000
- 3 Beds
- 2 Baths
- 1,820 sq. ft.
- Single family
- Active
Upcoming open houses
- Sun, Aug 0201:00 pm - 02:30 pm
Listed by: dorothy a. aschkar sres gri c2ex a
Office: fairway homes inc
MLS#:1014657
Source:OneKey MLS
Price summary
- Price:$775,000
- Price per sq. ft.:$425.82
About this home
Discover this custom-built, one-of-a-kind home in a prime Huntington location in the South Huntington school district, offering a perfect blend of character, comfort, and modern updates. Designed with an open floor plan and vaulted ceilings, the home feels bright, spacious, and welcoming from the moment you step inside. The main living area centers around a beautiful central fireplace, creating a warm, gathering space that flows effortlessly into the glass sunroom, ideal for morning coffee, quiet reading, or festive entertaining. The home features, 3 bedrooms, 2 updated baths, dining room, along with an updated kitchen that brings both style and functionality to everyday living. Recent upgrades include an updated heating system, newer roof, and central air, ensuring year-round comfort and peace of mind. Outside, the property shines with a park-like fenced yard, perfect for relaxation and play. Enjoy evenings around the firepit, host gatherings on the expansive deck, or welcome guests with the stone-paved driveway and walkway that add charm and curb appeal. Located close to shopping, dining, schools, parks and parkway, this home offers convenience without sacrificing tranquility. A truly unique property that combines thoughtful design, moder updates, and inviting outdoor spaces- ready to be enjoyed in every season....
Contact an agent
Home facts
- Year built:1974
- Listing ID #:1014657
- Added:45 day(s) ago
- Updated:August 01, 2026 at 11:51 PM
Rooms and interior
- Bedrooms:3
- Total bathrooms:2
- Full bathrooms:2
- Rooms Total:7
- Dining Description:Eat-In Kitchen
- Kitchen Description:Dishwasher, Eat-in Kitchen, Microwave, Refrigerator, Stainless Steel Appliance(s)
- Bedroom Description:First Floor Bedroom
- Living area:1,820 sq. ft.
Heating and cooling
- Cooling:Central Air
- Heating:Baseboard
- Central air:Yes
Structure and exterior
- Year built:1974
- Building area:1,820 sq. ft.
- Lot area:0.2 Acres
- Architectural Style:Modern
- Construction Materials:Vinyl Siding
Schools
- High school:Walt Whitman High School
- Middle school:Henry L Stimson Middle School
- Elementary school:Countrywood Primary Center
Utilities
- Water:Public
- Sewer:Cesspool
Finances and disclosures
- Price:$775,000
- Price per sq. ft.:$425.82
- Tax amount:$12,329 (2025)
Features and amenities
- Appliances:Dishwasher, Dryer, Microwave, Refrigerator, Stainless Steel Appliance(s), Washer
- Laundry features:Dryer, Washer
- Amenities:Granite Counters, High Ceilings
Parking
- Parking description:Driveway
New listings near 42 Bennett Avenue
- New
 $749,000Active4 beds 2 baths2,056 sq. ft.
24 Luther Place, Huntington Station, NY 11746
MLS# 1032536Listed by: THE AGENCY NORTHSHORE NY - New
 $729,000Active4 beds 2 baths1,200 sq. ft.
8 E 14th Street, Huntington Station, NY 11746
MLS# 1032766Listed by: SIGNATURE PREMIER PROPERTIES - Open Sun, 12 to 2pmNew
 $759,000Active5 beds 3 baths1,800 sq. ft.
15 Grand Place, Huntington Station, NY 11746
MLS# 1032441Listed by: PROFESSIONAL RE OF NEW YORK - New
 $575,000Active3 beds 3 baths1,600 sq. ft.
42 5th Avenue S, Huntington Station, NY 11746
MLS# 1028695Listed by: EXIT REALTY FIRST CHOICE - Open Sun, 10:30am to 12pmNew
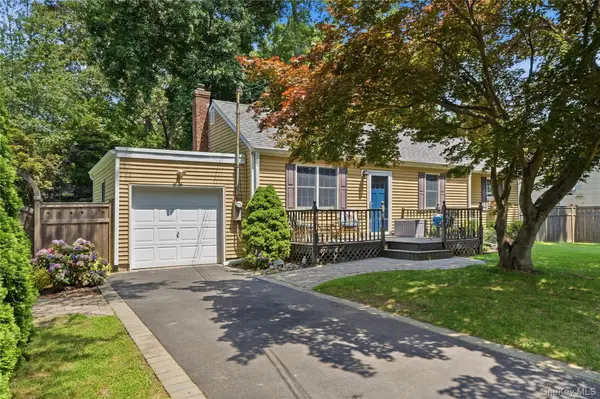 $575,500Active2 beds 1 baths1,179 sq. ft.
10 Valleywood Drive, Huntington Station, NY 11746
MLS# 1031101Listed by: EXIT REALTY ACHIEVE - New
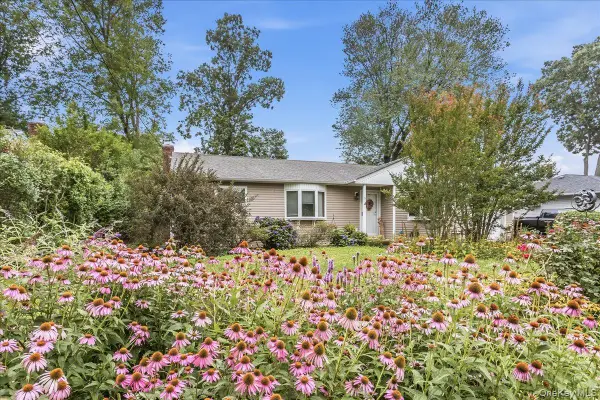 $599,000Active3 beds 1 baths1,200 sq. ft.
5 Wexford Street, Huntington, NY 11743
MLS# 1029748Listed by: KELLER WILLIAMS RLTY LANDMARK 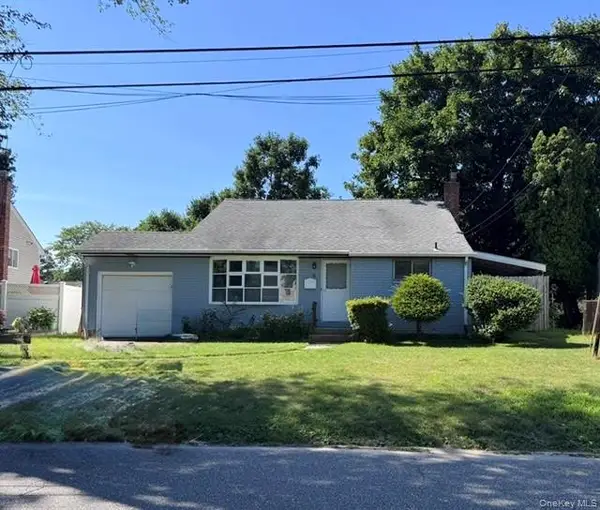 $549,000Pending3 beds 2 baths1,600 sq. ft.
11 Foley Place, Huntington Station, NY 11746
MLS# 1028519Listed by: SIGNATURE PREMIER PROPERTIES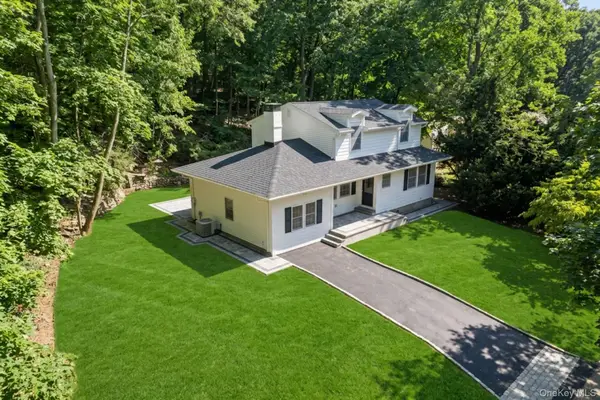 $899,999Active4 beds 4 baths1,750 sq. ft.
128 Crooked Hill Road, Huntington, NY 11743
MLS# 1028198Listed by: DOUGLAS ELLIMAN REAL ESTATE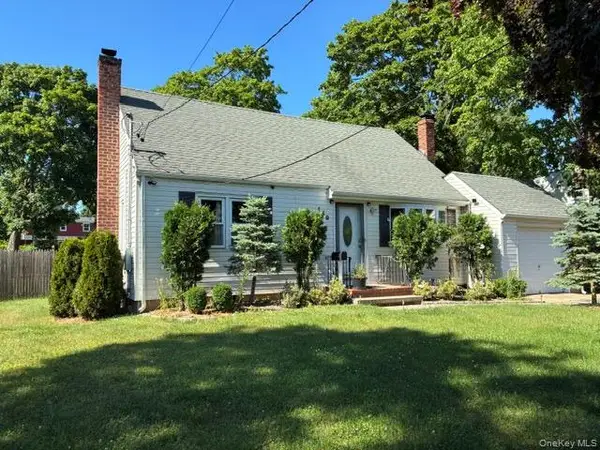 $699,999Active4 beds 2 baths1,400 sq. ft.
169 W 21st Street, Huntington Station, NY 11746
MLS# 1015450Listed by: SIGNATURE PREMIER PROPERTIES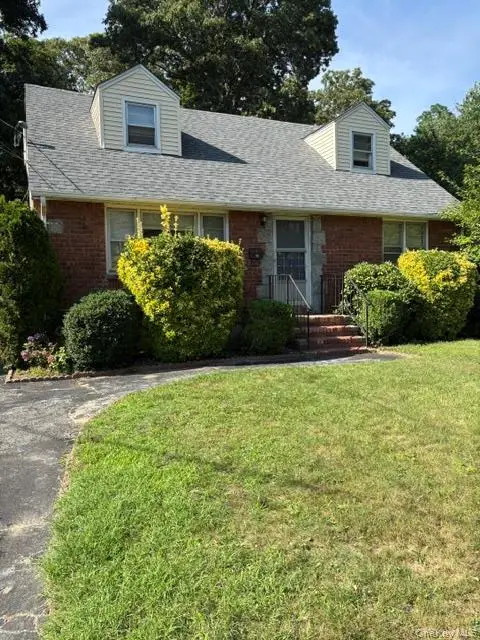 $609,000Active4 beds 2 baths1,900 sq. ft.
31 Lieper Street, Huntington Station, NY 11746
MLS# 1027606Listed by: RE/MAX TEAM


Protect your home and budget from life's surprises with an Assurant Home Warranty, backed by a partner that supports you through every step of homeownership. Explore Plans.
©2026 Century 21 Real Estate LLC. All rights reserved. CENTURY 21®, the CENTURY 21 Logo and C21® are service marks owned by Century 21 Real Estate LLC. Century 21 Real Estate LLC fully supports the principles of the Fair Housing Act and the Equal Opportunity Act. Each office is independently owned and operated. Listing information is deemed reliable but not guaranteed accurate.