30 Sheppard Lane, Huntington, NY 11743
Local realty services provided by:CENTURY 21 Alliance Realty Group
30 Sheppard Lane,Huntington, NY 11743
$799,000
- 3 Beds
- 2 Baths
- 1,600 sq. ft.
- Single family
- Active
Listed by: eliot r. lonardo cbr
Office: signature premier properties
MLS#:1053647
Source:OneKey MLS
Price summary
- Price:$799,000
- Price per sq. ft.:$499.38
About this home
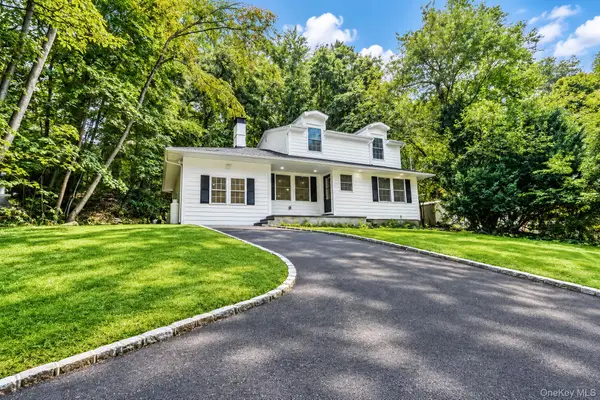
Welcome home to this beautifully maintained split-level located in the desirable West Hills section of Huntington. This move-in-ready home offers 3 bedrooms, 2 full bathrooms, a spacious living room, dining area, eat-in kitchen, den/office, full unfinished basement, and 1-car garage. Recent updates include a beautifully renovated bathroom, newly refinished hardwood floors, freshly painted interior, recessed lighting, a split-unit A/C in the primary bedroom, and a new oven and dishwasher. The exterior features vinyl cedar-impression siding around the entire home, offering classic curb appeal with the benefits of low-maintenance living. Step outside to beautiful, park-like grounds featuring a deck and patio with plenty of room to entertain, relax, and enjoy the outdoors. The spacious yard is a blank canvas ready for you to bring your own vision to life. The location is hard to beat—convenient to both the Cold Spring Harbor and Huntington LIRR stations, major roadways including the Northern State Parkway, Long Island Expressway and Route 135, as well as Huntington Village, The Shops at Walt Whitman, Whole Foods Market, shopping, dining, parks and more. Located in the South Huntington School District, serving Silas Wood Pre-K Center, Oakwood Primary Center (K–2), Birchwood Intermediate School (3–5), Memorial Sixth Grade Center, Stimson Middle School and Walt Whitman High School. Taxes shown are without the STAR rebate. Some listing photographs have been digitally edited and/or virtually staged for illustrative purposes. Virtual furnishings and other digitally added elements are not included with the property. If you're looking for a beautifully maintained, move-in-ready home with exceptional outdoor space, numerous updates, a convenient location and so much to offer, look no further than 30 Sheppard Lane. Welcome home!...
Contact an agent
Home facts
- Year built:1954
- Listing ID #:1053647
- Added:1 day(s) ago
- Updated:September 24, 2026 at 11:29 AM
Rooms and interior
- Bedrooms:3
- Total bathrooms:2
- Full bathrooms:2
- Rooms Total:7
- Flooring:Hardwood
- Dining Description:Eat-In Kitchen, Formal Dining
- Kitchen Description:Cooktop, Dishwasher, Eat-in Kitchen, Freezer, Oven, Refrigerator
- Basement:Yes
- Basement Description:Full
- Living area:1,600 sq. ft.
Heating and cooling
- Cooling:Ductless
- Heating:Oil
Structure and exterior
- Year built:1954
- Building area:1,600 sq. ft.
- Lot area:0.3 Acres
- Architectural Style:Split Level
- Construction Materials:Frame
Schools
- High school:Walt Whitman High School
- Middle school:Henry L Stimson Middle School
- Elementary school:Birchwood Intermediate School
Utilities
- Water:Public
- Sewer:Cesspool
Finances and disclosures
- Price:$799,000
- Price per sq. ft.:$499.38
- Tax amount:$12,057 (2026)
Features and amenities
- Appliances:Cooktop, Dishwasher, Dryer, Freezer, Oven, Refrigerator, Washer
- Laundry features:Dryer, Washer, Washer/Dryer Hookup
- Amenities:Cathedral Ceiling(s), Entrance Foyer, High Speed Internet, Open Floorplan, Storage
Parking
- Parking description:Driveway, Garage, Off Street, On Street
- Garage:Yes
- Garage spaces:1
New listings near 30 Sheppard Lane
- Coming Soon
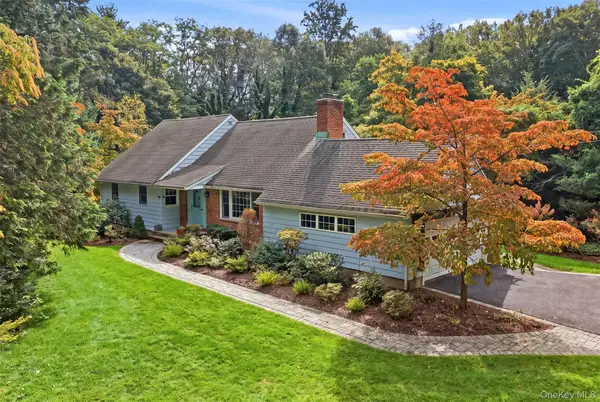 $1,150,000Coming Soon4 beds 2 baths3,111 sq. ft.
174 Flower Hill Road, Halesite, NY 11743
MLS# 1053463Listed by: DANIEL GALE SOTHEBYS INTL RLTY - Coming Soon
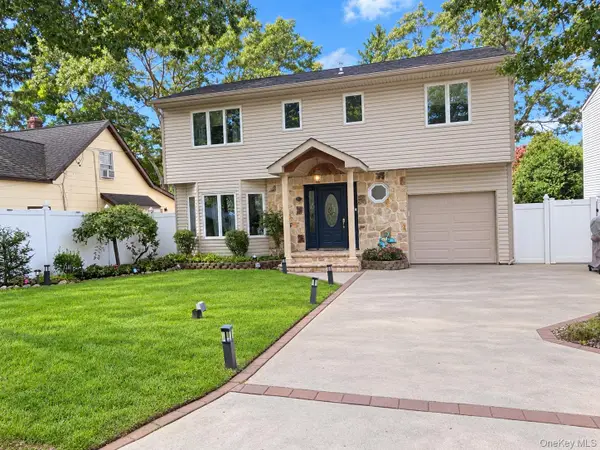 $1,499,000Coming Soon4 beds 4 baths3,000 sq. ft.
41 Homeland Drive, Huntington, NY 11743
MLS# 1052331Listed by: DANIEL GALE SOTHEBYS INTL RLTY - Coming Soon
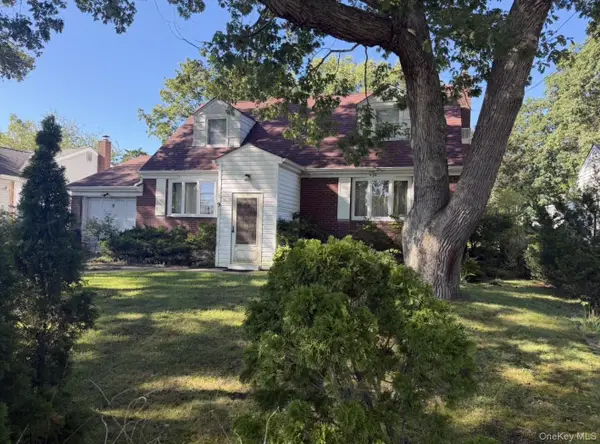 $779,000Coming Soon4 beds 3 baths1,400 sq. ft.
9 Stillwell Street, Huntington, NY 11743
MLS# 1052952Listed by: VANTAGE REALTY PARTNERS - Open Sat, 12 to 2pmNew
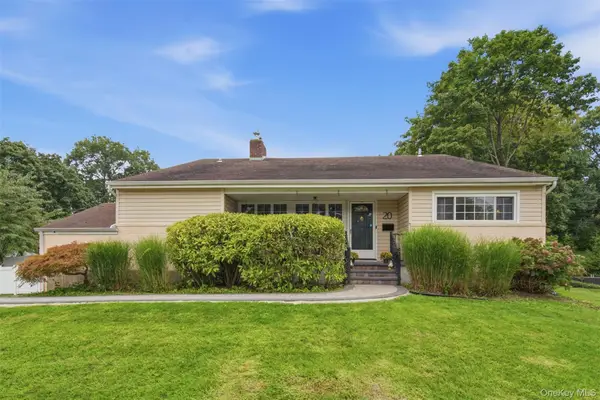 $1,300,000Active3 beds 3 baths2,281 sq. ft.
20 Old Town Lane, Huntington, NY 11743
MLS# 1052490Listed by: HOWARD HANNA COACH - New
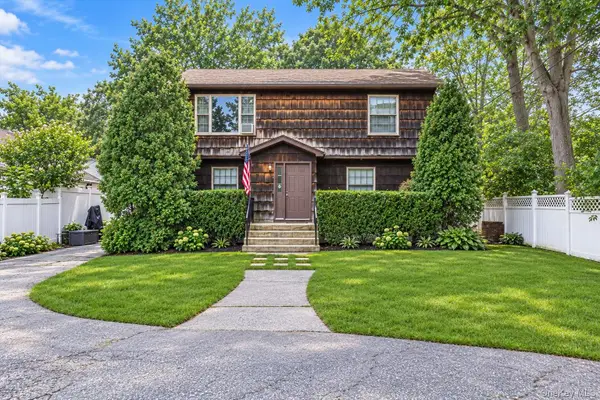 $649,000Active5 beds 2 baths
1045 Park Avenue, Huntington, NY 11743
MLS# 1048632Listed by: DOUGLAS ELLIMAN REAL ESTATE - Open Sat, 1 to 3pmNew
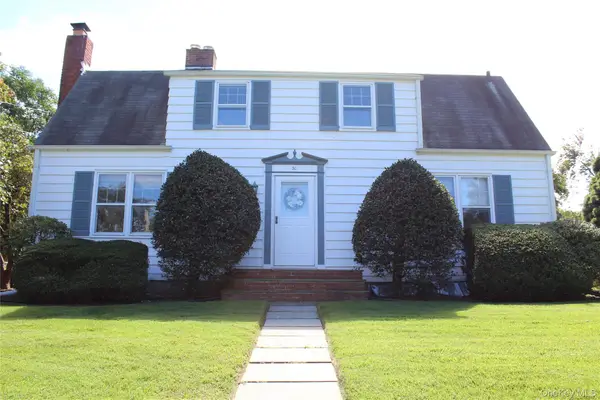 $789,000Active4 beds 2 baths2,000 sq. ft.
30 Randou Drive, Huntington, NY 11743
MLS# 1050165Listed by: HOWARD HANNA COACH - New
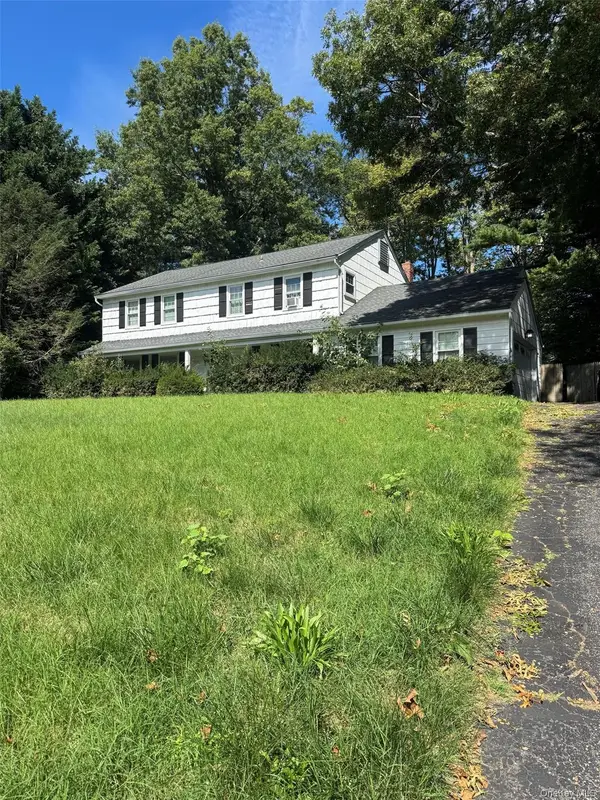
 $959,000Active4 beds 3 baths2,496 sq. ft.
6 Bay Path Court, Huntington, NY 11743
MLS# 1053855Listed by: CENTURY 21 REALTY SPECIALISTS - New
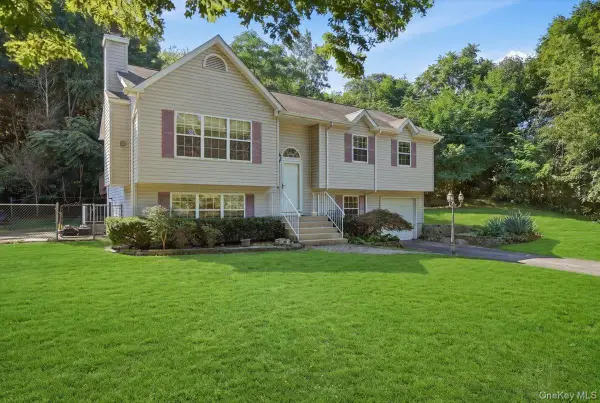 $725,000Active4 beds 3 baths2,026 sq. ft.
701 Park Avenue, Huntington, NY 11743
MLS# 1049439Listed by: SIGNATURE PREMIER PROPERTIES - New
 $849,995Active4 beds 4 baths2,000 sq. ft.
128 Crooked Hill Road, Huntington, NY 11743
MLS# 1052550Listed by: DEAL HOUSE REALTY INC.


Protect your home and budget from life's surprises with an Assurant Home Warranty, backed by a partner that supports you through every step of homeownership. Explore Plans.
©2026 Century 21 Real Estate LLC. All rights reserved. CENTURY 21®, the CENTURY 21 Logo and C21® are service marks owned by Century 21 Real Estate LLC. Century 21 Real Estate LLC fully supports the principles of the Fair Housing Act and the Equal Opportunity Act. Each office is independently owned and operated. Listing information is deemed reliable but not guaranteed accurate.