9 Stillwell Street, Huntington, NY 11743
Local realty services provided by:CENTURY 21 Shared Purpose
9 Stillwell Street,Huntington, NY 11743
$779,000
- 4 Beds
- 3 Baths
- 1,400 sq. ft.
- Single family
- Coming Soon
Listed by: vicki walsh
Office: vantage realty partners
MLS#:1052952
Source:OneKey MLS
Price summary
- Price:$779,000
- Price per sq. ft.:$556.43
About this home
Coming Soon...Welcome to 9 Stillwell Street! This charming cape-style home is ready for its next chapter. Step through the welcoming portico entry into a spacious living room and eat-in kitchen—complete with access to the backyard. With four bedrooms, three bathrooms, and hardwood floors throughout, this home offers a fantastic layout. The finished basement provides excellent bonus space, laundry room, storage, and an updated boiler and oil tank. Outside, the large deck and expansive yard is perfect for outdoor dining and entertaining. Conveniently located near local shopping, transit, and recreation, this property is bursting with endless potential!
Contact an agent
Home facts
- Year built:1954
- Listing ID #:1052952
- Updated:September 24, 2026 at 11:07 AM
Rooms and interior
- Bedrooms:4
- Total bathrooms:3
- Full bathrooms:3
- Rooms Total:7
- Kitchen Description:Cooktop, Dishwasher, Microwave, Refrigerator
- Bedroom Description:First Floor Bedroom
- Basement:Yes
- Basement Description:Finished, Full
- Living area:1,400 sq. ft.
Heating and cooling
- Cooling:Central Air
- Heating:Oil
- Central air:Yes
Structure and exterior
- Year built:1954
- Building area:1,400 sq. ft.
- Lot area:0.33 Acres
- Architectural Style:Cape Cod
- Construction Materials:Brick, Vinyl Siding
Schools
- High school:Elwood/John Glenn High School
- Middle school:Elwood Middle School
- Elementary school:James H Boyd Elementary School
Utilities
- Water:Public
- Sewer:Cesspool
Finances and disclosures
- Price:$779,000
- Price per sq. ft.:$556.43
- Tax amount:$11,839 (2026)
Features and amenities
- Appliances:Cooktop, Dishwasher, Dryer, Microwave, Refrigerator
- Laundry features:Dryer
Parking
- Parking description:Driveway, Garage, On Street
- Garage:Yes
- Garage spaces:1
New listings near 9 Stillwell Street
- Coming Soon
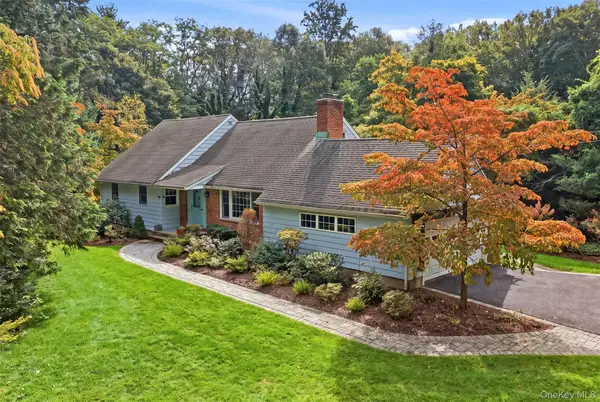 $1,150,000Coming Soon4 beds 2 baths3,111 sq. ft.
174 Flower Hill Road, Halesite, NY 11743
MLS# 1053463Listed by: DANIEL GALE SOTHEBYS INTL RLTY - Coming Soon
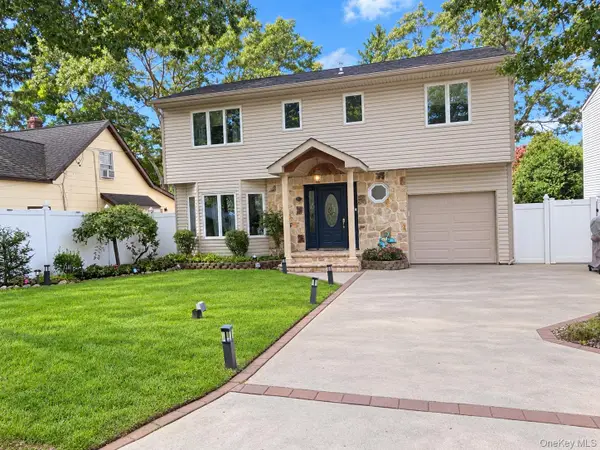 $1,499,000Coming Soon4 beds 4 baths3,000 sq. ft.
41 Homeland Drive, Huntington, NY 11743
MLS# 1052331Listed by: DANIEL GALE SOTHEBYS INTL RLTY - Coming Soon
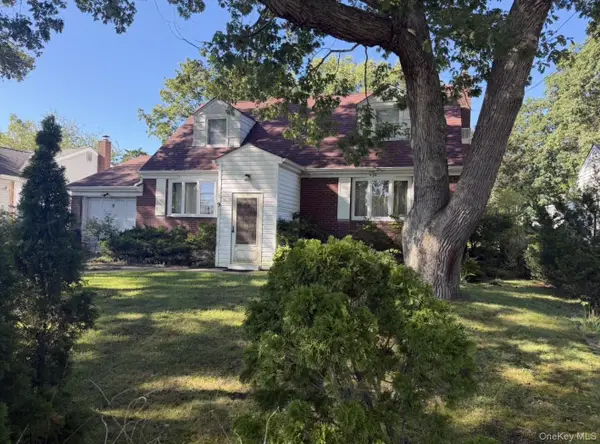 $779,000Coming Soon4 beds 3 baths1,400 sq. ft.
9 Stillwell Street, Huntington, NY 11743
MLS# 1052952Listed by: VANTAGE REALTY PARTNERS - Open Sat, 12 to 2pmNew
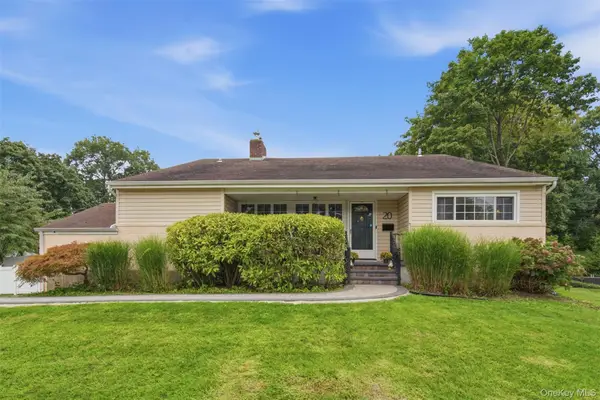 $1,300,000Active3 beds 3 baths2,281 sq. ft.
20 Old Town Lane, Huntington, NY 11743
MLS# 1052490Listed by: HOWARD HANNA COACH - New
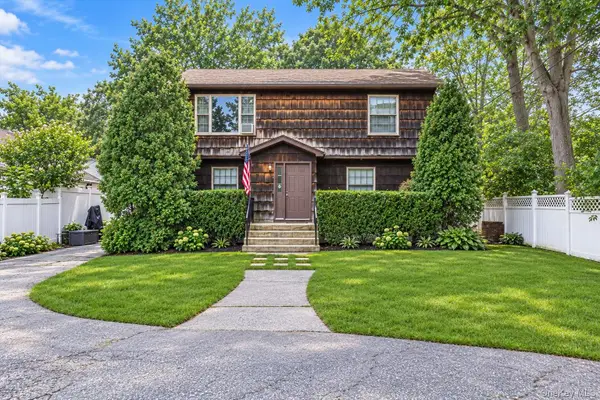 $649,000Active5 beds 2 baths
1045 Park Avenue, Huntington, NY 11743
MLS# 1048632Listed by: DOUGLAS ELLIMAN REAL ESTATE - Open Sat, 1 to 3pmNew
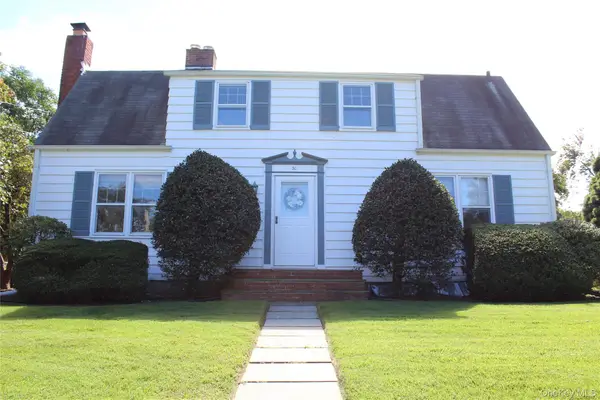 $789,000Active4 beds 2 baths2,000 sq. ft.
30 Randou Drive, Huntington, NY 11743
MLS# 1050165Listed by: HOWARD HANNA COACH - New
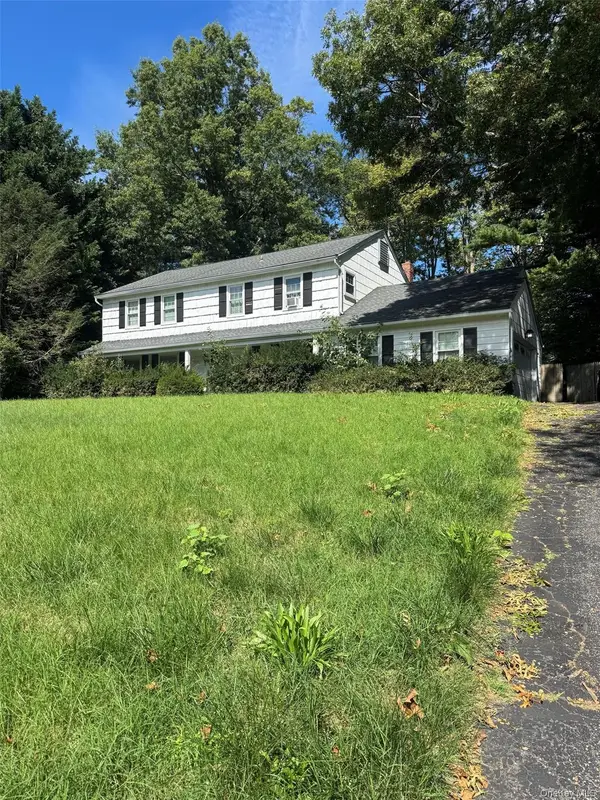
 $959,000Active4 beds 3 baths2,496 sq. ft.
6 Bay Path Court, Huntington, NY 11743
MLS# 1053855Listed by: CENTURY 21 REALTY SPECIALISTS - New
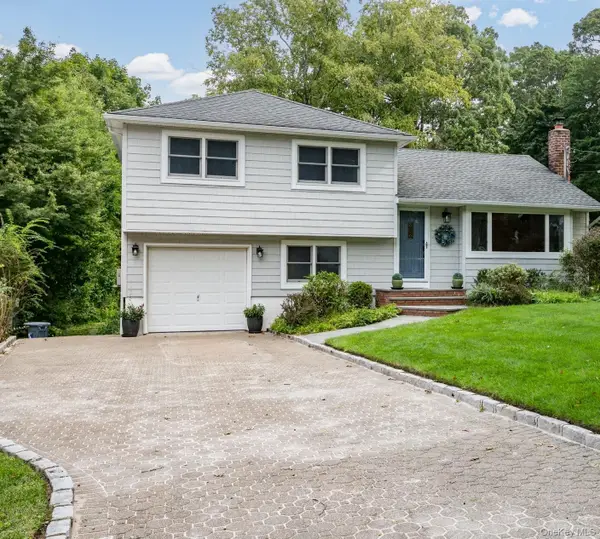 $799,000Active3 beds 2 baths1,600 sq. ft.
30 Sheppard Lane, Huntington, NY 11743
MLS# 1053647Listed by: SIGNATURE PREMIER PROPERTIES - New
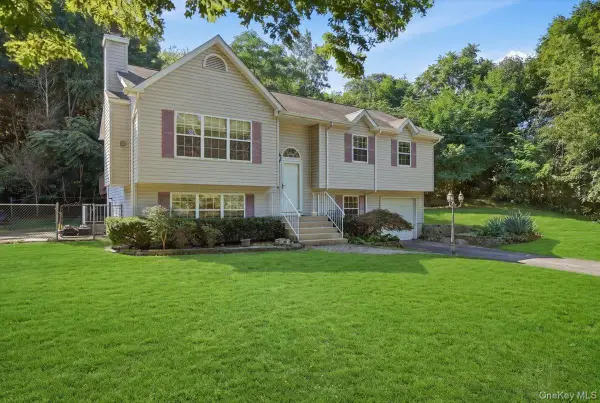 $725,000Active4 beds 3 baths2,026 sq. ft.
701 Park Avenue, Huntington, NY 11743
MLS# 1049439Listed by: SIGNATURE PREMIER PROPERTIES - New
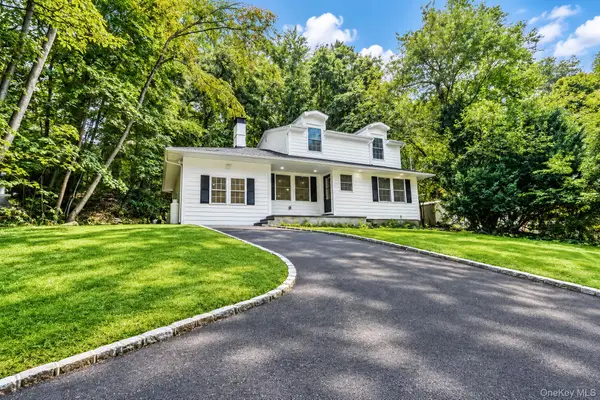 $849,995Active4 beds 4 baths2,000 sq. ft.
128 Crooked Hill Road, Huntington, NY 11743
MLS# 1052550Listed by: DEAL HOUSE REALTY INC.


Protect your home and budget from life's surprises with an Assurant Home Warranty, backed by a partner that supports you through every step of homeownership. Explore Plans.
©2026 Century 21 Real Estate LLC. All rights reserved. CENTURY 21®, the CENTURY 21 Logo and C21® are service marks owned by Century 21 Real Estate LLC. Century 21 Real Estate LLC fully supports the principles of the Fair Housing Act and the Equal Opportunity Act. Each office is independently owned and operated. Listing information is deemed reliable but not guaranteed accurate.