
441 W Main Street #3B, Huntington, NY 11743
Local realty services provided by:CENTURY 21 Alliance Realty Group
Listed by: nordeen accardi cbr wcr, jill gilliard cbr
Office: coldwell banker american homes
MLS#:1006148
Source:OneKey MLS
Price summary
- Price:$429,000
- Monthly HOA dues:$724
About this home
Unparalleled, custom-designed one-bedroom, second floor unit in the desirable Nathan Hale community. The beautiful co-op has been completely upgraded & updated, featuring a widened entrance, a stunning designer kitchen with maple cabinets, Energy Star stainless steel appliances and Silestone Corian countertops. Oversized center island comfortably seats five and serves as the heart of the kitchen. Natural light pours in, complemented by hi-hat lighting that adds a warm, modern touch. Hardwood floors flow throughout, complemented by an updated bath and tasteful finishes. On site laundry, community pool, and playground. Garage space available for an extra fee. Enjoy all that the Village has to offer, just moments from boutique shops, top-rated restaurants, the Paramount Theater, Heckscher Park, and more. Commuters will appreciate the convenience of the nearby LIRR with direct service to Manhattan. A wonderful opportunity to enjoy easy living in an unbeatable location. Just unpack your bags and move in......
Contact an agent
Home facts
- Year built:1950
- Listing ID #:1006148
- Added:107 day(s) ago
- Updated:September 13, 2026 at 10:23 AM
Rooms and interior
- Bedrooms:1
- Total bathrooms:1
- Full bathrooms:1
- Rooms Total:3
- Flooring:Hardwood
- Dining Description:Eat-In Kitchen
- Kitchen Description:Dishwasher, Eat-in Kitchen, Kitchen Island, Microwave, Oven, Refrigerator, Stainless Steel Appliance(s)
- Basement:Yes
Heating and cooling
- Heating:Natural Gas
Structure and exterior
- Year built:1950
- Construction Materials:Brick
- Levels:1 Story
Schools
- High school:Huntington High School
- Middle school:J Taylor Finley Middle School
- Elementary school:Southdown School
Utilities
- Water:Public
- Sewer:Public Sewer
Finances and disclosures
- Price:$429,000
Features and amenities
- Appliances:Dishwasher, Microwave, Oven, Refrigerator, Stainless Steel Appliance(s)
- Laundry features:Common Area
- Amenities:Entrance Foyer, Open Floorplan, Pool
Parking
- Parking description:On Street
New listings near 441 W Main Street #3B
- Coming Soon
 $899,000Coming Soon3 beds 3 baths2,441 sq. ft.
14 Insbrook Court, Huntington, NY 11743
MLS# 1045770Listed by: DOUGLAS ELLIMAN REAL ESTATE - Coming SoonOpen Sat, 2 to 4pm
 $1,499,999Coming Soon4 beds 3 baths
63 Bankside Drive, Centerport, NY 11721
MLS# 1049594Listed by: SIGNATURE PREMIER PROPERTIES - New
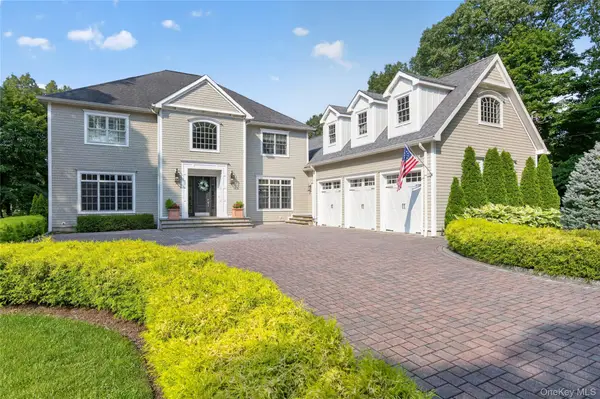 $2,975,000Active6 beds 5 baths
15 Thorman Lane, Huntington, NY 11743
MLS# 1037648Listed by: DANIEL GALE SOTHEBYS INTL RLTY - Open Sun, 11:30am to 1:30pmNew
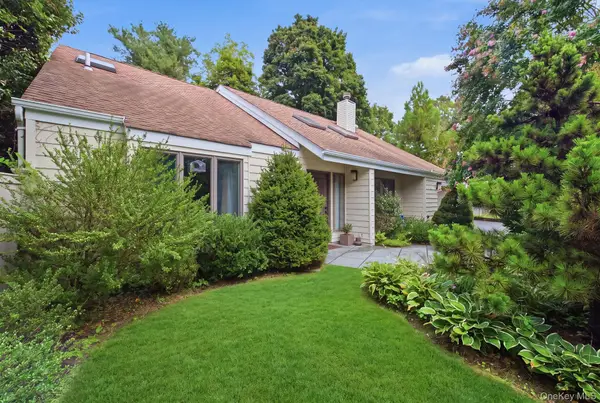 $769,900Active3 beds 2 baths
5 Highridge Drive, Huntington, NY 11743
MLS# 1047883Listed by: HOWARD HANNA COACH - New
 $649,999Active4 beds 1 baths1,500 sq. ft.
24 Lantern Street, Huntington, NY 11743
MLS# 1049147Listed by: SIGNATURE PREMIER PROPERTIES - Open Sun, 1 to 3pmNew
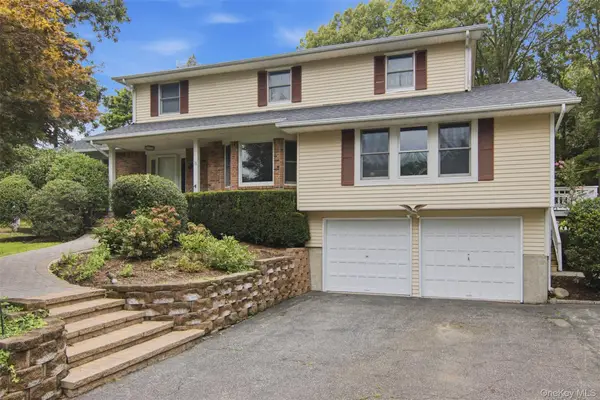 $1,250,000Active4 beds 3 baths
18 White Deer Court, Huntington, NY 11743
MLS# 1048704Listed by: DANIEL GALE SOTHEBYS INTL RLTY - Open Sun, 11am to 12:30pmNew
 $865,000Active4 beds 3 baths1,990 sq. ft.
39 Harriet Lane, Huntington, NY 11743
MLS# 1047758Listed by: COMPASS GREATER NY LLC - Open Sun, 11am to 1pmNew
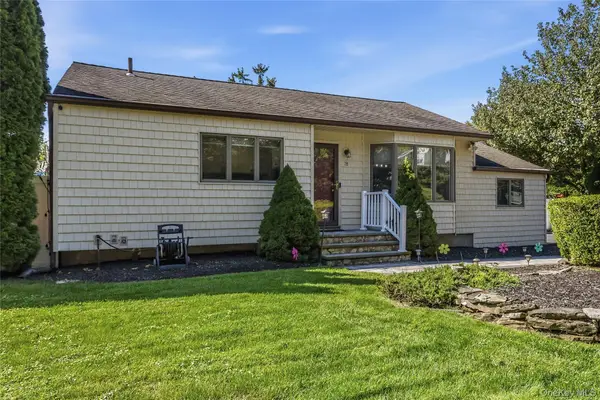 $669,999Active3 beds 1 baths1,180 sq. ft.
78 Little Plains Road, Huntington, NY 11743
MLS# 1048733Listed by: MINT HOMES LI LLC - New
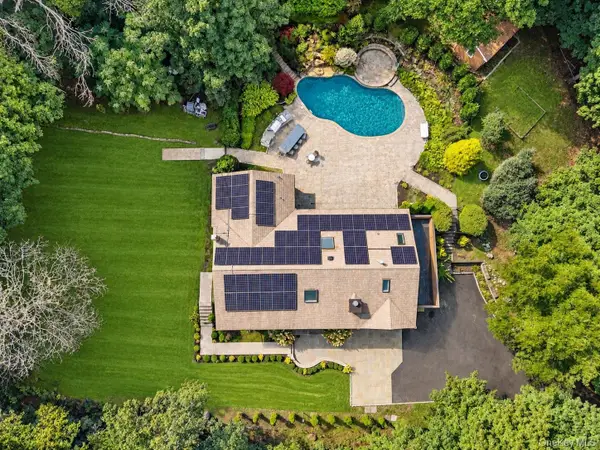 $1,695,000Active5 beds 4 baths4,251 sq. ft.
6 Tanyard Lane, Huntington, NY 11743
MLS# 1048552Listed by: COMPASS GREATER NY LLC - Open Sun, 1 to 3pmNew
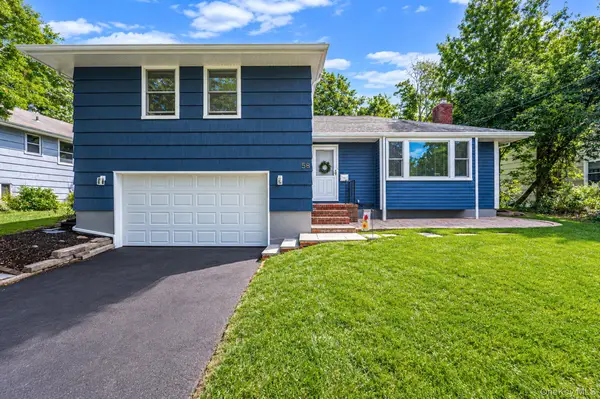 $799,999Active3 beds 3 baths1,760 sq. ft.
58 Mill Lane, Huntington, NY 11743
MLS# 1047592Listed by: BH&G R E REALTY CONNECT


Protect your home and budget from life's surprises with an Assurant Home Warranty, backed by a partner that supports you through every step of homeownership. Explore Plans.
©2026 Century 21 Real Estate LLC. All rights reserved. CENTURY 21®, the CENTURY 21 Logo and C21® are service marks owned by Century 21 Real Estate LLC. Century 21 Real Estate LLC fully supports the principles of the Fair Housing Act and the Equal Opportunity Act. Each office is independently owned and operated. Listing information is deemed reliable but not guaranteed accurate.