
139 Jeffrey Lane, Hurley, NY 12443
Local realty services provided by:CENTURY 21 Elite Realty
139 Jeffrey Lane,Hurley, NY 12443
$1,490,000
- 4 Beds
- 7 Baths
- 5,048 sq. ft.
- Single family
- Active
Listed by: jason nadeau
Office: compass greater ny, llc.
MLS#:1026184
Source:OneKey MLS
Price summary
- Price:$1,490,000
- Price per sq. ft.:$295.17
About this home
The Hidden Grove House
Concealed among a canopy of mature trees and lush, established landscaping, the Hidden Grove House on Jeffrey Lane is a private sanctuary nestled in the scenic hillsides of Hurley, where architecture, nature, and wellness come together in perfect balance.
From the moment you arrive, the property reveals itself slowly. Meandering through thoughtfully curated landscaping, the outside world fades away, replaced by a sense of tranquility and seclusion that feels increasingly rare. Every view has been carefully framed by nature, creating an atmosphere that is both intimate and enchanting.
Inside, dramatic 25-foot cathedral ceilings rise above the main living spaces, creating a striking sense of volume and light. Sun pours through oversized windows, revealing seasonal mountain views and illuminating the home's warm textures and inviting interiors. Two fireplaces anchor the gathering spaces, adding warmth and character while creating natural places to unwind throughout the seasons.
Recently renovated and designed with both luxury and livability in mind, the first floor offers a grand entrance, an executive office and sitting room, a formal dining room, screened in porch, primary bedroom with ensuite, and two jr. primary bedrooms, all complemented by radiant heated floors that provide year-round comfort. The main kitchen, featuring Brazilian cherry wood floors and outfitted with Sub-Zero and DCS appliances, seamlessly integrates into the great room, creating an ideal setting for both everyday living and entertaining. A second full kitchen on the lower level allows the home to effortlessly accommodate guests, extended family, or large celebrations.
The lower level is a destination unto itself. A beautifully appointed wet bar, a second dedicated laundry room, cedar-clad infrared sauna room, and expansive recreation spaces create an ideal environment for relaxation and entertaining.
Outside, the property transforms into a resort-inspired retreat. A stunning gunite pool is surrounded by greenery and multiple outdoor living areas designed for gathering and rejuvenation. Two hot tubs offer spa-like enjoyment, while the pool pavilion serves as the heart of outdoor entertaining. Complete with a wood-burning fireplace, it provides the perfect setting for summer dinners, autumn evenings by the fire, and memorable celebrations under the stars.
Just 90 minutes from the GWB, Hurley offers a rare blend of peaceful country living and easy access to the Hudson Valley's best destinations. Explore nearby Kingston's vibrant dining and arts scene, browse the shops and markets of Woodstock, or spend the day hiking in the Catskills--all while enjoying the timeless charm and natural beauty of one of the region's most historic hamlets....
Contact an agent
Home facts
- Year built:2002
- Listing ID #:1026184
- Added:57 day(s) ago
- Updated:September 10, 2026 at 11:21 AM
Rooms and interior
- Bedrooms:4
- Total bathrooms:7
- Full bathrooms:4
- Half bathrooms:3
- Rooms Total:12
- Flooring:Hardwood
- Dining Description:Formal Dining
- Bathrooms Description:Double Vanity, Soaking Tub
- Kitchen Description:Chefs Kitchen, Dishwasher, Kitchen Island, Microwave, Oven, Refrigerator, Stainless Steel Appliance(s)
- Bedroom Description:First Floor Bedroom
- Basement:Yes
- Basement Description:Finished, Walk-Out Access
- Living area:5,048 sq. ft.
Heating and cooling
- Cooling:Central Air
- Heating:Radiant
- Central air:Yes
Structure and exterior
- Year built:2002
- Building area:5,048 sq. ft.
- Lot area:0.86 Acres
- Architectural Style:Modern
Schools
- High school:Kingston High School
- Middle school:J Watson Bailey Middle School
- Elementary school:Ernest C Myer School
Utilities
- Water:Well
- Sewer:Septic Tank
Finances and disclosures
- Price:$1,490,000
- Price per sq. ft.:$295.17
- Tax amount:$22,378 (2025)
Features and amenities
- Appliances:Dishwasher, Dryer, Microwave, Oven, Refrigerator, Stainless Steel Appliance(s), Washer
- Laundry features:Dryer, Washer
- Amenities:Cathedral Ceiling(s), Double Vanity, Entrance Foyer, Storage, Wet Bar
Parking
- Parking description:Driveway
New listings near 139 Jeffrey Lane
- Open Sun, 12 to 2pmNew
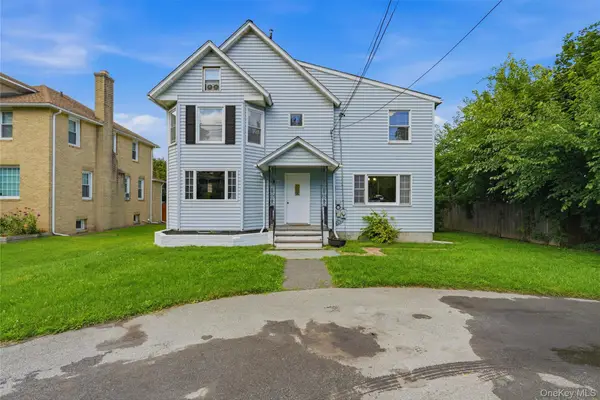 $379,900Active3 beds 3 baths2,036 sq. ft.
335 Lucas Avenue, Kingston, NY 12401
MLS# 1048155Listed by: BERARDI REALTY - New
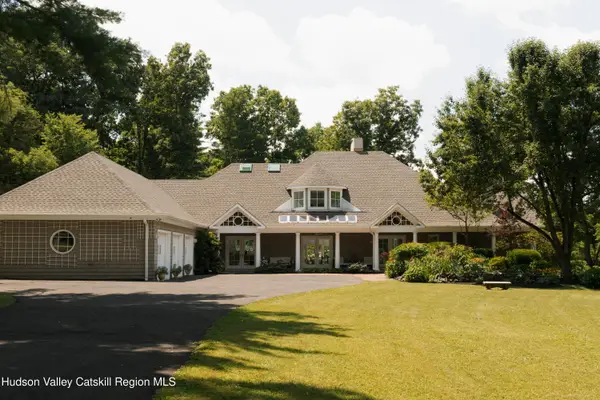 $1,495,000Active4 beds 3 baths4,878 sq. ft.
596 Hurley Avenue, Hurley, NY 12443
MLS# 20265079Listed by: COMPASS GREATER NY, LLC - Open Sat, 11am to 1pm
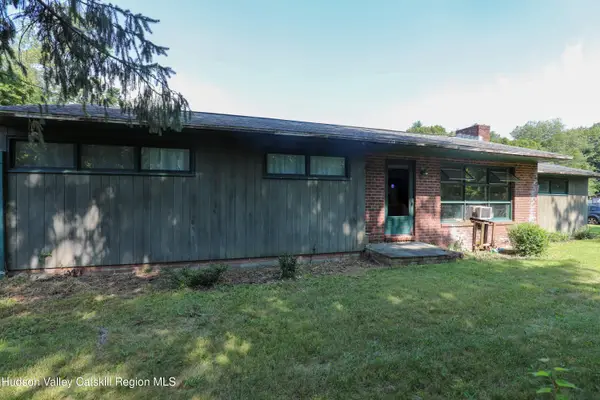 $299,900Active3 beds 1 baths1,504 sq. ft.
203 Maple Lane, Hurley, NY 12443
MLS# 20264844Listed by: BERARDI REALTY  $439,000Pending3 beds 2 baths1,152 sq. ft.
353 Circle Drive, Hurley, NY 12443
MLS# 20264732Listed by: AMODIO REAL ESTATE & PROP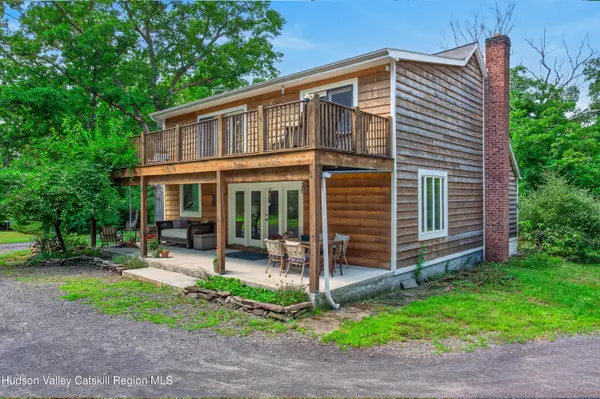 $695,000Active4 beds 2 baths2,412 sq. ft.
325 Morgan Hill Road, Hurley, NY 12443
MLS# 20264721Listed by: THE KINDERHOOK GROUP, INC.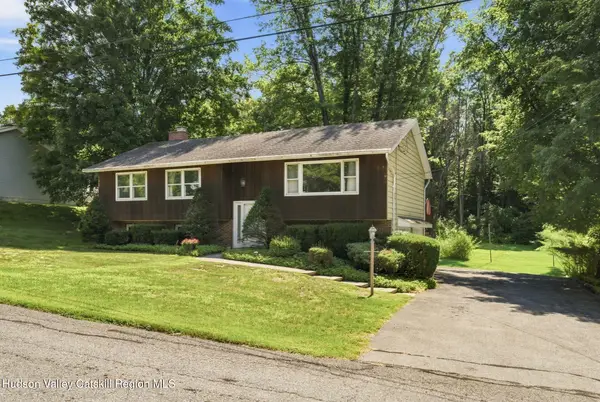 $455,000Active3 beds 2 baths1,740 sq. ft.
120 Altamont Drive, Hurley, NY 12443
MLS# 20264706Listed by: COLDWELL BANKER VILLAGE GREEN $619,000Active4 beds 3 baths2,653 sq. ft.
575 Lucas Avenue Extension, Hurley, NY 12443
MLS# 1035094Listed by: HOWARD HANNA RAND REALTY $458,000Active3 beds 2 baths1,940 sq. ft.
128 Rosa Lane, Hurley, NY 12443
MLS# 20264649Listed by: KELLER WILLIAMS REALTY HV NORT $900,000Active5 beds 2 baths1,824 sq. ft.
436 Dug Hill Road, Hurley, NY 12443
MLS# 20264457Listed by: COMPASS GREATER NEW YORK, LLC $1,695,000Active4 beds 3 baths4,170 sq. ft.
21 Easy Street, Hurley, NY 12443
MLS# 20264403Listed by: POTTER REALTY


Protect your home and budget from life's surprises with an Assurant Home Warranty, backed by a partner that supports you through every step of homeownership. Explore Plans.
©2026 Century 21 Real Estate LLC. All rights reserved. CENTURY 21®, the CENTURY 21 Logo and C21® are service marks owned by Century 21 Real Estate LLC. Century 21 Real Estate LLC fully supports the principles of the Fair Housing Act and the Equal Opportunity Act. Each office is independently owned and operated. Listing information is deemed reliable but not guaranteed accurate.