
415 Oakridge Drive, Irondequoit, NY 14617
Local realty services provided by:CENTURY 21 Bridgeway Realty
415 Oakridge Drive,Irondequoit, NY 14617
$349,000
- 4 Beds
- 2 Baths
- 2,400 sq. ft.
- Single family
- Active
Listed by: angela f. brown
Office: keller williams realty greater rochester
MLS#:R1698160
Source:NY_GENRIS
Price summary
- Price:$349,000
- Price per sq. ft.:$145.42
About this home
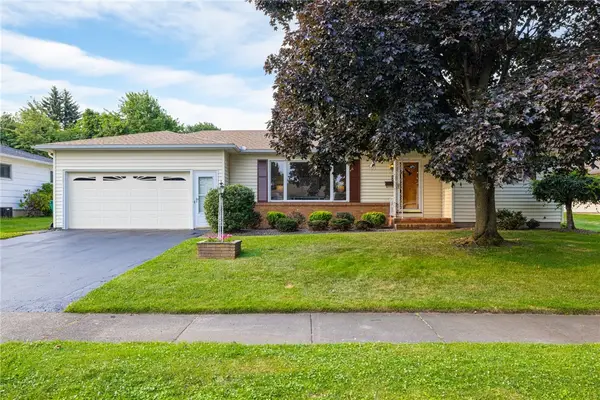
Perfectly positioned on picturesque Oakridge Dr., this SUPERBLY UPDATED home offers an exceptional setting surrounded by mature trees, close to walking paths, Lake Ontario, & Durand Eastman Park. With 1,985 SF PLUS OVER 500 ADDITIONAL SF in the finished walk-out LL, this home provides the flexible living space you are looking for. Outstanding curb appeal inc:perennial gardens, paver stone walkway, gorgeous front entry door w/sidelight windows & handsome siding (2021). The interior boasts HDWD flooring, abundant replacement windows, tons of natural light & views from every room. The sprawling 1st fl remodel (2020) will WOW YOU, featuring a designer kitchen & dining area w/an oversized quartzite island and BFST BAR, soft-close cabinetry w/pull-out shelving, Frigidaire SS appliances, a wine fridge, recessed lighting, & wide-plank oak floor. Open to the kitchen is a flexible sitting area, home office/playroom, plus a beautifully renovated FULL BA (2020) w/quartzite vanity & an impressive subway tile walk-in shower. Between the kitchen & 2 CAR GAR, is a cheerful sunroom w/built-in bench storage & sliding glass doors to the elevated deck overlooking the PEACEFUL WOODED BACKYARD & stone fire pit—an ideal place to enjoying nature. The spacious front-to-back liv rm is filled w/sunlight from a DRAMATIC PICTURE WINDOW & features pegged oak floors & a gas FP w/classic brick surround & mantel. Upstairs offers 3 bdrms, inc. a spacious primary bdrm w/exceptional closet space, along w/a neutral 2nd full ba featuring a wood vanity and tub/shower combination, & hall linen closet. The walk-out LL adds a fresh fan rm and 4th bdrm- BRAND NEW PAINT & CARPET! This area is perfect for guests, home office, or workouts. Excellent storage & laundry rm with W/D. More updates include: GENERAC GENERATOR (2022), garage doors (2024), gutters (2024), sunroom windows (2025), driveway (2018), tear off roof (approx 2010), furnace (approx 2010), C/A (approx 2017). Note: tax record sf is 1985. 1st showing 7/17@ 10 am. Del neg form on file. Submit offers by 4pm on 2/21. Open house 7/18 from 1-3....
Contact an agent
Home facts
- Year built:1954
- Listing ID #:R1698160
- Added:4 day(s) ago
- Updated:July 20, 2026 at 05:37 PM
Rooms and interior
- Bedrooms:4
- Total bathrooms:2
- Full bathrooms:2
- Rooms Total:9
- Flooring:Carpet, Hardwood, Varies
- Kitchen Description:Kitchen Family Room Combo, Kitchen Island, Microwave, Pantry
- Basement:Yes
- Basement Description:Partially Finished
- Living area:2,400 sq. ft.
Heating and cooling
- Cooling:Central Air
- Heating:Forced Air, Gas
- Central air:Yes
Structure and exterior
- Roof:Asphalt
- Year built:1954
- Building area:2,400 sq. ft.
- Lot area:0.54 Acres
- Lot Features:Irregular Lot, Residential Lot, Wooded
- Architectural Style:Colonial
- Construction Materials:Copper Plumbing, Vinyl Siding
- Exterior Features:Deck, Fence, Patio
- Foundation Description:Block
- Levels:2 Stories
Utilities
- Water:Connected, Public, Water Connected
- Sewer:Septic Tank
Finances and disclosures
- Price:$349,000
- Price per sq. ft.:$145.42
- Tax amount:$10,964
Features and amenities
- Appliances:Dryer, Gas Cooktop, Generator, Microwave, Range Hood, Washer, Wine Cooler
- Laundry features:Dryer, In Basement, Washer
- Amenities:Deck, Fence, Storage
Parking
- Parking description:Attached, Driveway, Garage, Garage Door Opener
- Garage:Yes
- Garage spaces:2
New listings near 415 Oakridge Drive
- New
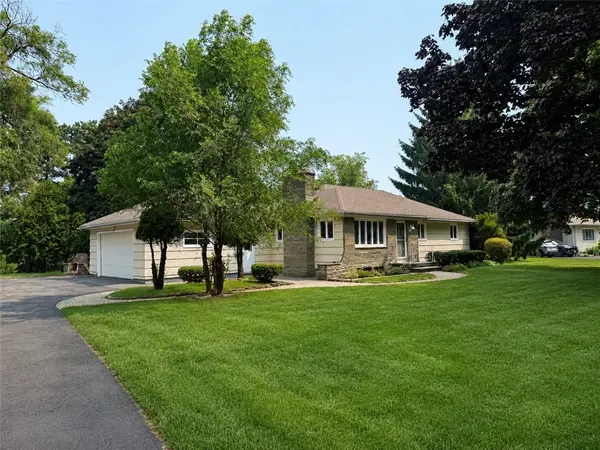 $269,900Active3 beds 2 baths1,424 sq. ft.
483 Brookview Drive, Rochester, NY 14617
MLS# R1697650Listed by: EDGERTON REAL ESTATE - New
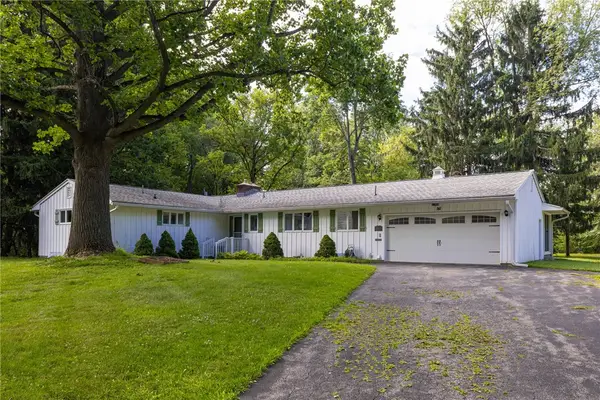 $289,900Active3 beds 2 baths1,740 sq. ft.
141 Glenview Lane, Rochester, NY 14609
MLS# R1699806Listed by: KELLER WILLIAMS REALTY GREATER ROCHESTER - New
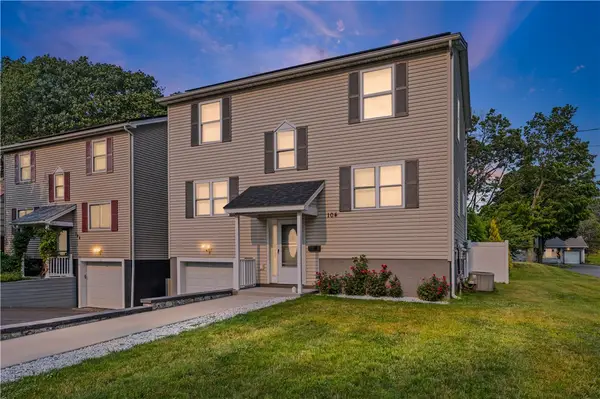 $299,900Active3 beds 2 baths1,800 sq. ft.
104 Maple Avenue, Rochester, NY 14609
MLS# R1699644Listed by: HOWARD HANNA - New
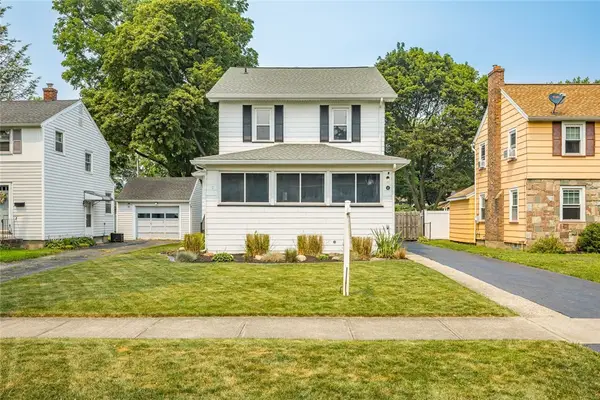 $199,000Active4 beds 2 baths1,871 sq. ft.
42 Walzford Road, Rochester, NY 14622
MLS# R1698302Listed by: HOWARD HANNA - New
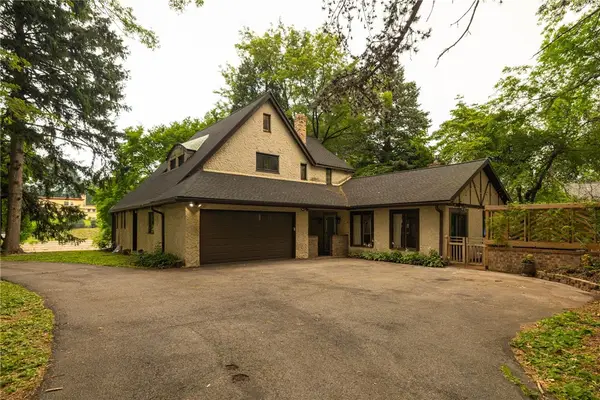 $425,000Active4 beds 3 baths3,154 sq. ft.
887 Titus Avenue, Irondequoit, NY 14617
MLS# R1699414Listed by: KELLER WILLIAMS REALTY GREATER ROCHESTER - New
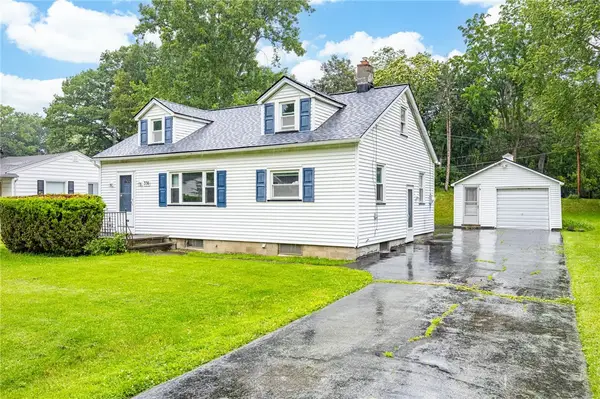 $179,900Active4 beds 1 baths1,404 sq. ft.
336 Eaton Road, Rochester, NY 14617
MLS# R1699303Listed by: RE/MAX TITANIUM LLC - New
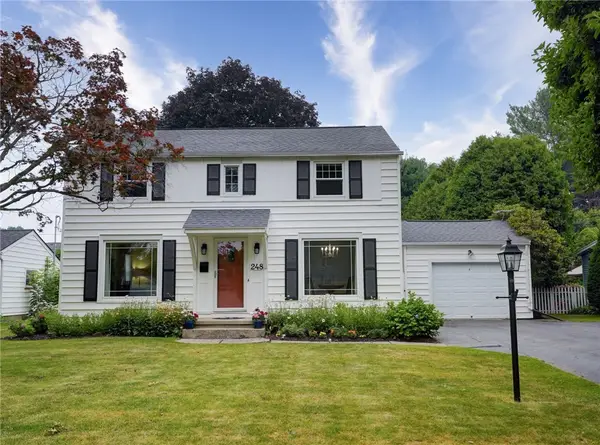 $299,900Active3 beds 2 baths1,732 sq. ft.
248 Wyndham Road, Rochester, NY 14609
MLS# R1698274Listed by: HOWARD HANNA - New
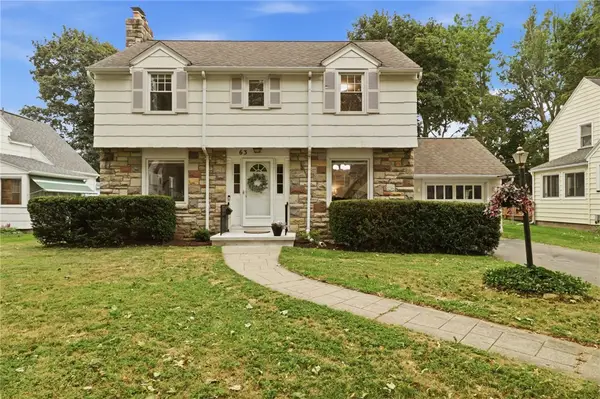 $199,900Active3 beds 2 baths1,432 sq. ft.
63 Montclair Drive, Rochester, NY 14617
MLS# R1698066Listed by: KELLER WILLIAMS REALTY GREATER ROCHESTER - New
 $249,900Active3 beds 2 baths1,256 sq. ft.
15 Georgian Dr, Rochester, NY 14609
MLS# R1697312Listed by: HOWARD HANNA


Protect your home and budget from life's surprises with an Assurant Home Warranty, backed by a partner that supports you through every step of homeownership. Explore Plans.
©2026 Century 21 Real Estate LLC. All rights reserved. CENTURY 21®, the CENTURY 21 Logo and C21® are service marks owned by Century 21 Real Estate LLC. Century 21 Real Estate LLC fully supports the principles of the Fair Housing Act and the Equal Opportunity Act. Each office is independently owned and operated. Listing information is deemed reliable but not guaranteed accurate.