
135 Simsbury Drive, Ithaca, NY 14850
Local realty services provided by:CENTURY 21 Galloway Realty
135 Simsbury Drive,Ithaca, NY 14850
$574,900
- 4 Beds
- 3 Baths
- 2,616 sq. ft.
- Multi-family
- Active
Listed by: derek greene
Office: the greene realty group
MLS#:B1681429
Source:NY_GENRIS
Price summary
- Price:$574,900
- Price per sq. ft.:$219.76
About this home
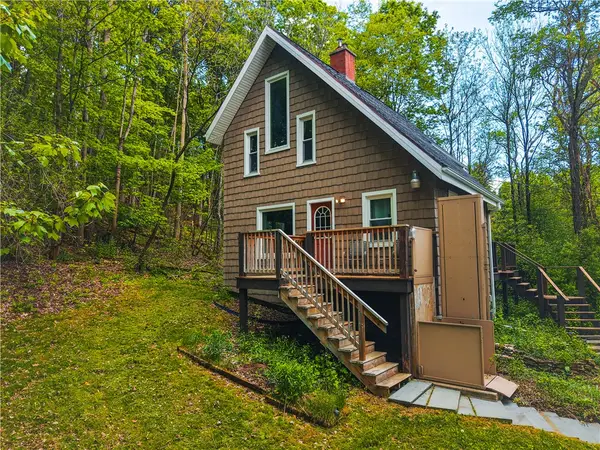
Spacious two-family ranch in desirable Northeast Ithaca offering flexibility for owner-occupants, multigenerational living, or investment potential. The main level features bright, comfortable living spaces,
central air, and an attached two-car garage, while the finished lower level provides additional living space,
storage, laundry, and a separate apartment with its own kitchen and living area. The lower-level apartment
offers excellent rental income potential, guest accommodations, or private space for guest.
Situated on a generous 0.38-acre lot in the established Northeast neighborhood, this property combines
versatility, convenience, and long-term value. Conveniently located near Cornell University, downtown
Ithaca, shopping, schools, and parks. Natural gas heat, public utilities, and a flexible floor plan make this a
rare opportunity in one of Ithaca’s most sought-after neighborhoods.
Contact an agent
Home facts
- Year built:1972
- Listing ID #:B1681429
- Added:1 day(s) ago
- Updated:May 29, 2026 at 02:52 PM
Rooms and interior
- Bedrooms:4
- Total bathrooms:3
- Full bathrooms:3
- Flooring:Hardwood, Laminate, Tile, Varies
- Basement:Yes
- Basement Description:Finished, Full, Sump Pump, Walk Out Access
- Living area:2,616 sq. ft.
Heating and cooling
- Cooling:Central Air
- Heating:Forced Air, Gas
- Central air:Yes
Structure and exterior
- Roof:Asphalt, Pitched, Shingle
- Year built:1972
- Building area:2,616 sq. ft.
- Lot area:0.38 Acres
- Lot Features:Greenbelt, Near Public Transit, Rectangular, Residential Lot
- Architectural Style:Duplex
- Construction Materials:Block, Concrete, Wood Siding
- Exterior Features:Deck, Patio
- Foundation Description:Block
- Levels:1 Story
Utilities
- Water:Connected, Public, Water Connected
- Sewer:Connected, Sewer Connected
Finances and disclosures
- Price:$574,900
- Price per sq. ft.:$219.76
- Tax amount:$12,088
Features and amenities
- Amenities:Deck, Storage
Parking
- Parking description:Garage, Garage Door Opener, Paved
- Garage:Yes
- Garage spaces:2
New listings near 135 Simsbury Drive
- New
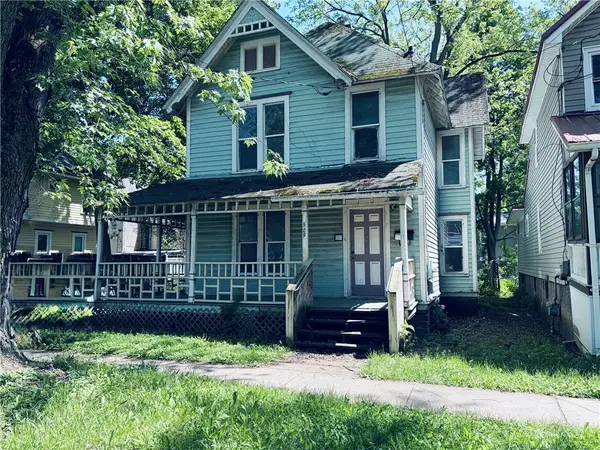 $275,000Active4 beds 1 baths1,394 sq. ft.
509 West Clinton, Ithaca, NY 14850
MLS# R1685163Listed by: KELLER WILLIAMS REALTY SOUTHERN TIER & FINGER LAKES - New
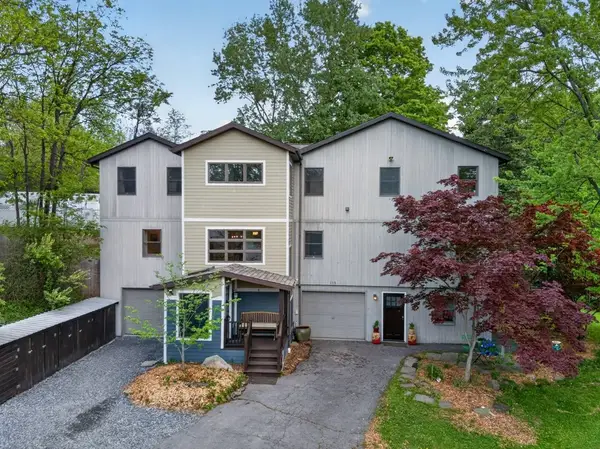 $625,000Active7 beds 5 baths4,525 sq. ft.
118 Park Lane, Ithaca, NY 14850
MLS# R1679818Listed by: HOWARD HANNA S TIER INC - New
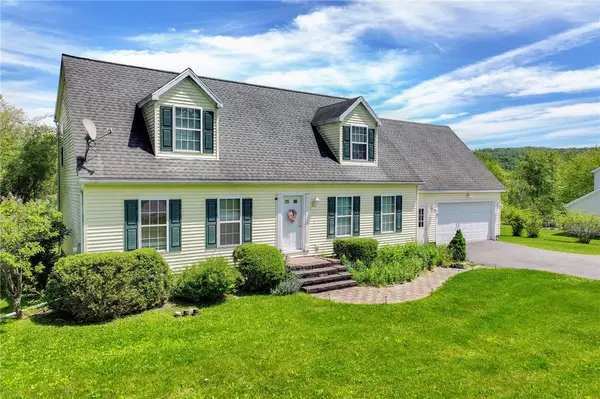 $465,000Active4 beds 2 baths2,079 sq. ft.
9 Apple Blossom Lane, Ithaca, NY 14850
MLS# R1681200Listed by: WARREN REAL ESTATE OF ITHACA INC. (DOWNTOWN) - New
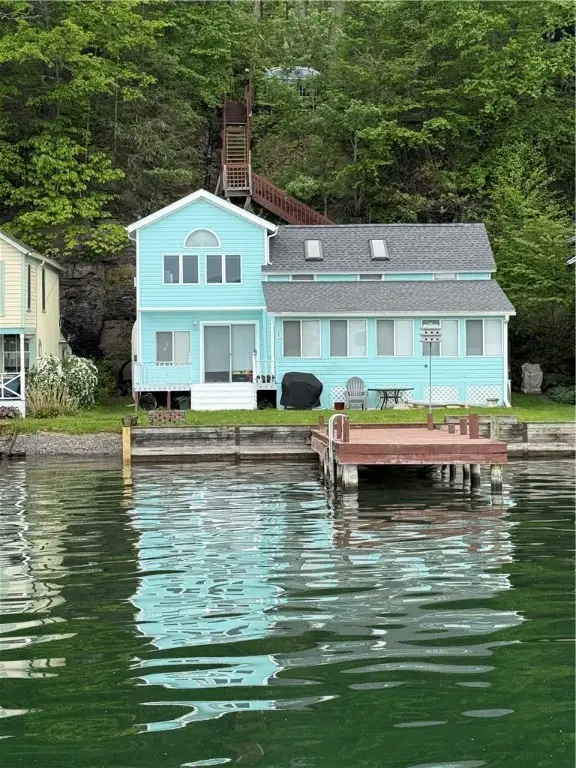 $575,000Active3 beds 1 baths1,392 sq. ft.
1191 Taughannock Boulevard, Ithaca, NY 14850
MLS# R1683496Listed by: WARREN REAL ESTATE OF ITHACA INC. - New
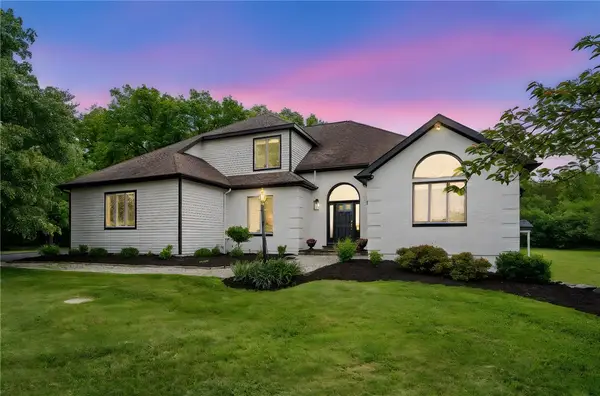 $945,000Active3 beds 4 baths3,886 sq. ft.
21 Waterview Heights, Ithaca, NY 14850
MLS# R1684652Listed by: HOWARD HANNA S TIER INC - Open Sat, 12 to 1:30pmNew
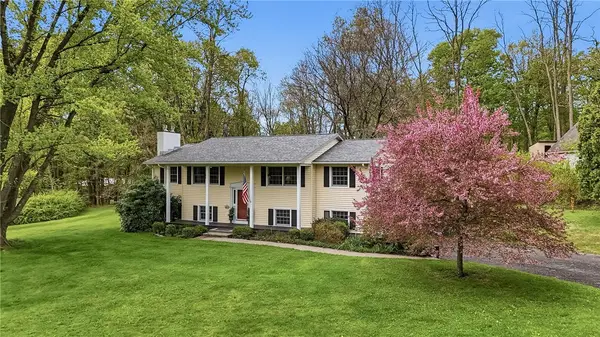 $420,000Active3 beds 3 baths2,204 sq. ft.
105 Vera Circle, Ithaca, NY 14850
MLS# R1681824Listed by: WARREN REAL ESTATE OF ITHACA INC. - Open Sat, 11am to 1pmNew
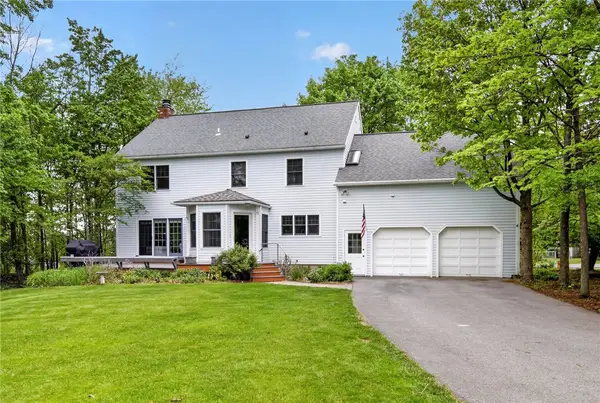 $665,000Active4 beds 3 baths2,831 sq. ft.
2 Lagrand Court, Ithaca, NY 14850
MLS# R1683459Listed by: WARREN REAL ESTATE OF ITHACA INC. - New
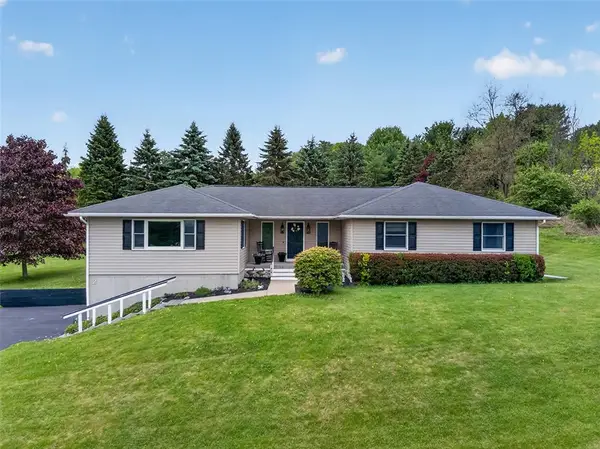 $447,500Active3 beds 2 baths2,030 sq. ft.
2 Whitetail Drive, Ithaca, NY 14850
MLS# R1684709Listed by: WARREN REAL ESTATE OF ITHACA INC. (DOWNTOWN) - Open Sat, 12 to 1:30pmNew
 $285,000Active2 beds 2 baths1,152 sq. ft.
294 Enfield Main Road, Ithaca, NY 14850
MLS# R1676929Listed by: HOWARD HANNA S TIER INC


Protect your home and budget from life's surprises with an Assurant Home Warranty, backed by a partner that supports you through every step of homeownership. Explore Plans.
©2026 Century 21 Real Estate LLC. All rights reserved. CENTURY 21®, the CENTURY 21 Logo and C21® are service marks owned by Century 21 Real Estate LLC. Century 21 Real Estate LLC fully supports the principles of the Fair Housing Act and the Equal Opportunity Act. Each office is independently owned and operated. Listing information is deemed reliable but not guaranteed accurate.