
17 Belvedere Drive, Ithaca, NY 14850
Local realty services provided by:CENTURY 21 North East
17 Belvedere Drive,Ithaca, NY 14850
$348,000
- 4 Beds
- 3 Baths
- 2,684 sq. ft.
- Single family
- Active
Listed by: steven saggese
Office: warren real estate of ithaca inc. (downtown)
MLS#:R1697467
Source:NY_GENRIS
Price summary
- Price:$348,000
- Price per sq. ft.:$129.66
About this home
Perfectly sited on 1.9 acres in a country neighborhood of well-maintained homes on spacious lots, this multi-level residence offers more than 2,600 square feet of versatile living space just minutes from shopping, Cornell University, and downtown Ithaca. A welcoming main-level foyer with multiple closets and a convenient half bath sets the tone, while a private office or den tucked away from the main living areas provides the ideal work-from-home space or quiet retreat to open a book. Just a few steps up, the expansive living room is filled with natural light from large east- and west-facing windows and features a dramatic floor-to-ceiling brick fireplace, creating a warm and amazing entertainment space. The adjoining formal dining room is surrounded by oversized corner windows overlooking the expansive yard, while the spacious kitchen offers an island, double wall ovens and a bright breakfast area with more large windows overlooking the family room below. Anchored by a woodstove with a slate hearth with tiled wall, custom wood built-ins, and sliding wood doors leading to a covered deck, the family room provides another comfortable space to relax or entertain. The upper level features four generously sized bedrooms, including a private primary suite with its own deck overlooking the wooded backyard and inground pool. The updated primary bath includes ceramic tile flooring, a tiled shower, deep soaking tub, dual-sink vanity, and direct deck access. The updated main bath also features ceramic tile and a dual-sink vanity. Outside, more than 400 feet of road frontage and the home's central placement on the property create expansive front and side yards with endless possibilities for recreation, gardens, or future outdoor living spaces. Additional highlights include an attached two-car garage, main-level laundry, basement storage, high-speed internet availability, and public water at the street. Located near the end of a cul-de-sac this is a value-add opportunity with incredible space and location, priced with your future renovations in mind....
Contact an agent
Home facts
- Year built:1969
- Listing ID #:R1697467
- Added:63 day(s) ago
- Updated:September 12, 2026 at 03:08 PM
Rooms and interior
- Bedrooms:4
- Total bathrooms:3
- Full bathrooms:2
- Half bathrooms:1
- Rooms Total:13
- Flooring:Carpet, Ceramic Tile, Varies
- Dining Description:Separate Formal Dining Room
- Kitchen Description:Dishwasher, Kitchen Island
- Basement:Yes
- Basement Description:Partial, Sump Pump
- Living area:2,684 sq. ft.
Heating and cooling
- Heating:Baseboard, Hot Water, Oil
Structure and exterior
- Year built:1969
- Building area:2,684 sq. ft.
- Lot area:1.9 Acres
- Lot Features:Rectangular, Residential Lot
- Architectural Style:Split Level
- Construction Materials:Brick, Frame, Vinyl Siding
- Exterior Features:Deck, Fence, Pool, Porch
- Foundation Description:Block
- Levels:3 Stories
Schools
- High school:Lansing High
- Middle school:Lansing Middle
- Elementary school:Raymond C Buckley Elementary
Utilities
- Water:Public, Water Available, Well
- Sewer:Septic Tank
Finances and disclosures
- Price:$348,000
- Price per sq. ft.:$129.66
- Tax amount:$9,467
Features and amenities
- Appliances:Dishwasher, Dryer, Range Hood, Washer
- Laundry features:Dryer, Electric Water Heater, Main Level, Washer
- Amenities:Deck, Fence
- Pool features:In Ground
Parking
- Parking description:Attached, Garage
- Garage:Yes
- Garage spaces:2
New listings near 17 Belvedere Drive
 $172,500Active25 Acres
0 - Lot #4 Hill Road, Ithaca, NY 14850
MLS# R1671927Listed by: BERKSHIRE HATHAWAY HOMESERVICES HERITAGE REALTY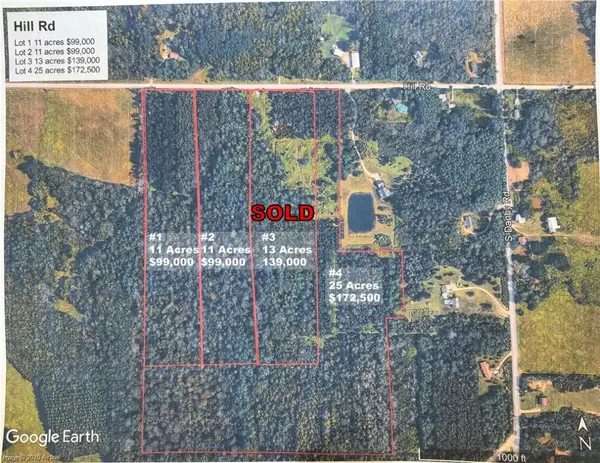 $99,000Active11 Acres
0 - Lot #2 Hill Road, Ithaca, NY 14850
MLS# R1671916Listed by: BERKSHIRE HATHAWAY HOMESERVICES HERITAGE REALTY- New
 $739,000Active3 beds 3 baths3,635 sq. ft.
59 Hickory Circle, Ithaca, NY 14850
MLS# R1713471Listed by: WARREN REAL ESTATE OF ITHACA INC. - New
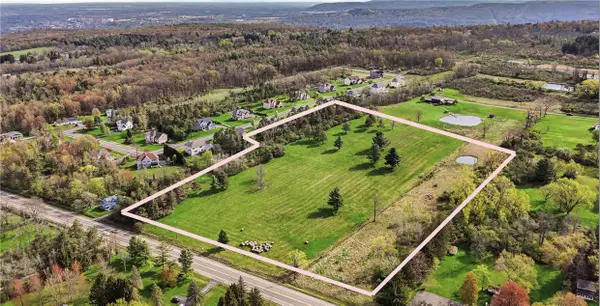 $169,000Active12.1 Acres
Danby Road, Ithaca, NY 14850
MLS# R1712487Listed by: RE/MAX IN MOTION - New
 $310,000Active3 beds 2 baths1,356 sq. ft.
5 Ringwood Court S, Ithaca, NY 14850
MLS# R1713791Listed by: WARREN REAL ESTATE OF ITHACA INC. - New
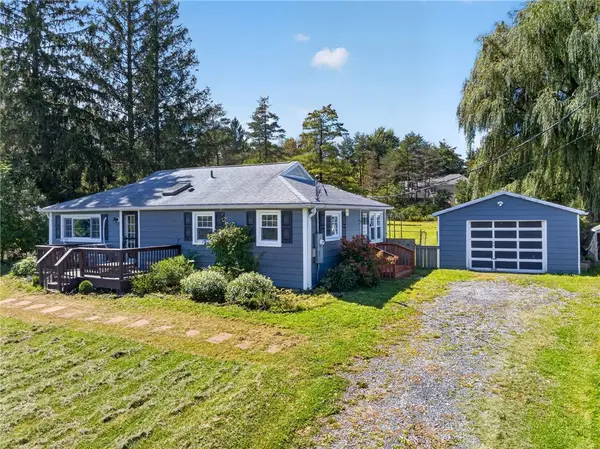 $295,000Active3 beds 1 baths960 sq. ft.
110 Ridgecrest Road, Ithaca, NY 14850
MLS# R1713388Listed by: KELLER WILLIAMS REALTY - Open Sun, 11am to 1pmNew
 $555,000Active4 beds 2 baths2,240 sq. ft.
409 W Buffalo Street, Ithaca, NY 14850
MLS# R1710252Listed by: HOWARD HANNA S TIER INC - New
 $319,000Active3 beds 2 baths1,568 sq. ft.
220 Washington Street, Ithaca, NY 14850
MLS# R1703298Listed by: WARREN REAL ESTATE OF ITHACA INC. (DOWNTOWN) - New
 $1,299,000Active5 beds 4 baths3,373 sq. ft.
211 N Sunset Drive, Ithaca, NY 14850
MLS# R1713058Listed by: HOWARD HANNA S TIER INC - New
 $549,000Active8 beds 4 baths4,210 sq. ft.
525 W Green Street, Ithaca, NY 14850
MLS# R1713113Listed by: HOWARD HANNA S TIER INC


Protect your home and budget from life's surprises with an Assurant Home Warranty, backed by a partner that supports you through every step of homeownership. Explore Plans.
©2026 Century 21 Real Estate LLC. All rights reserved. CENTURY 21®, the CENTURY 21 Logo and C21® are service marks owned by Century 21 Real Estate LLC. Century 21 Real Estate LLC fully supports the principles of the Fair Housing Act and the Equal Opportunity Act. Each office is independently owned and operated. Listing information is deemed reliable but not guaranteed accurate.