
92 Genung Circle, Ithaca, NY 14850
Local realty services provided by:CENTURY 21 Jackson Real Estate
Listed by: jeremy dingy
Office: berkshire hathaway homeservices heritage realty
MLS#:R1699162
Source:NY_GENRIS
Price summary
- Price:$1,750,000
- Price per sq. ft.:$127.5
About this home
Offering a special window of opportunity for those who demand an exceptional luxury experience in the Finger Lakes’ coveted Ellis Hollow community. A secluded sanctuary with a perfect blend of absolute privacy & urban proximity, just minutes from thriving restaurants, Cornell University’s elite schools, & Ithaca’s artsy downtown culture. A storybook drive through nearly 50 acres of magical forest delivers you to the custom-built home tailored for both grand-scale entertaining and quiet, sophisticated living. Claded in timeless cedar siding & accented with stone elements to harmoniously sit amongst the trees and positioned perfectly to capture a romantic distant view of Cayuga Lake. Designed by highly respected Jason Demarest Architecture & masterfully built by Richard Jump, the exquisite living experience begins at a custom entry door opening to stained glass windows & detailed wood work that carry throughout with seemingly never ending delight. Select highlights of this estate-- a well appointed kitchen w/2 islands, granite counters, induction cooktop, Dacor double oven w/convection, custom cabinetry. Opening up to the great room with gas fireplace & french doors to an expansive Ipe deck. Fully accessible 1st floor primary bedroom suite includes a roll-in bathroom, 2 walkin closets & private deck. During evenings enjoy the 3-season screened in porch with wood fireplace. Rain, snow or the bitter cold won't stop a pool party when you have an indoor gunite pool and Jacuzzi. Enjoy the simple indulgence of a quiet morning from the south facing sun room viewing out on a picturesque garden. A whimsical north stair ascends to the top of the tower with views in all directions to watch the seasons change. Attention to universal design principles create accessible spaces for verying physical abilities for guest, aging in place or extended family. To review all of the special property features, ask for the extensive list of elevated lifestyle spaces (art/craft studio, gym, recreation space, wine cellar, office & garage) & details (elevator, heat pumps, dehumidifying system, wood trim & more). A custom FLX property for the serious estate buyer!...
Contact an agent
Home facts
- Year built:2001
- Listing ID #:R1699162
- Added:56 day(s) ago
- Updated:September 12, 2026 at 03:08 PM
Rooms and interior
- Bedrooms:5
- Total bathrooms:8
- Full bathrooms:7
- Half bathrooms:1
- Rooms Total:15
- Flooring:Carpet, Hardwood, Tile, Varies
- Dining Description:Living Dining Room, Separate Formal Dining Room
- Kitchen Description:Dishwasher, Kitchen Family Room Combo, Kitchen Island, Pantry, Refrigerator, Walk In Pantry
- Basement:Yes
- Basement Description:Finished, Full, Walk Out Access
- Living area:13,725 sq. ft.
Heating and cooling
- Cooling:Central Air, Heat Pump, Zoned
- Heating:Geothermal, Heat Pump, Radiant Floor, Zoned
- Central air:Yes
Structure and exterior
- Roof:Asphalt, Metal, Pitched, Shingle
- Year built:2001
- Building area:13,725 sq. ft.
- Lot area:49.57 Acres
- Lot Features:Irregular Lot
- Construction Materials:Cedar, Copper Plumbing, Stone, Wood Siding
- Exterior Features:Balcony, Deck, Hot Tub Spa, Pool, Porch, Screened
- Foundation Description:Poured
- Levels:3 Stories
Schools
- Elementary school:Caroline Elementary
Utilities
- Water:Well
- Sewer:Septic Tank
Finances and disclosures
- Price:$1,750,000
- Price per sq. ft.:$127.5
- Tax amount:$46,846
Features and amenities
- Appliances:Dishwasher, Dryer, Generator, Humidifier, Refrigerator, Washer
- Laundry features:Dryer, Main Level, Upper Level, Washer
- Amenities:Balcony, Deck, Skylights, Storage, int_feat_Den
- Pool features:In Ground, Indoor
Parking
- Parking description:Attached, Driveway, Garage, Garage Door Opener, Storage, Water Available
- Garage:Yes
- Garage spaces:3
New listings near 92 Genung Circle
 $172,500Active25 Acres
0 - Lot #4 Hill Road, Ithaca, NY 14850
MLS# R1671927Listed by: BERKSHIRE HATHAWAY HOMESERVICES HERITAGE REALTY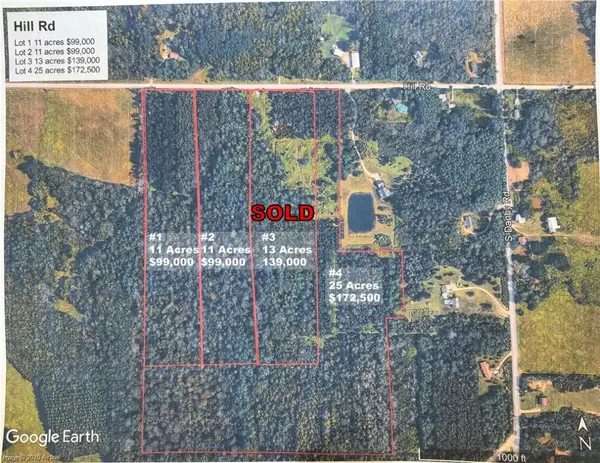 $99,000Active11 Acres
0 - Lot #2 Hill Road, Ithaca, NY 14850
MLS# R1671916Listed by: BERKSHIRE HATHAWAY HOMESERVICES HERITAGE REALTY- New
 $739,000Active3 beds 3 baths3,635 sq. ft.
59 Hickory Circle, Ithaca, NY 14850
MLS# R1713471Listed by: WARREN REAL ESTATE OF ITHACA INC. - New
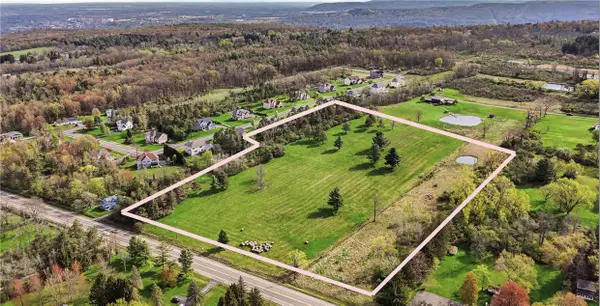 $169,000Active12.1 Acres
Danby Road, Ithaca, NY 14850
MLS# R1712487Listed by: RE/MAX IN MOTION - New
 $310,000Active3 beds 2 baths1,356 sq. ft.
5 Ringwood Court S, Ithaca, NY 14850
MLS# R1713791Listed by: WARREN REAL ESTATE OF ITHACA INC. - New
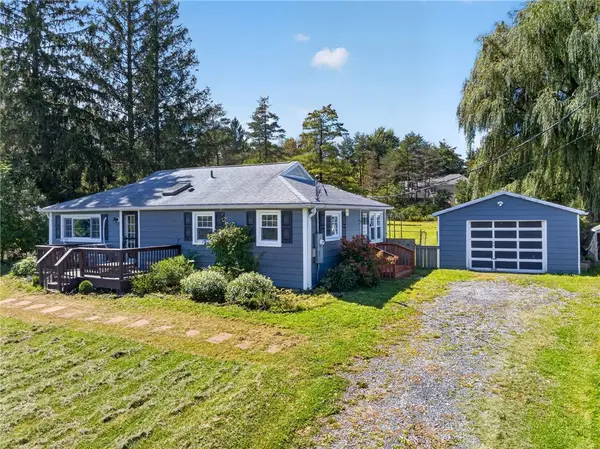 $295,000Active3 beds 1 baths960 sq. ft.
110 Ridgecrest Road, Ithaca, NY 14850
MLS# R1713388Listed by: KELLER WILLIAMS REALTY - Open Sun, 11am to 1pmNew
 $555,000Active4 beds 2 baths2,240 sq. ft.
409 W Buffalo Street, Ithaca, NY 14850
MLS# R1710252Listed by: HOWARD HANNA S TIER INC - New
 $319,000Active3 beds 2 baths1,568 sq. ft.
220 Washington Street, Ithaca, NY 14850
MLS# R1703298Listed by: WARREN REAL ESTATE OF ITHACA INC. (DOWNTOWN) - New
 $1,299,000Active5 beds 4 baths3,373 sq. ft.
211 N Sunset Drive, Ithaca, NY 14850
MLS# R1713058Listed by: HOWARD HANNA S TIER INC - New
 $549,000Active8 beds 4 baths4,210 sq. ft.
525 W Green Street, Ithaca, NY 14850
MLS# R1713113Listed by: HOWARD HANNA S TIER INC


Protect your home and budget from life's surprises with an Assurant Home Warranty, backed by a partner that supports you through every step of homeownership. Explore Plans.
©2026 Century 21 Real Estate LLC. All rights reserved. CENTURY 21®, the CENTURY 21 Logo and C21® are service marks owned by Century 21 Real Estate LLC. Century 21 Real Estate LLC fully supports the principles of the Fair Housing Act and the Equal Opportunity Act. Each office is independently owned and operated. Listing information is deemed reliable but not guaranteed accurate.