
4461 Southwood Heights Drive, Jamesville, NY 13078
Local realty services provided by:CENTURY 21 Turner Brokers
4461 Southwood Heights Drive,Jamesville, NY 13078
$842,000
- 4 Beds
- 4 Baths
- - sq. ft.
- Single family
- Sold
Listed by: meghan dabulewicz
Office: hunt real estate era
MLS#:S1685213
Source:NY_GENRIS
Sorry, we are unable to map this address
Price summary
- Price:$842,000
About this home
Sophistication & Style in this newly expanded single level home that sits on a .58-acre homesite and falls within the Jamesville Dewitt school district. This stunning home features 4 oversized bedrooms, 3 & 1/2 renovated baths with Quartz countertops, fully finished basement (Approx. 1560 add't square ft), 1st floor laundry & 2 car garage. This open concept design offers 9' ceilings and gleaming hardwoods throughout the main level and offers a chefs dream kitchen featuring all new Thermador appliances, Quartz countertops & Quartz backsplash. Enjoy a cozy gas fireplace with stone surround, central air, Sonos surround sound system, custom blinds throughout, new expansive deck (added 2024) & Pergola (added 2025). The owner's bedroom suite was expanded in 2023 adding a 14' X10" addition. The morning room and back bedroom were also expanded at this time adding 10'x12' to both rooms. The oversized owner's bedroom suite offers a sitting area and has a private sliding glass door to the back deck of the home. This space also offers a walk-in closet with custom built in shelving and fully renovated Spa like bath! The finished basement truly offers space for everyone with a large family room, bedroom with closet and full bath, work out room & home theater. There is also a large storage room in the basement. This home has a large private back yard with no homes behind. Quick commuting time too.....Only 15 minutes to downtown, hospitals, schools & shopping! This home is a perfect 10 HURRY!!!!...
Contact an agent
Home facts
- Year built:2015
- Subdivision & Development:Crown Point Ext Sec 3
- Listing ID #:S1685213
- Added:90 day(s) ago
- Updated:August 24, 2026 at 06:28 AM
Rooms and interior
- Bedrooms:4
- Total bathrooms:4
- Full bathrooms:3
- Half bathrooms:1
- Rooms Total:9
- Flooring:Ceramic Tile, Hardwood, Resilient, Tile, Varies
- Dining Description:Living Dining Room
- Kitchen Description:Disposal, Kitchen Family Room Combo, Kitchen Island, Microwave, Pantry, Refrigerator
- Basement:Yes
- Basement Description:Full
Heating and cooling
- Cooling:Central Air
- Heating:Forced Air, Gas
- Central air:Yes
Structure and exterior
- Year built:2015
- Lot Features:Rectangular, Residential Lot
- Architectural Style:Ranch
- Construction Materials:Shake Siding, Vinyl Siding
- Exterior Features:Deck, Open, Porch
- Foundation Description:Poured
- Levels:1 Story
Schools
- High school:Jamesville-Dewitt High
- Middle school:Jamesville-Dewitt Middle
Utilities
- Water:Connected, Public, Water Connected
- Sewer:Connected, Sewer Connected
Finances and disclosures
- Price:$842,000
- Tax amount:$16,173
Features and amenities
- Appliances:Disposal, Dryer, Gas Range, Microwave, Refrigerator, Washer
- Laundry features:Dryer, Main Level, Washer
- Amenities:Deck
Parking
- Parking description:Attached, Garage
- Garage:Yes
- Garage spaces:2
New listings near 4461 Southwood Heights Drive
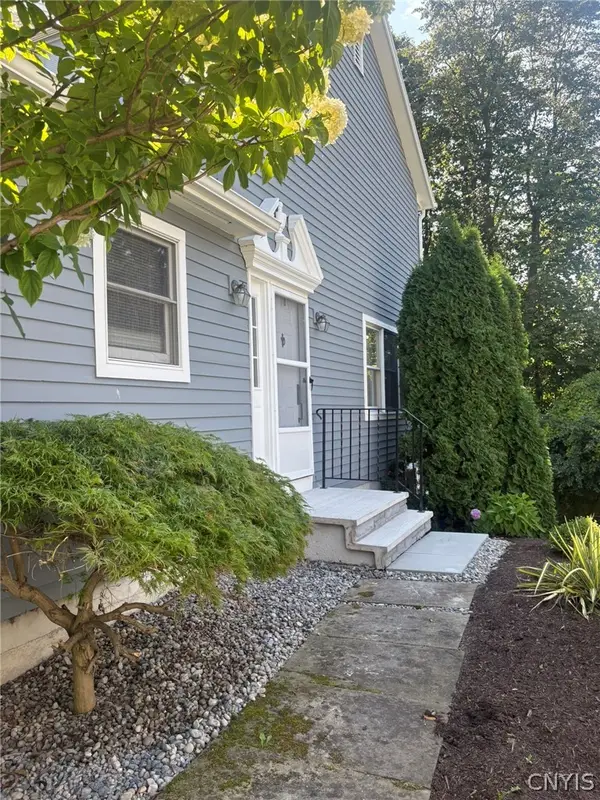 $380,000Active3 beds 4 baths1,926 sq. ft.
4627 Reliant Road, Jamesville, NY 13078
MLS# S1706781Listed by: BERKSHIRE HATHAWAY CNY REALTY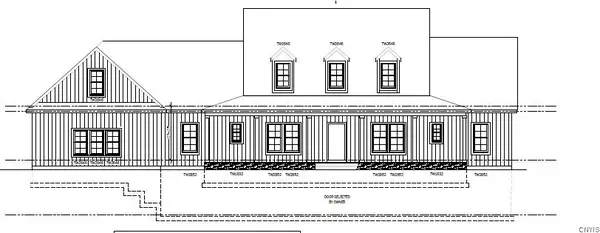 $649,000Active5 beds 3 baths3,000 sq. ft.
4081 Taylor Road, Pompey, NY 13138
MLS# S1705396Listed by: HUNT REAL ESTATE ERA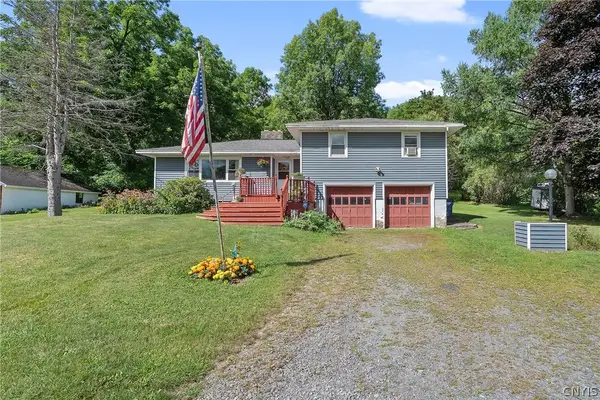 $274,900Active3 beds 2 baths1,368 sq. ft.
4135 Apulia Road, Jamesville, NY 13078
MLS# S1705869Listed by: BELL HOME TEAM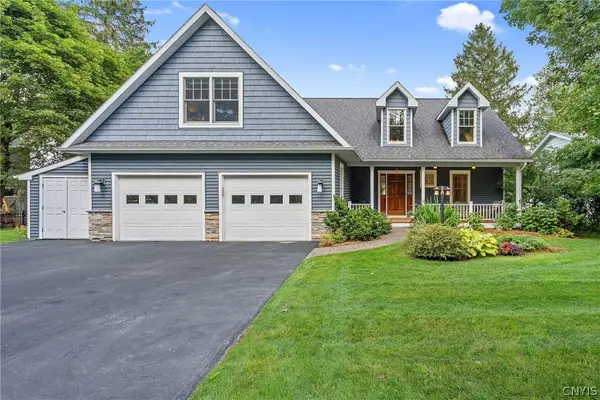 $799,000Pending3 beds 4 baths2,488 sq. ft.
4252 Westshore Manor Road, Jamesville, NY 13078
MLS# S1703397Listed by: BERKSHIRE HATHAWAY CNY REALTY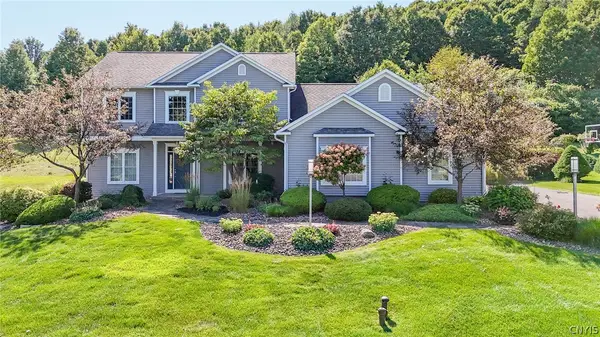 $724,900Pending4 beds 4 baths2,795 sq. ft.
6361 Tulipwood Lane, Jamesville, NY 13078
MLS# S1704007Listed by: COLDWELL BANKER PRIME PROP,INC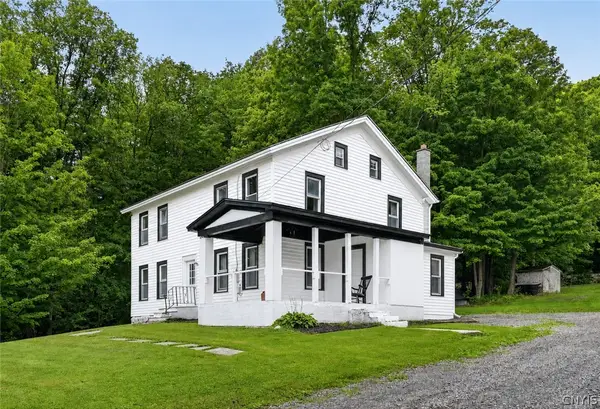 $360,000Active5 beds 2 baths2,220 sq. ft.
3387 Apulia Road, Jamesville, NY 13078
MLS# S1702627Listed by: HUNT REAL ESTATE ERA $259,000Active3 beds 1 baths1,386 sq. ft.
6830 Frank Long Road, Jamesville, NY 13078
MLS# S1703436Listed by: WEICHERT, REALTORS-TBG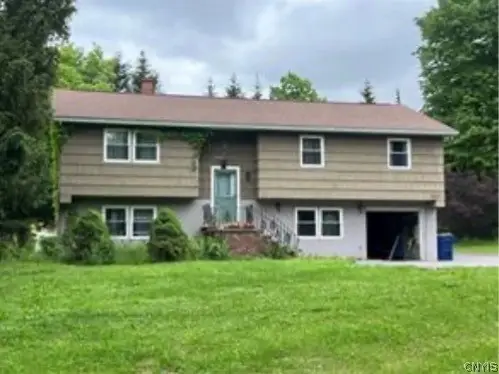 $399,999Active4 beds 3 baths2,256 sq. ft.
4067 Taylor Road, Jamesville, NY 13078
MLS# S1701700Listed by: GILBO REALTY LLC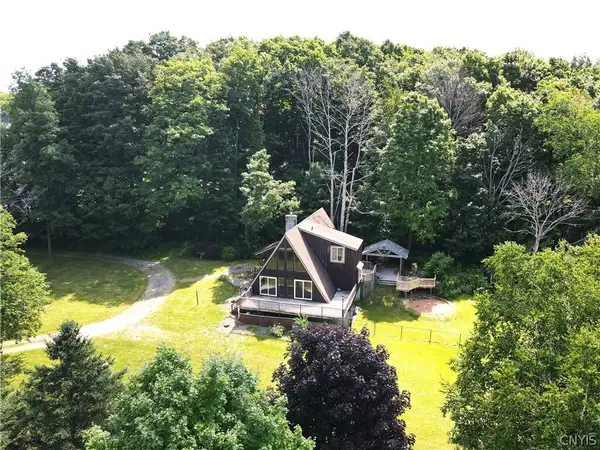 $381,000Active3 beds 2 baths2,024 sq. ft.
7300 Hamilton Road, Jamesville, NY 13078
MLS# S1701388Listed by: HUNT REAL ESTATE ERA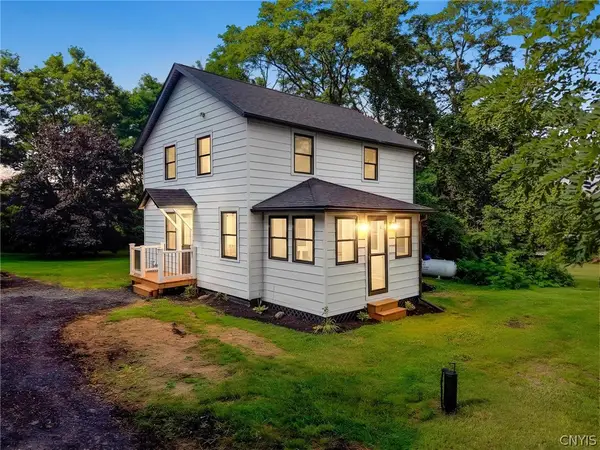 $339,000Active4 beds 1 baths1,656 sq. ft.
6932 Bush Road, Jamesville, NY 13078
MLS# S1701470Listed by: EXP REALTY


Protect your home and budget from life's surprises with an Assurant Home Warranty, backed by a partner that supports you through every step of homeownership. Explore Plans.
©2026 Century 21 Real Estate LLC. All rights reserved. CENTURY 21®, the CENTURY 21 Logo and C21® are service marks owned by Century 21 Real Estate LLC. Century 21 Real Estate LLC fully supports the principles of the Fair Housing Act and the Equal Opportunity Act. Each office is independently owned and operated. Listing information is deemed reliable but not guaranteed accurate.