
6830 Frank Long Road, Jamesville, NY 13078
Local realty services provided by:CENTURY 21 Jackson Real Estate
Listed by: heather ryan
Office: weichert, realtors-tbg
MLS#:S1703436
Source:NY_GENRIS
Price summary
- Price:$259,000
- Price per sq. ft.:$186.87
About this home
Some homes feel like they have a story just waiting to be continued, and this is no exeption. Tucked away in a peaceful setting, this home has all the essentials in place to move in today, and take your time to dream about the possibilites of tommorow. A comfortable, functional layout with room to grow and make it your own. Great country setting, yet short skip to the neccesities - only 12 minutes to Wegmans and 7 minutes to 481 for easy commuting in any direction. Come see why this country sweetheart feels like home!
Contact an agent
Home facts
- Year built:1939
- Listing ID #:S1703436
- Added:42 day(s) ago
- Updated:September 12, 2026 at 03:08 PM
Rooms and interior
- Bedrooms:3
- Total bathrooms:1
- Full bathrooms:1
- Rooms Total:6
- Flooring:Hardwood, Laminate, Varies
- Kitchen Description:Refrigerator
- Basement:Yes
- Basement Description:Full
- Living area:1,386 sq. ft.
Heating and cooling
- Heating:Forced Air, Oil
Structure and exterior
- Year built:1939
- Building area:1,386 sq. ft.
- Lot area:0.6 Acres
- Lot Features:Rectangular
- Architectural Style:Cape Cod
- Construction Materials:Vinyl Siding
- Exterior Features:Deck, Porch
- Foundation Description:Stone
Schools
- High school:Fabius-Pompey Middle High
- Middle school:Other - See Remarks
- Elementary school:Fabius-Pompey Elementary
Utilities
- Water:Well
- Sewer:Septic Tank
Finances and disclosures
- Price:$259,000
- Price per sq. ft.:$186.87
- Tax amount:$2,443
Features and amenities
- Appliances:Refrigerator
- Laundry features:In Basement
- Amenities:Deck
Parking
- Parking description:Attached, Garage
- Garage:Yes
- Garage spaces:1
New listings near 6830 Frank Long Road
- New
 $5,474Active0.06 Acres
Address Withheld By Seller, Jamesville, NY 13078
MLS# S1714052Listed by: BRZOSTEK'S REAL ESTATE - Open Sat, 12 to 2pmNew
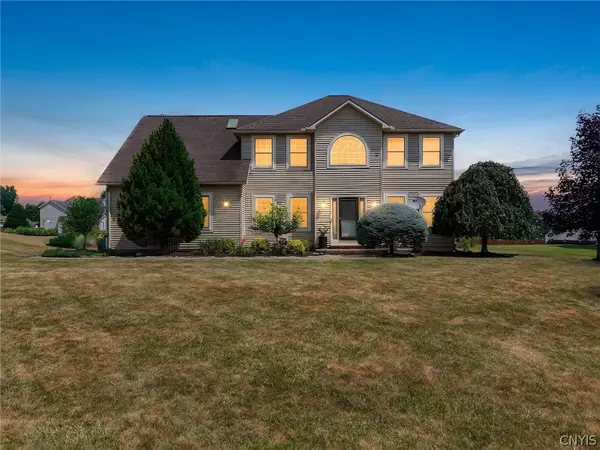 $745,000Active4 beds 3 baths2,690 sq. ft.
6433 River Birchfield Road, Jamesville, NY 13078
MLS# S1713077Listed by: GRG GLORIA REALTY GROUP - New
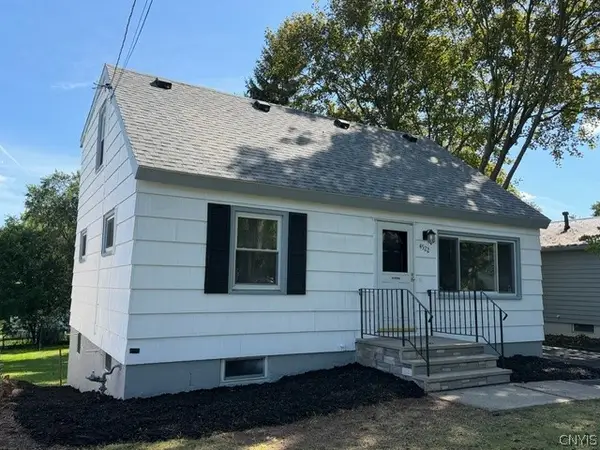 $215,000Active5 beds 2 baths1,260 sq. ft.
4522 Wilcox Place, Jamesville, NY 13078
MLS# S1713310Listed by: HUNT REAL ESTATE ERA 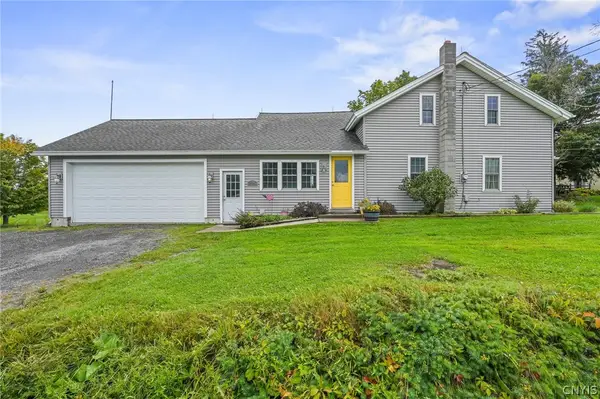 $289,000Active3 beds 2 baths1,657 sq. ft.
2684 Henneberry Road, Pompey, NY 13138
MLS# S1710157Listed by: ACROPOLIS REALTY GROUP LLC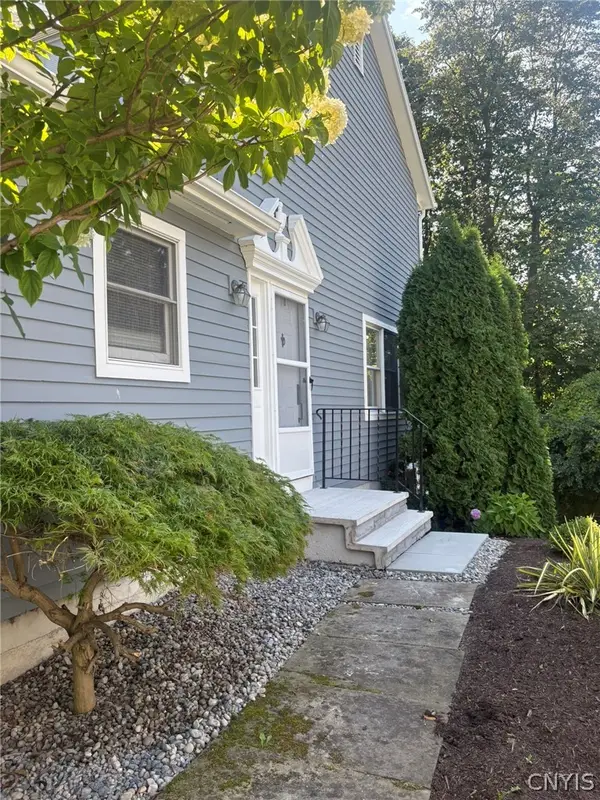 $380,000Active3 beds 4 baths1,926 sq. ft.
4627 Reliant Road, Jamesville, NY 13078
MLS# S1706781Listed by: BERKSHIRE HATHAWAY CNY REALTY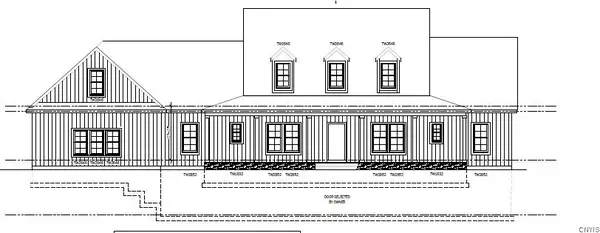 $649,000Active5 beds 3 baths3,000 sq. ft.
4081 Taylor Road, Pompey, NY 13138
MLS# S1705396Listed by: HUNT REAL ESTATE ERA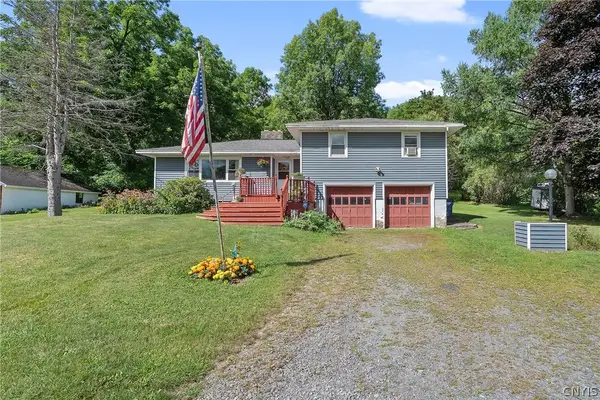 $274,900Pending3 beds 2 baths1,368 sq. ft.
4135 Apulia Road, Jamesville, NY 13078
MLS# S1705869Listed by: BELL HOME TEAM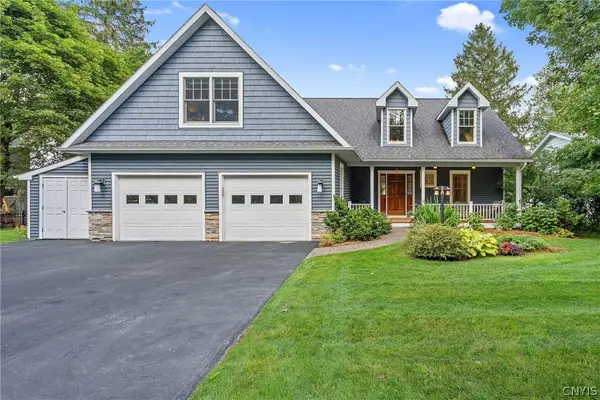 $799,000Pending3 beds 4 baths2,488 sq. ft.
4252 Westshore Manor Road, Jamesville, NY 13078
MLS# S1703397Listed by: BERKSHIRE HATHAWAY CNY REALTY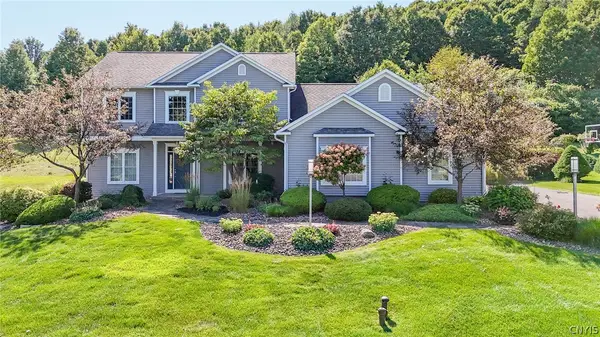 $724,900Pending4 beds 4 baths2,795 sq. ft.
6361 Tulipwood Lane, Jamesville, NY 13078
MLS# S1704007Listed by: COLDWELL BANKER PRIME PROP,INC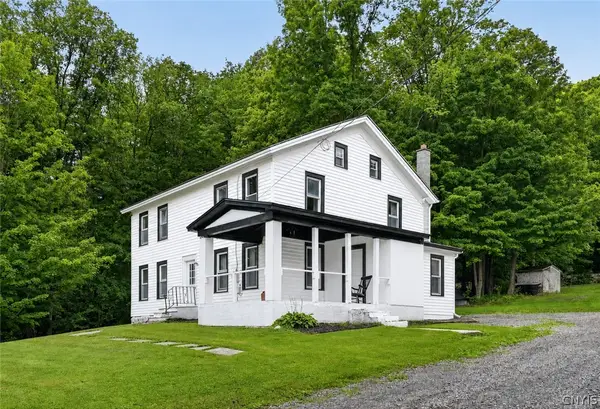 $360,000Active5 beds 2 baths2,220 sq. ft.
3387 Apulia Road, Jamesville, NY 13078
MLS# S1702627Listed by: EXP REALTY


Protect your home and budget from life's surprises with an Assurant Home Warranty, backed by a partner that supports you through every step of homeownership. Explore Plans.
©2026 Century 21 Real Estate LLC. All rights reserved. CENTURY 21®, the CENTURY 21 Logo and C21® are service marks owned by Century 21 Real Estate LLC. Century 21 Real Estate LLC fully supports the principles of the Fair Housing Act and the Equal Opportunity Act. Each office is independently owned and operated. Listing information is deemed reliable but not guaranteed accurate.