
5820 E Seneca, Jamesville, NY 13078
Local realty services provided by:CENTURY 21 Bridgeway Realty
Listed by: ciara migliaccio
Office: acropolis realty group llc.
MLS#:S1684105
Source:NY_GENRIS
Price summary
- Price:$649,000
- Price per sq. ft.:$242.35
About this home
Welcome to this stunning, meticulously maintained 5-bedroom, 4-bathroom colonial nestled on a sprawling 1.18-acre lot in highly sought-after Jamesville-Dewitt School District. From the moment you arrive, the professionally landscaped grounds — featuring ornamental trees, stone garden beds, and a sweeping paved driveway leading to an impressive 3-car garage — set the tone for the exceptional home that awaits inside.
Step through the front door and be greeted by radiating hardwood floors, soaring ceilings, and an abundance of natural light cascading through oversized bay windows. A versatile front flex room with French doors offers the perfect space for a home office, formal sitting room, or library.
The crown jewel of this home is the completely reimagined chef's kitchen, part of over $70,000 in stunning 2025 renovations. No detail was overlooked — white shaker cabinetry, quartz countertops, a farmhouse sink, subway tile backsplash, Samsung stainless steel appliances including a professional gas range, double wall oven, French door refrigerator, and a large center island with bar seating. Vaulted ceilings with skylights pour natural light into every corner, making this kitchen as functional as it is breathtaking.
The open-concept layout flows seamlessly into the spacious family room, where a gas fireplace, recessed lighting, and sliding glass doors to the wooden deck create the perfect space for entertaining or relaxing with views of the expansive backyard. The primary suite is a true retreat, featuring a vaulted ceiling, ceiling fan, walk-in closet, and a luxuriously renovated en-suite bath — also updated in 2025.
With 2,678 sq ft above grade plus an additional 1,300 sq ft of finished basement space — including a bonus 6th bedroom — this home offers over 3,900 sq ft of total living space for the whole family to spread out. Forced air heat and central air throughout ensure year-round comfort.
Vacant and move-in ready — simply bring your furniture and enjoy everything this Jamesville beauty has to offer....
Contact an agent
Home facts
- Year built:1999
- Subdivision & Development:Scheftic Manor
- Listing ID #:S1684105
- Added:105 day(s) ago
- Updated:September 12, 2026 at 07:32 AM
Rooms and interior
- Bedrooms:5
- Total bathrooms:4
- Full bathrooms:4
- Rooms Total:12
- Flooring:Carpet, Ceramic Tile, Hardwood, Varies
- Kitchen Description:Dishwasher, Disposal, Kitchen Family Room Combo, Kitchen Island, Pantry, Refrigerator
- Basement:Yes
- Basement Description:Finished, Full, Sump Pump
- Living area:2,678 sq. ft.
Heating and cooling
- Cooling:Central Air
- Heating:Forced Air, Gas
- Central air:Yes
Structure and exterior
- Roof:Asphalt
- Year built:1999
- Building area:2,678 sq. ft.
- Lot area:1.18 Acres
- Lot Features:Greenbelt, Near Public Transit, Rectangular
- Architectural Style:Colonial, Two Story
- Construction Materials:Brick, Copper Plumbing, Vinyl Siding
- Exterior Features:Deck
- Foundation Description:Block
- Levels:2 Stories
Utilities
- Water:Connected, Public, Water Connected
- Sewer:Connected, Sewer Connected
Finances and disclosures
- Price:$649,000
- Price per sq. ft.:$242.35
- Tax amount:$10,171
Features and amenities
- Appliances:Dishwasher, Disposal, Dryer, Gas Range, Range Hood, Refrigerator, Washer, Wine Cooler
- Laundry features:Dryer, Main Level, Washer
- Amenities:Deck, Skylights, Storage, int_feat_Den
Parking
- Parking description:Attached, Driveway, Garage, Garage Door Opener, Storage
- Garage:Yes
- Garage spaces:3
New listings near 5820 E Seneca
- New
 $5,474Active0.06 Acres
Address Withheld By Seller, Jamesville, NY 13078
MLS# S1714052Listed by: BRZOSTEK'S REAL ESTATE - Open Sat, 12 to 2pmNew
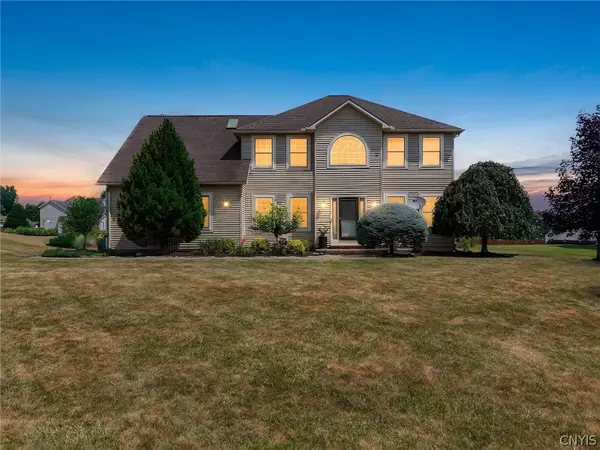 $745,000Active4 beds 3 baths2,690 sq. ft.
6433 River Birchfield Road, Jamesville, NY 13078
MLS# S1713077Listed by: GRG GLORIA REALTY GROUP - New
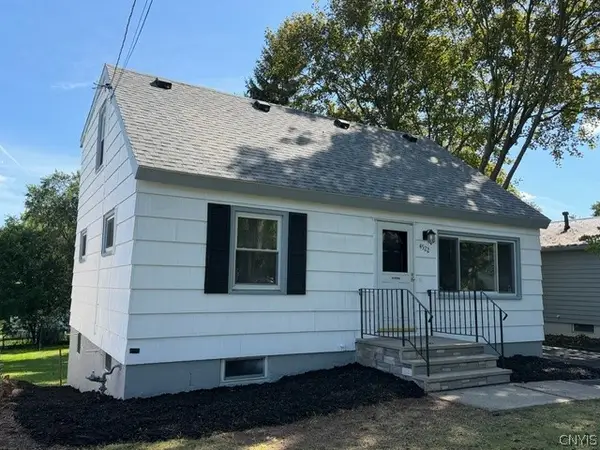 $215,000Active5 beds 2 baths1,260 sq. ft.
4522 Wilcox Place, Jamesville, NY 13078
MLS# S1713310Listed by: HUNT REAL ESTATE ERA 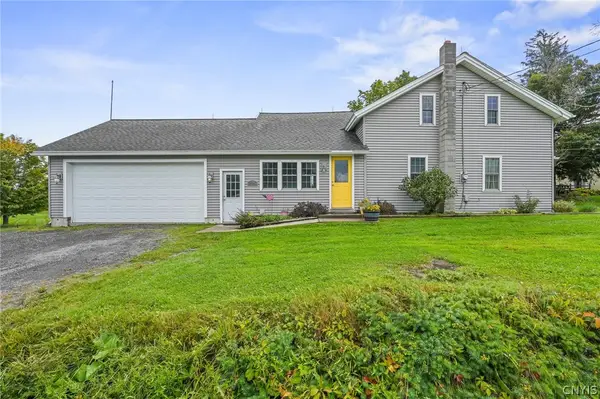 $289,000Active3 beds 2 baths1,657 sq. ft.
2684 Henneberry Road, Pompey, NY 13138
MLS# S1710157Listed by: ACROPOLIS REALTY GROUP LLC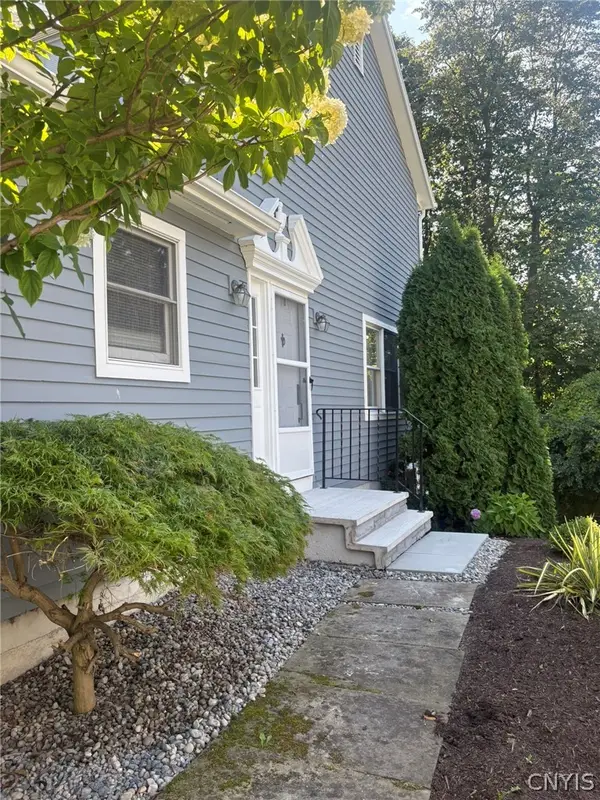 $380,000Active3 beds 4 baths1,926 sq. ft.
4627 Reliant Road, Jamesville, NY 13078
MLS# S1706781Listed by: BERKSHIRE HATHAWAY CNY REALTY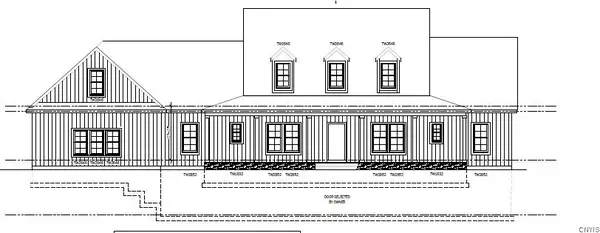 $649,000Active5 beds 3 baths3,000 sq. ft.
4081 Taylor Road, Pompey, NY 13138
MLS# S1705396Listed by: HUNT REAL ESTATE ERA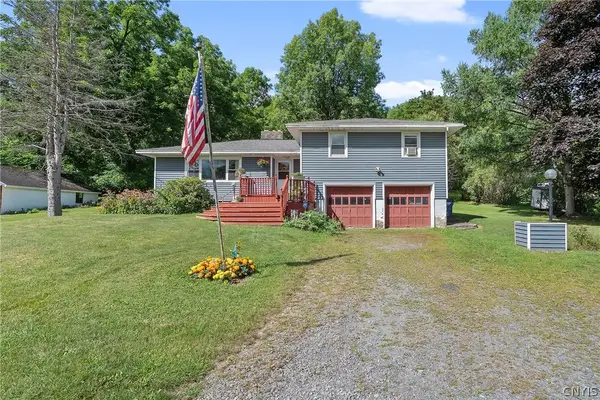 $274,900Pending3 beds 2 baths1,368 sq. ft.
4135 Apulia Road, Jamesville, NY 13078
MLS# S1705869Listed by: BELL HOME TEAM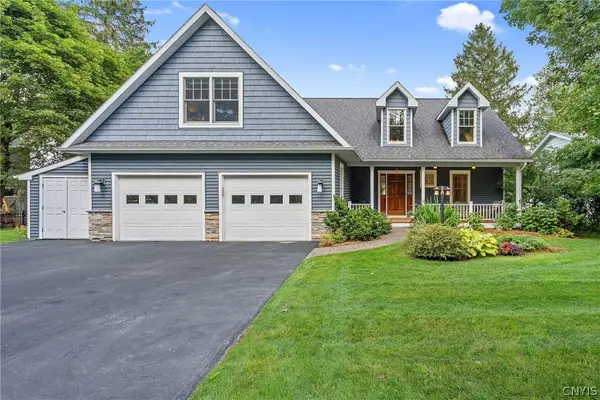 $799,000Pending3 beds 4 baths2,488 sq. ft.
4252 Westshore Manor Road, Jamesville, NY 13078
MLS# S1703397Listed by: BERKSHIRE HATHAWAY CNY REALTY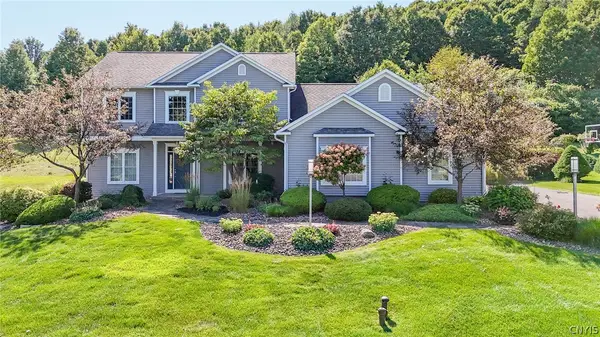 $724,900Pending4 beds 4 baths2,795 sq. ft.
6361 Tulipwood Lane, Jamesville, NY 13078
MLS# S1704007Listed by: COLDWELL BANKER PRIME PROP,INC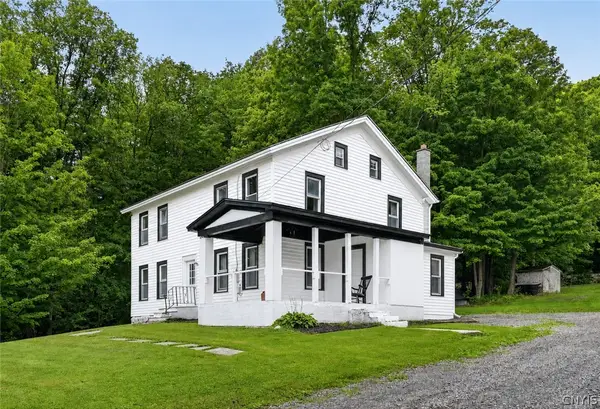 $360,000Active5 beds 2 baths2,220 sq. ft.
3387 Apulia Road, Jamesville, NY 13078
MLS# S1702627Listed by: EXP REALTY


Protect your home and budget from life's surprises with an Assurant Home Warranty, backed by a partner that supports you through every step of homeownership. Explore Plans.
©2026 Century 21 Real Estate LLC. All rights reserved. CENTURY 21®, the CENTURY 21 Logo and C21® are service marks owned by Century 21 Real Estate LLC. Century 21 Real Estate LLC fully supports the principles of the Fair Housing Act and the Equal Opportunity Act. Each office is independently owned and operated. Listing information is deemed reliable but not guaranteed accurate.