
1534 State Route 28, Johnsburg, NY 12885
Local realty services provided by:CENTURY 21 North East
1534 State Route 28,Johnsburg, NY 12885
$325,000
- 2 Beds
- 1 Baths
- 1,105 sq. ft.
- Single family
- Pending
Listed by: patricia seitz mcalonen
Office: pearsall realty
MLS#:202627829
Source:Global MLS
Price summary
- Price:$325,000
- Price per sq. ft.:$294.12
About this home
Adirondack dreaming, perfect quality-built home in a storybook setting. Exceptionally well-maintained home offering sun filled rooms top notch finishes and pleasing decor. Open floor plan with vaulted ceilings, warm Vermont maple flooring, fireplace and views of the outdoors from every angle. Lovely kitchen with granite countertops and SS appliances. The bath has an over-sized tiled walk-in shower. Attached garage, full basement ready to finish off for additional space. The 5+ acre lot has direct access to the Hudson River with a path to the waterfront off the rear deck. Close to Gore Mountain Ski Center, Lake George and Warrensburg. Don't let the size of this home fool you it's a powerhouse in terrific condition in a terrific Adirondack location. Home is offered furnished
Contact an agent
Home facts
- Year built:2006
- Listing ID #:202627829
- Added:15 day(s) ago
- Updated:October 24, 2026 at 09:14 AM
Rooms and interior
- Bedrooms:2
- Total bathrooms:1
- Full bathrooms:1
- Rooms Total:6
- Flooring:Wood
- Dining Description:Kitchen Island
- Kitchen Description:Dishwasher, Microwave, Range, Refrigerator
- Basement Description:Full, Interior Entry
- Living area:1,105 sq. ft.
Heating and cooling
- Cooling:Window Unit(s)
- Heating:Propane Tank Leased, Radiant, Radiant Floor
Structure and exterior
- Roof:Shingle
- Year built:2006
- Building area:1,105 sq. ft.
- Lot area:5.37 Acres
- Lot Features:Garden, Landscaped, Private, Road Frontage, Sloped, Wooded
- Architectural Style:Custom
- Construction Materials:Drywall, Wood Siding
- Exterior Features:Deck, Garden, Porch
- Foundation Description:Concrete Perimeter
Schools
- High school:Johnsburg Central
- Elementary school:Johnsburg Central
Utilities
- Sewer:Septic Tank
Finances and disclosures
- Price:$325,000
- Price per sq. ft.:$294.12
- Tax amount:$4,279
Features and amenities
- Laundry features:In Basement, Washer/Dryer
- Amenities:Double Pane Windows, High Speed Internet, Kitchen Island, Screens, Vaulted Ceiling(s), Window Treatments
Parking
- Total parking spaces:3
- Parking description:Attached
- Garage:Yes
- Garage spaces:1
New listings near 1534 State Route 28
- New
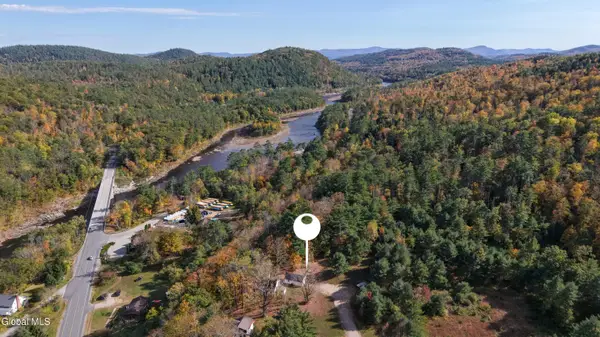 $149,900Active3 beds 1 baths1,153 sq. ft.
33 Hill Cottage Road, Warrensburg, NY 12885
MLS# 202628899Listed by: WENDY DAVIS REAL ESTATE - New
 $1,149,999Active4 beds 3 baths2,233 sq. ft.
2059 N Garnet Lake Road, Johnsburg, NY 12843
MLS# 202628331Listed by: GALLO REALTY ADK INC 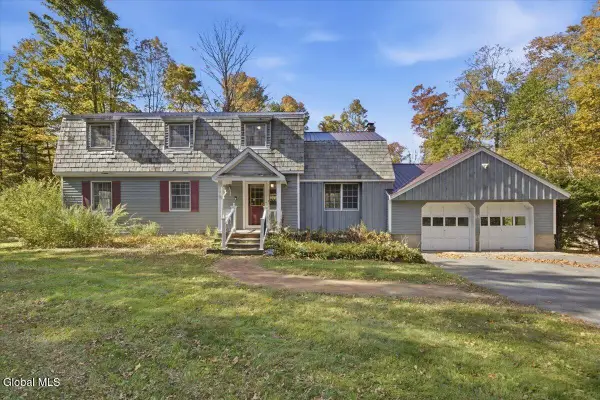 $485,000Active4 beds 2 baths2,240 sq. ft.
1547 S Johnsburg Road, Johnsburg, NY 12843
MLS# 202627850Listed by: DAVIES DAVIES & ASSOCIATES REAL ESTATE LLC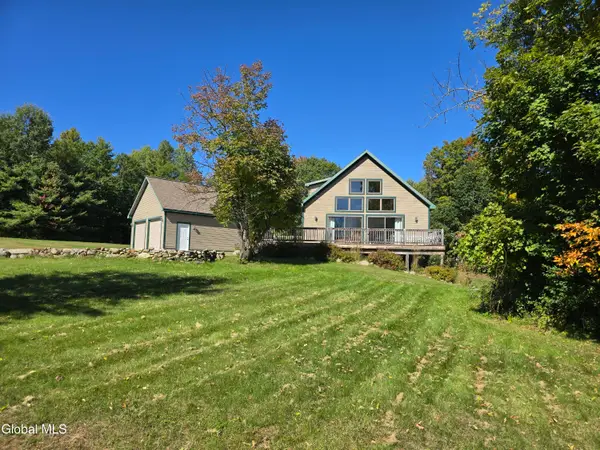 $569,000Active3 beds 3 baths1,653 sq. ft.
8 Abby Lane, Johnsburg, NY 12886
MLS# 202626926Listed by: JULIE & CO REALTY LLC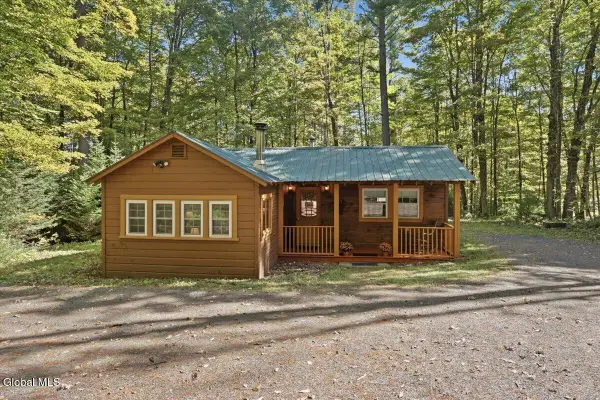 $229,000Pending2 beds 2 baths1,150 sq. ft.
107 Park Road, Johnsburg, NY 12843
MLS# 202626981Listed by: PEARSALL REALTY $189,000Active2 beds 1 baths982 sq. ft.
2687 New York 28, Johnsburg, NY 12853
MLS# 202627015Listed by: PEARSALL REALTY $249,000Active3 beds 2 baths1,134 sq. ft.
2692 Garnet Lake Road, Johnsburg, NY 12843
MLS# 202626683Listed by: HUNT REAL ESTATE ERA $125,000Active16.24 Acres
L87 Schoolhouse Road, Johnsburg, NY 12856
MLS# 202626283Listed by: CORK NESTERS TRUE NORTH PROPERTIES INC $374,900Pending3 beds 2 baths1,951 sq. ft.
76 Iroquois Trail, Johnsburg, NY 12853
MLS# 202625773Listed by: GORE MOUNTAIN REAL ESTATE COMPANY


Protect your home and budget from life's surprises with an Assurant Home Warranty, backed by a partner that supports you through every step of homeownership. Explore Plans.
©2026 Century 21 Real Estate LLC. All rights reserved. CENTURY 21®, the CENTURY 21 Logo and C21® are service marks owned by Century 21 Real Estate LLC. Century 21 Real Estate LLC fully supports the principles of the Fair Housing Act and the Equal Opportunity Act. Each office is independently owned and operated. Listing information is deemed reliable but not guaranteed accurate.