
1547 S Johnsburg Road, Johnsburg, NY 12843
Local realty services provided by:CENTURY 21 North East
1547 S Johnsburg Road,Johnsburg, NY 12843
$485,000
- 4 Beds
- 2 Baths
- 2,240 sq. ft.
- Single family
- Active
Listed by: ashley nagy
Office: davies davies & associates real estate llc.
MLS#:202627850
Source:Global MLS
Price summary
- Price:$485,000
- Price per sq. ft.:$216.52
About this home
YOUR OWN PRIVATE RETREAT IN THE WOODS—10 ACRES, A HOT TUB + INFRARED SAUNA, AND JUST 10 MINUTES TO GORE MOUNTAIN! Sold completely turnkey with a strong short-term rental history, this 4-bedroom home offers the perfect combination of privacy, comfort and year-round recreation—ready to enjoy from day one or continue as an established vacation rental. Inside, soaring vaulted ceilings, custom wood beams and abundant natural light create a warm and inviting atmosphere. The spacious kitchen opens to an impressive 30-foot vaulted living room with a large skylight and cast iron wood stove, creating the perfect gathering space after a day on the mountain. With two separate living areas and four spacious bedrooms, there is plenty of room to spread out while still offering spaces designed for gathering with family and friends. One of the home's standout features is its private indoor spa area, complete with a 7-person Bullfrog hot tub and infrared sauna—the perfect place to relax and recharge after a day of skiing, hiking or exploring. Outside, 10 wooded acres create a peaceful, private setting with plenty of room to enjoy every season. Step onto the expansive deck, fire up the grill or gather around the fire pit beneath the stars. A dedicated workspace and gym equipment add even more flexibility for extended stays and year-round use. Whether you're looking for a mountain getaway, investment property or a place to enjoy all four seasons, the location is hard to beat—approximately 10 minutes to Gore Mountain, 15 minutes to the Hudson River and within easy reach of Lake George and Saratoga. With furnishings included, established rental history and the amenities guests and owners love, this is an opportunity to simply arrive and start enjoying....
Contact an agent
Home facts
- Year built:1981
- Listing ID #:202627850
- Added:15 day(s) ago
- Updated:October 24, 2026 at 02:36 PM
Rooms and interior
- Bedrooms:4
- Total bathrooms:2
- Full bathrooms:2
- Rooms Total:7
- Flooring:Carpet, Wood
- Dining Description:Eat-in Kitchen, Kitchen Island
- Kitchen Description:Dishwasher, Microwave, Oven, Refrigerator
- Basement Description:Full, Interior Entry, Unfinished
- Living area:2,240 sq. ft.
Heating and cooling
- Heating:Baseboard, Hot Water, Oil
Structure and exterior
- Roof:Metal, Slate
- Year built:1981
- Building area:2,240 sq. ft.
- Lot area:10.1 Acres
- Lot Features:Landscaped, Wooded
- Architectural Style:Cape Cod
- Construction Materials:Wood Siding
- Exterior Features:Deck, Drive-Paved
Schools
- High school:Johnsburg Central
- Elementary school:Johnsburg Central
Utilities
- Sewer:Septic Tank
Finances and disclosures
- Price:$485,000
- Price per sq. ft.:$216.52
- Tax amount:$7,307
Features and amenities
- Laundry features:In Basement
- Amenities:Blinds, Drive-Paved, Eat-in Kitchen, Kitchen Island, Paddle Fan, Vaulted Ceiling(s)
Parking
- Total parking spaces:6
- Parking description:Attached, Driveway, Paved
- Garage:Yes
- Garage spaces:2
New listings near 1547 S Johnsburg Road
- New
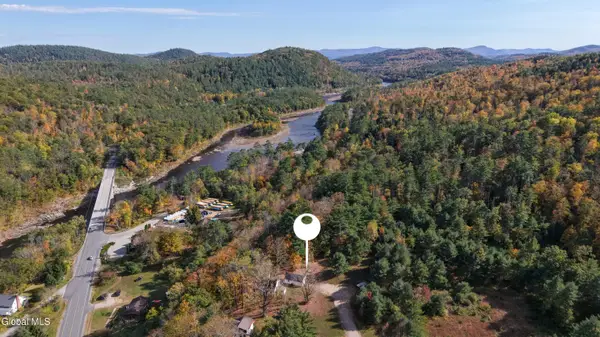 $149,900Active3 beds 1 baths1,153 sq. ft.
33 Hill Cottage Road, Warrensburg, NY 12885
MLS# 202628899Listed by: WENDY DAVIS REAL ESTATE - New
 $1,149,999Active4 beds 3 baths2,233 sq. ft.
2059 N Garnet Lake Road, Johnsburg, NY 12843
MLS# 202628331Listed by: GALLO REALTY ADK INC 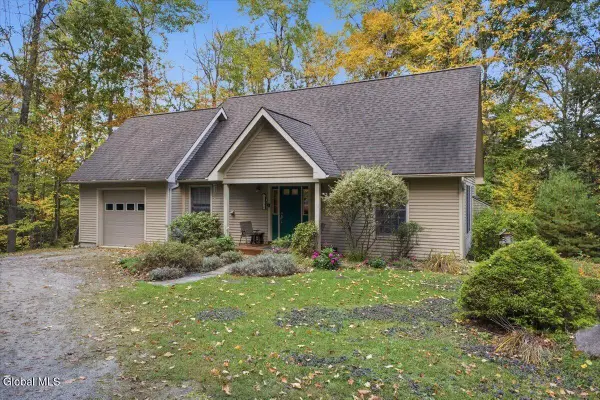 $325,000Pending2 beds 1 baths1,105 sq. ft.
1534 State Route 28, Johnsburg, NY 12885
MLS# 202627829Listed by: PEARSALL REALTY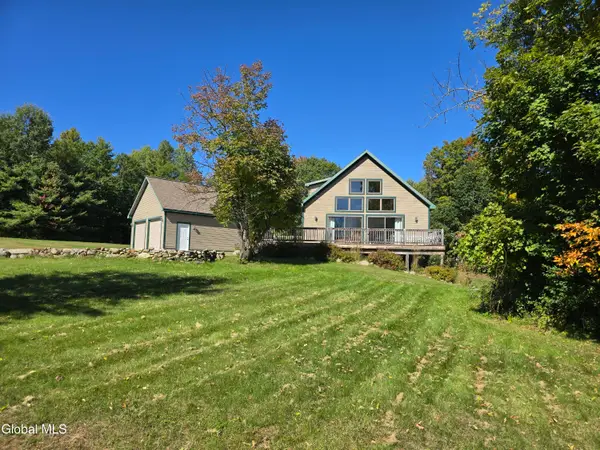 $569,000Active3 beds 3 baths1,653 sq. ft.
8 Abby Lane, Johnsburg, NY 12886
MLS# 202626926Listed by: JULIE & CO REALTY LLC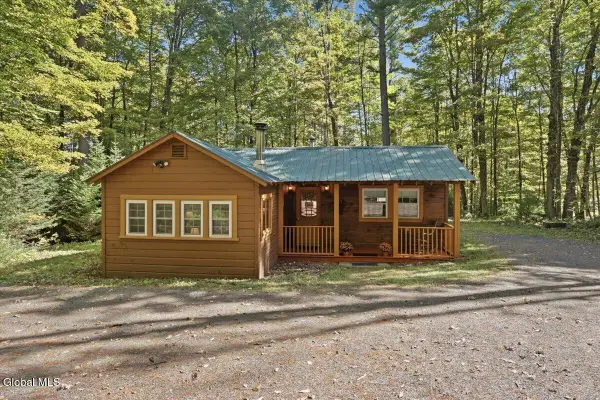 $229,000Pending2 beds 2 baths1,150 sq. ft.
107 Park Road, Johnsburg, NY 12843
MLS# 202626981Listed by: PEARSALL REALTY $189,000Active2 beds 1 baths982 sq. ft.
2687 New York 28, Johnsburg, NY 12853
MLS# 202627015Listed by: PEARSALL REALTY $249,000Active3 beds 2 baths1,134 sq. ft.
2692 Garnet Lake Road, Johnsburg, NY 12843
MLS# 202626683Listed by: HUNT REAL ESTATE ERA $125,000Active16.24 Acres
L87 Schoolhouse Road, Johnsburg, NY 12856
MLS# 202626283Listed by: CORK NESTERS TRUE NORTH PROPERTIES INC $374,900Pending3 beds 2 baths1,951 sq. ft.
76 Iroquois Trail, Johnsburg, NY 12853
MLS# 202625773Listed by: GORE MOUNTAIN REAL ESTATE COMPANY


Protect your home and budget from life's surprises with an Assurant Home Warranty, backed by a partner that supports you through every step of homeownership. Explore Plans.
©2026 Century 21 Real Estate LLC. All rights reserved. CENTURY 21®, the CENTURY 21 Logo and C21® are service marks owned by Century 21 Real Estate LLC. Century 21 Real Estate LLC fully supports the principles of the Fair Housing Act and the Equal Opportunity Act. Each office is independently owned and operated. Listing information is deemed reliable but not guaranteed accurate.