
492 Riverside Drive, Johnson City, NY 13790
Local realty services provided by:CENTURY 21 Jackson Real Estate
Listed by: lee a. tokos
Office: exit realty homeward bound
MLS#:335816
Source:NY_GBAR
Price summary
- Price:$150,000
- Price per sq. ft.:$120.19
About this home
Situate in a lovely southside neighborhood, this is a Two story, 3 Bedroom,1 Bath home in Johnson City Schools with a large flat yard. This home offers convenience and great value. Easy access to JC, Binghamton and/or Vestal. Close to all amenities including both local hospitals. The home has a practical layout with large living room and dining room. The second floor offers 3 good sized bedrooms and 1 bath. There are hardwood floors throughout. Roof and Windows replaced in 2017. First floor laundry room off garage. Make an appointment to see this home today!
Contact an agent
Home facts
- Year built:1940
- Listing ID #:335816
- Added:67 day(s) ago
- Updated:July 25, 2026 at 07:36 AM
Rooms and interior
- Bedrooms:3
- Total bathrooms:1
- Full bathrooms:1
- Flooring:Hardwood, Vinyl
- Kitchen Description:Free Standing Range, Refrigerator
- Living area:1,248 sq. ft.
Heating and cooling
- Cooling:Wall Window Units
- Heating:Forced Air, Gas
Structure and exterior
- Year built:1940
- Building area:1,248 sq. ft.
- Lot Features:Level
- Architectural Style:TwoStory
- Construction Materials:Aluminum Siding
- Exterior Features:Covered, Deck
- Foundation Description:Basement
- Levels:2 Story
Schools
- Elementary school:Johnson City Elementary
Utilities
- Water:Public
- Sewer:Public Sewer
Finances and disclosures
- Price:$150,000
- Price per sq. ft.:$120.19
- Tax amount:$4,645
Features and amenities
- Appliances:Free Standing Range, Gas Water Heater, Refrigerator, Washer
- Laundry features:Dryer, Washer
Parking
- Parking description:1 Car Garage, Attached Garage, Garage, Garage Door Opener
- Garage:Yes
- Garage spaces:1
New listings near 492 Riverside Drive
- New
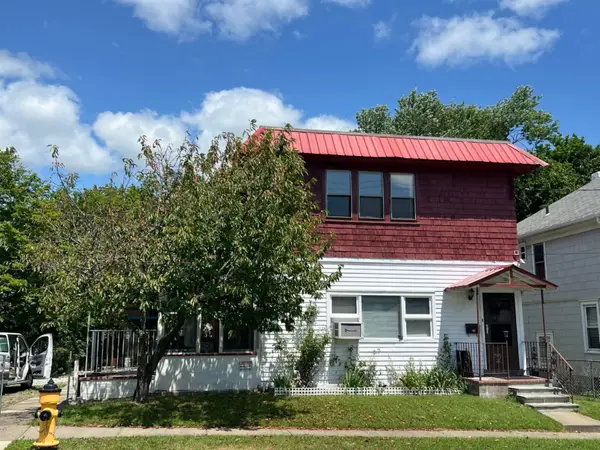 $235,000Active5 beds 4 baths1,920 sq. ft.
21 Sturdevant Street, Johnson City, NY 13790
MLS# 337158Listed by: EXIT REALTY HOMEWARD BOUND - New
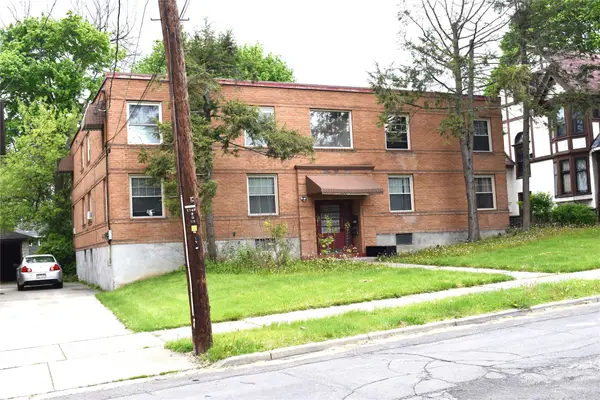 $625,000Active8 beds -- baths5,370 sq. ft.
59 Grand Avenue, Johnson City, NY 13790
MLS# 337152Listed by: INNOVATIVE COMMERCIAL ADVISORS - New
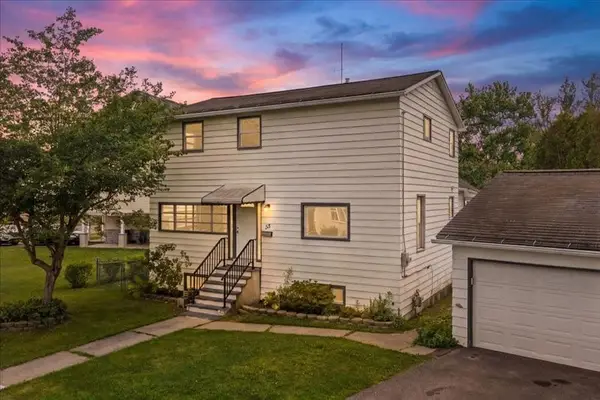 $215,000Active4 beds 2 baths1,832 sq. ft.
33 Poplar Street, Johnson City, NY 13790
MLS# 337072Listed by: EXIT REALTY HOMEWARD BOUND - Open Sun, 11:30am to 1pmNew
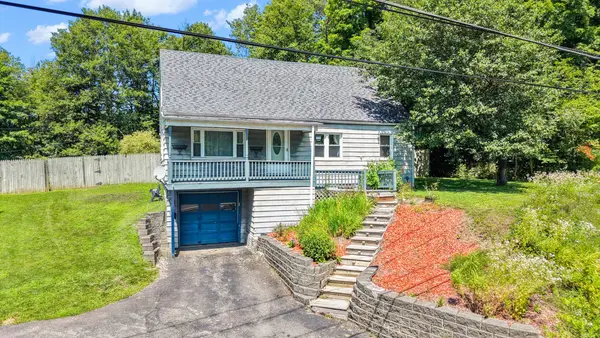 $179,000Active4 beds 2 baths1,572 sq. ft.
1493 E Maine Road, Johnson City, NY 13790
MLS# 337003Listed by: EXIT REALTY HOMEWARD BOUND - Open Fri, 2 to 4pmNew
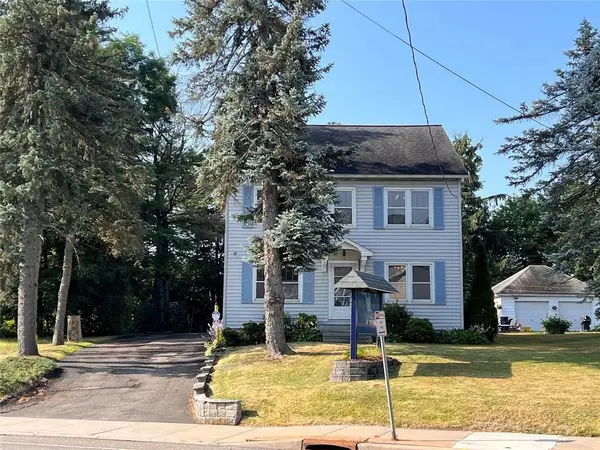 $259,900Active3 beds -- baths2,464 sq. ft.
116 Harry L Drive, Johnson City, NY 13790
MLS# 337064Listed by: NEXTHOME KINGDOM - New
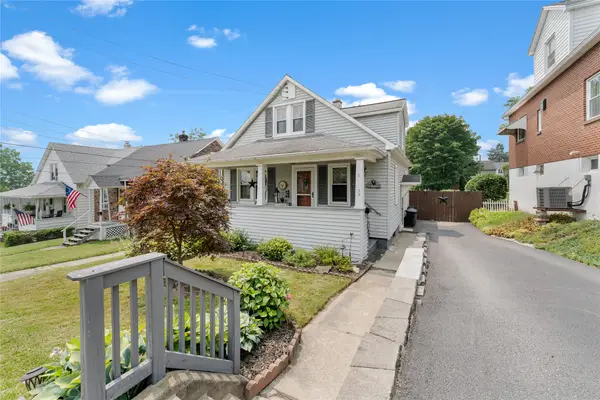 $164,900Active4 beds 1 baths1,080 sq. ft.
53 Academy Street, Johnson City, NY 13790
MLS# 337029Listed by: WARREN REAL ESTATE (FRONT STREET) - New
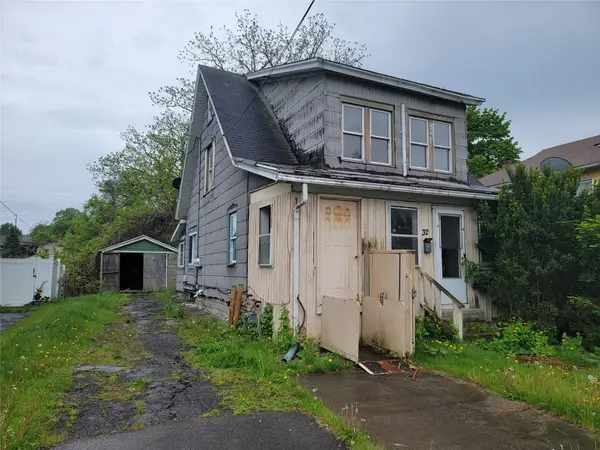 $100,000Active4 beds 2 baths1,536 sq. ft.
32 Brown Street, Johnson City, NY 13790
MLS# 337015Listed by: EXIT REALTY HOMEWARD BOUND - New
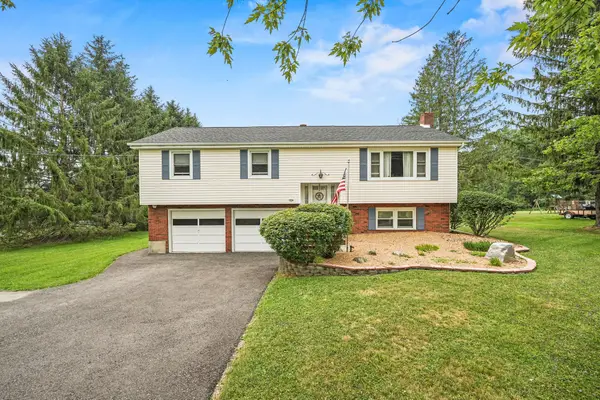 $289,900Active3 beds 2 baths1,871 sq. ft.
624 Pollard Hill, Johnson City, NY 13790
MLS# 336937Listed by: HOWARD HANNA - New
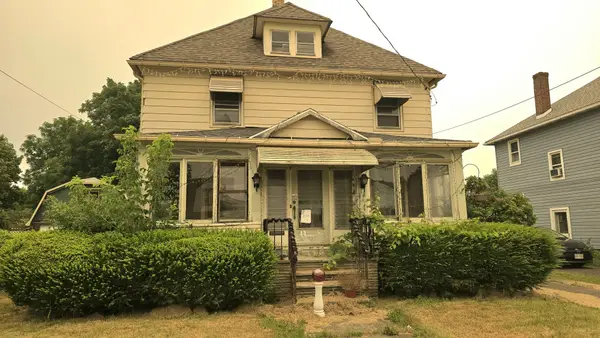 $115,000Active4 beds 1 baths1,722 sq. ft.
147 N Broad St, Johnson City, NY 13790
MLS# 337034Listed by: ENTER GROUP - New
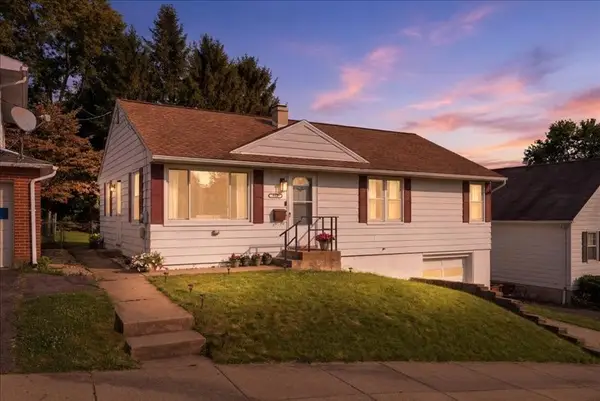 $160,000Active3 beds 1 baths988 sq. ft.
154 Myrtle Avenue, Johnson City, NY 13790
MLS# 336987Listed by: HOWARD HANNA


Protect your home and budget from life's surprises with an Assurant Home Warranty, backed by a partner that supports you through every step of homeownership. Explore Plans.
©2026 Century 21 Real Estate LLC. All rights reserved. CENTURY 21®, the CENTURY 21 Logo and C21® are service marks owned by Century 21 Real Estate LLC. Century 21 Real Estate LLC fully supports the principles of the Fair Housing Act and the Equal Opportunity Act. Each office is independently owned and operated. Listing information is deemed reliable but not guaranteed accurate.