
5897 Hamilton Road, Jordan, NY 13080
Local realty services provided by:CENTURY 21 North East
Listed by: donald j. patti
Office: howard hanna real estate
MLS#:S1712860
Source:NY_GENRIS
Price summary
- Price:$235,000
- Price per sq. ft.:$271.99
About this home
Enjoy the best of both worlds at 5897 Hamilton Road, a low-maintenance home offering the privacy and space of a more rural setting while remaining conveniently close to everyday amenities and area attractions. Set on a generously sized lot with expansive front and backyard areas, this property provides plenty of room to relax, entertain, garden, play, or simply enjoy the outdoors without the upkeep associated with a larger home.
The real standout is the impressive **910-square-foot detached garage**, offering an abundance of possibilities beyond simply parking vehicles. With ample room for shop work, hobbies, projects, general storage, vehicles, recreational equipment, or outdoor power equipment, this versatile space is ideal for anyone who needs room to work and store their belongings. With the added bar area you have the makings of an incredible man cave, she shed, hobby retreat, workshop, or private entertainment space. The possibilities are limited only by your imagination!
The location offers a desirable balance of tranquility and convenience. Tucked away from the hustle and bustle, the property provides an “off the beaten path” feel while remaining close enough to the action for easy access to shopping, dining, groceries, schools, and everyday necessities. Elbridge area conveniences include Tops Friendly Markets, local restaurants, cafés, and other services along the Route 5 corridor.
For those who enjoy the charm of the Finger Lakes, the property is also conveniently positioned for trips to Skaneateles, where you can enjoy the village's boutiques, restaurants, waterfront, parks, and beautiful Skaneateles Lake. The area is close enough to make Skaneateles an easy destination for dining, shopping, recreation, or a relaxing afternoon by the water.
Whether you're looking for a manageable home, a spacious yard, or an exceptional detached garage with room to pursue your hobbies and projects, 5897 Hamilton Road offers a unique combination of privacy, versatility, and convenience in a desirable Central New York location.
****BEST AND FINAL OFFERS DUE BY 5:00PM, FRIDAY, SEPTEMBER 18, 2026****...
Contact an agent
Home facts
- Year built:1954
- Subdivision & Development:City/Elbridge
- Listing ID #:S1712860
- Added:2 day(s) ago
- Updated:September 13, 2026 at 10:41 PM
Rooms and interior
- Bedrooms:2
- Total bathrooms:1
- Full bathrooms:1
- Rooms Total:6
- Flooring:Carpet, Hardwood, Varies, Vinyl
- Kitchen Description:Dishwasher, Microwave, Refrigerator
- Basement:Yes
- Basement Description:Full
- Living area:864 sq. ft.
Heating and cooling
- Cooling:Window Units
- Heating:Baseboard, Gas
Structure and exterior
- Roof:Asphalt, Shingle
- Year built:1954
- Building area:864 sq. ft.
- Lot area:0.9 Acres
- Lot Features:Rectangular
- Architectural Style:Ranch
- Construction Materials:Frame, Vinyl Siding
- Exterior Features:Deck
- Foundation Description:Block
- Levels:1 Story
Utilities
- Water:Connected, Public, Water Connected
- Sewer:Septic Tank
Finances and disclosures
- Price:$235,000
- Price per sq. ft.:$271.99
- Tax amount:$4,733
Features and amenities
- Appliances:Dishwasher, Dryer, Gas Cooktop, Gas Range, Microwave, Refrigerator, Washer
- Laundry features:Dryer, Washer
- Amenities:Deck
Parking
- Parking description:Detached, Garage
- Garage:Yes
- Garage spaces:3
New listings near 5897 Hamilton Road
- New
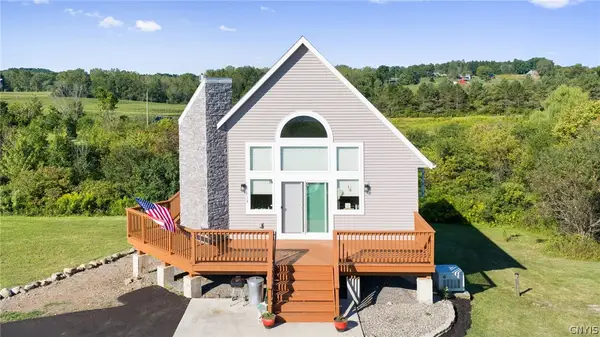 $579,000Active2 beds 2 baths1,938 sq. ft.
413 Fire Lane 14, Jordan, NY 13080
MLS# S1710072Listed by: HOWARD HANNA REAL ESTATE - New
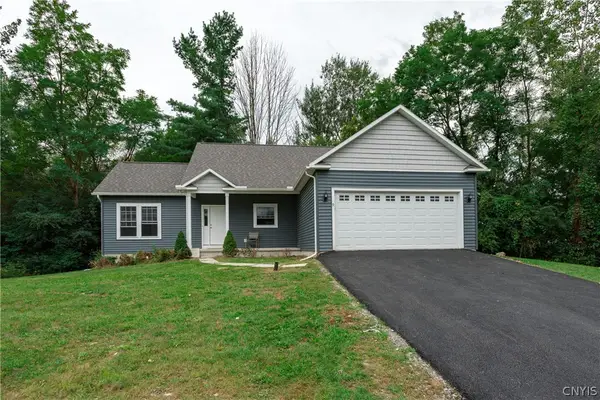 $349,999Active2 beds 2 baths1,426 sq. ft.
9 Platten Drive, Jordan, NY 13080
MLS# S1713617Listed by: ACROPOLIS REALTY GROUP LLC 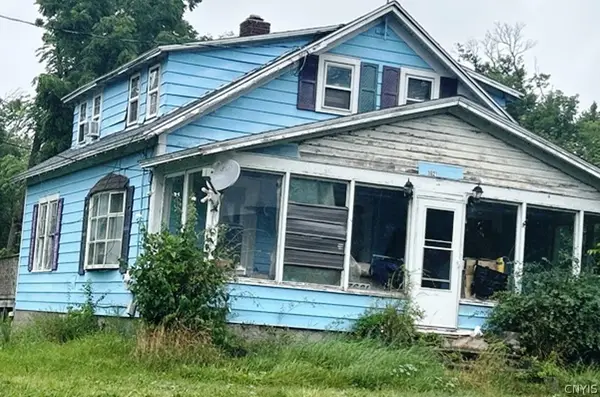 $79,900Pending3 beds 3 baths1,125 sq. ft.
3621 State Route 31, Jordan, NY 13080
MLS# S1712827Listed by: SUN HARVEST REALTY, INC.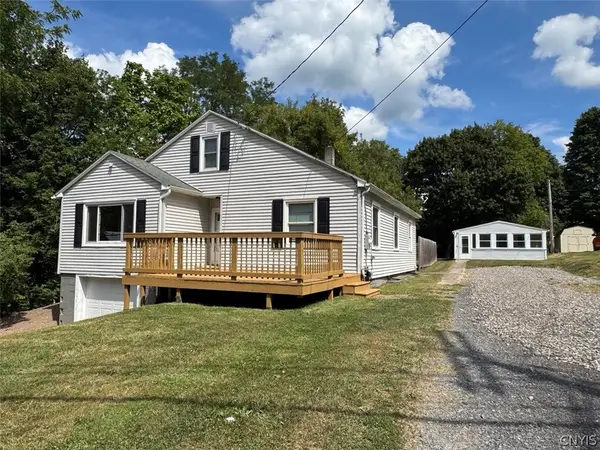 $329,900Active6 beds 3 baths2,609 sq. ft.
21 S Skaneateles Street, Jordan, NY 13080
MLS# S1710283Listed by: HOWARD HANNA REAL ESTATE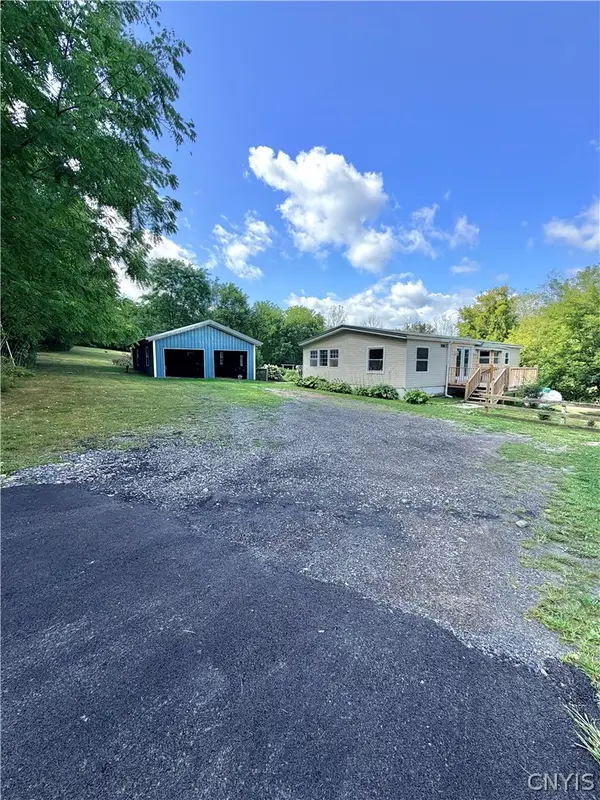 $189,900Active2 beds 2 baths1,056 sq. ft.
9241 Pump Road, Jordan, NY 13080
MLS# S1709309Listed by: THE REAL ESTATE AGENCY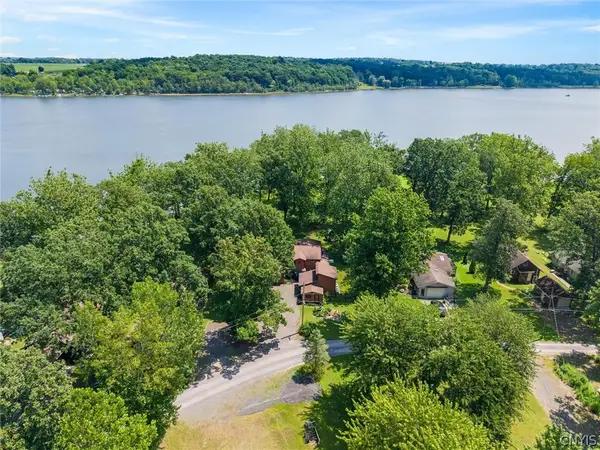 $629,900Active4 beds 3 baths2,300 sq. ft.
185 Fire Lane 12, Jordan, NY 13080
MLS# S1707135Listed by: EXP REALTY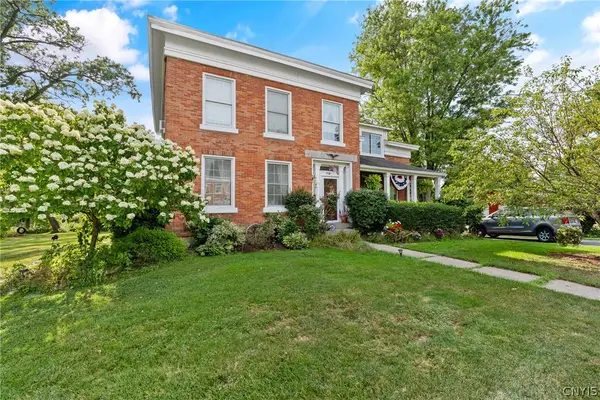 $399,000Active4 beds 2 baths3,036 sq. ft.
149 N Main Street, Jordan, NY 13080
MLS# S1708344Listed by: HOWARD HANNA REAL ESTATE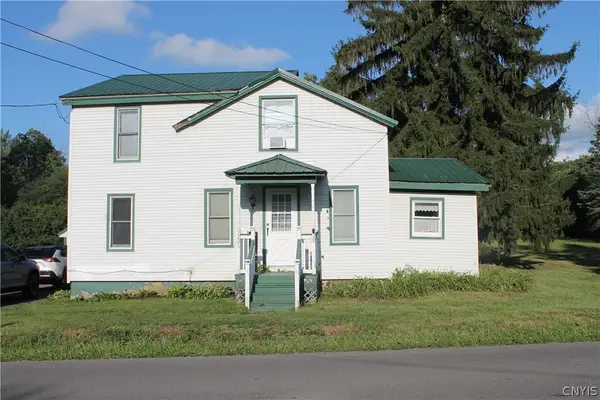 $249,900Pending5 beds 2 baths1,680 sq. ft.
9204 Bonta Bridge Road, Jordan, NY 13080
MLS# S1707846Listed by: HOWARD HANNA REAL ESTATE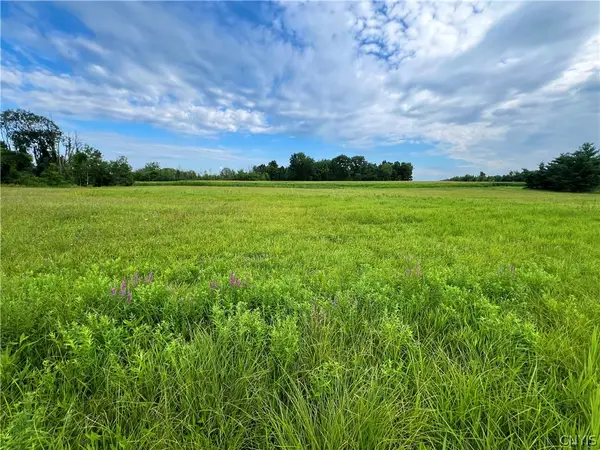 $89,900Active3.9 Acres
Rt-31, Jordan, NY 13080
MLS# S1704487Listed by: HUNT REAL ESTATE ERA


Protect your home and budget from life's surprises with an Assurant Home Warranty, backed by a partner that supports you through every step of homeownership. Explore Plans.
©2026 Century 21 Real Estate LLC. All rights reserved. CENTURY 21®, the CENTURY 21 Logo and C21® are service marks owned by Century 21 Real Estate LLC. Century 21 Real Estate LLC fully supports the principles of the Fair Housing Act and the Equal Opportunity Act. Each office is independently owned and operated. Listing information is deemed reliable but not guaranteed accurate.