354 Wardman Road, Kenmore, NY 14217
Local realty services provided by:CENTURY 21 Turner Brokers
354 Wardman Road,Kenmore, NY 14217
$245,000
- 3 Beds
- 1 Baths
- - sq. ft.
- Single family
- Sold
Listed by: cassandra whitney
Office: mj peterson real estate inc.
MLS#:B1687782
Source:NY_GENRIS
Sorry, we are unable to map this address
Price summary
- Price:$245,000
About this home
Have you been searching for the most charming home in Kenmore? Welcome to 354 Wardman, a beautifully landscaped, Boston ivy graced brick ranch nestled on a generous double lot in the heart of the village. Step inside to an inviting entryway with coat closet before entering the warm living room boasting hardwood floors, exquisite woodwork, built in shelves and a wood-burning fireplace. Formal dining room leads to fully equipped kitchen with plenty of storage and counter space. Three bedrooms and full bath complete the main level of this home while a walk-up attic offers endless potential to expand into a cape. Full basement houses laundry area and mechanics with potential to further expand living space including a roughed-in bath ready for your finishing touches. Outside, you’ll find a perfect front porch with awning tucked behind the Japanese maple offering a private retreat, an expansive back and side yard complete with concrete patio, storage shed and fire pit. Don’t miss your chance to make this one of a kind home yours! Open Houses Saturday June 13th 11am-1pm and Sunday June 14th 11am-1pm. Negotiations begin Tuesday June 16th @ 12pm....
Contact an agent
Home facts
- Year built:1936
- Listing ID #:B1687782
- Added:95 day(s) ago
- Updated:September 12, 2026 at 06:24 AM
Rooms and interior
- Bedrooms:3
- Total bathrooms:1
- Full bathrooms:1
- Rooms Total:6
- Flooring:Carpet, Hardwood, Tile, Varies
- Dining Description:Separate Formal Dining Room
- Kitchen Description:Dishwasher, Refrigerator
- Basement:Yes
- Basement Description:Full, Sump Pump
Heating and cooling
- Heating:Forced Air, Gas
Structure and exterior
- Roof:Asphalt
- Year built:1936
- Lot Features:Rectangular, Residential Lot
- Architectural Style:Cape Cod, Ranch
- Construction Materials:Brick, Copper Plumbing
- Exterior Features:Awnings, Fence, Patio, Porch
- Foundation Description:Block
- Levels:2 Stories
Utilities
- Water:Connected, Public, Water Connected
- Sewer:Connected, Sewer Connected
Finances and disclosures
- Price:$245,000
- Tax amount:$6,272
Features and amenities
- Appliances:Dishwasher, Dryer, Gas Range, Refrigerator, Washer
- Laundry features:Dryer, In Basement, Washer
- Amenities:Fence, Storage
Parking
- Parking description:No Garage
New listings near 354 Wardman Road
- New
 $289,900Active3 beds 2 baths1,557 sq. ft.
181 Knowlton Avenue, Buffalo, NY 14217
MLS# B1713869Listed by: HOWARD HANNA WNY INC. - New

 $282,500Active3 beds 2 baths1,290 sq. ft.
415 Knowlton Avenue, Buffalo, NY 14217
MLS# B1712524Listed by: CENTURY 21 NORTH EAST - New
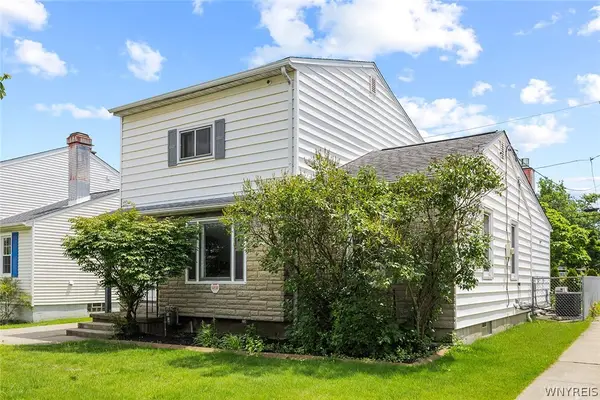 $225,000Active4 beds 2 baths1,584 sq. ft.
194 Hoover Avenue, Buffalo, NY 14217
MLS# B1713306Listed by: HOWARD HANNA WNY INC. - Open Sat, 11am to 1pmNew
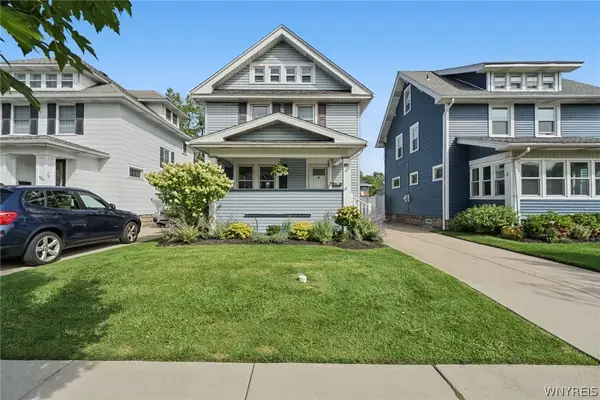 $295,000Active3 beds 2 baths1,330 sq. ft.
138 Wardman Road, Buffalo, NY 14217
MLS# B1713074Listed by: HUNT REAL ESTATE ERA  $319,900Pending3 beds 2 baths1,750 sq. ft.
186 Eugene Avenue, Buffalo, NY 14217
MLS# B1711831Listed by: HUNT REAL ESTATE ERA- Open Sat, 11am to 1pmNew
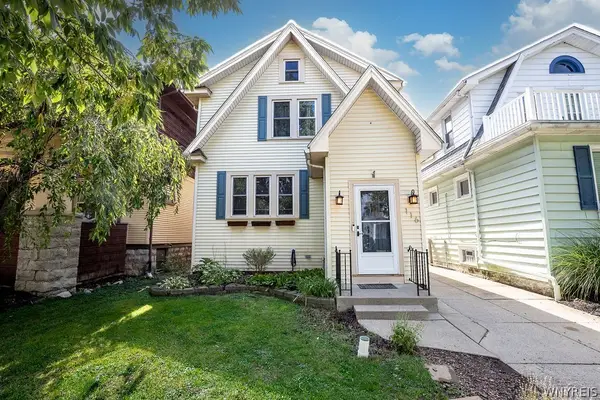 $325,000Active3 beds 2 baths1,722 sq. ft.
116 Palmer Avenue, Kenmore, NY 14217
MLS# B1712894Listed by: MJ PETERSON REAL ESTATE INC. - Open Sat, 11am to 1pmNew
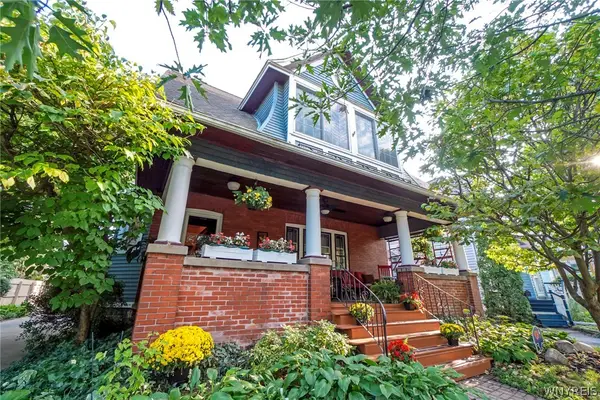 $329,900Active4 beds 2 baths1,649 sq. ft.
62 Lasalle Avenue, Buffalo, NY 14217
MLS# B1700853Listed by: WNY METRO ROBERTS REALTY - Open Sat, 12 to 2:30pmNew
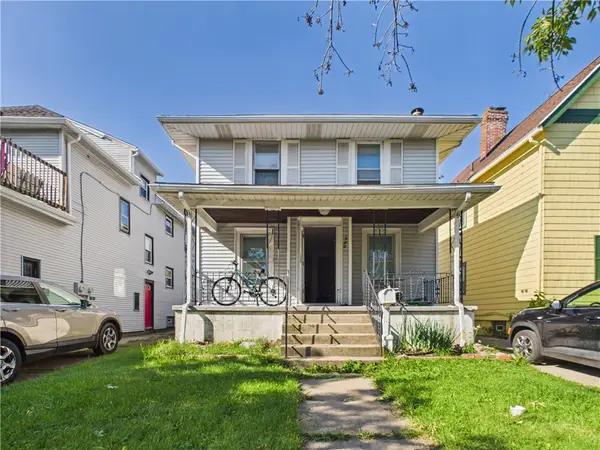 $299,900Active4 beds 2 baths1,552 sq. ft.
140 Parkwood Avenue, Buffalo, NY 14217
MLS# R1712696Listed by: KELLER WILLIAMS REALTY GREATER ROCHESTER - Open Sat, 1 to 3pm
 $399,900Pending4 beds 3 baths2,317 sq. ft.
39 Delwood Road, Buffalo, NY 14217
MLS# B1712215Listed by: HUNT REAL ESTATE ERA - New
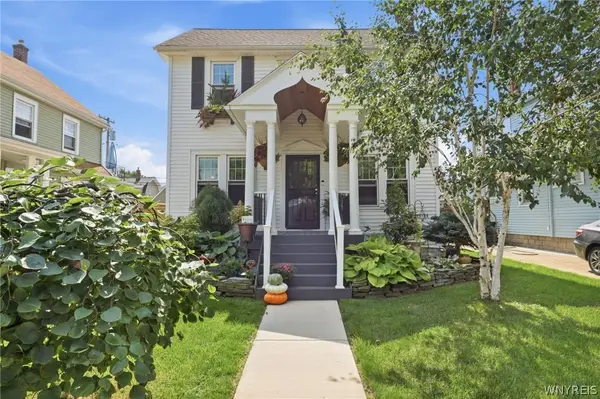 $399,000Active3 beds 3 baths1,624 sq. ft.
201 Knowlton Avenue, Buffalo, NY 14217
MLS# B1711460Listed by: HOWARD HANNA WNY INC.


Protect your home and budget from life's surprises with an Assurant Home Warranty, backed by a partner that supports you through every step of homeownership. Explore Plans.
©2026 Century 21 Real Estate LLC. All rights reserved. CENTURY 21®, the CENTURY 21 Logo and C21® are service marks owned by Century 21 Real Estate LLC. Century 21 Real Estate LLC fully supports the principles of the Fair Housing Act and the Equal Opportunity Act. Each office is independently owned and operated. Listing information is deemed reliable but not guaranteed accurate.