365 Mckinley Avenue, Kenmore, NY 14217
Local realty services provided by:CENTURY 21 North East
365 Mckinley Avenue,Kenmore, NY 14217
$350,000
- 3 Beds
- 1 Baths
- - sq. ft.
- Single family
- Sold
Listed by: meghan parsons
Office: wny metro roberts realty
MLS#:B1688486
Source:NY_GENRIS
Sorry, we are unable to map this address
Price summary
- Price:$350,000
About this home
If you are looking for a home in the Village of Kenmore, this is the one. This charming Cape Cod offers 3 bedrooms, 1 full bath, a welcoming foyer, formal dining room, and a comfortable living room with fireplace.
The beautifully updated kitchen features crisp white cabinetry, subway tile backsplash, dark countertops, stainless steel appliances, a gas range, stylish lighting, and eye-catching patterned flooring. All appliances are included for added convenience.
Enjoy outdoor living with a private patio, deck, gazebo, privacy fencing, string lighting, and included patio furniture — perfect for relaxing, dining, or entertaining. Additional highlights include a 2-car garage and a desirable village location close to the charm and conveniences Kenmore has to offer.
Move-in ready and full of character, this Kenmore Cape Cod is ready to welcome its next owner.
Showings Begin Immediately. Offers to be negotiated 6/16/2026
Contact an agent
Home facts
- Year built:1935
- Listing ID #:B1688486
- Added:95 day(s) ago
- Updated:September 12, 2026 at 06:24 AM
Rooms and interior
- Bedrooms:3
- Total bathrooms:1
- Full bathrooms:1
- Rooms Total:7
- Flooring:Hardwood, Tile, Varies
- Kitchen Description:Dishwasher, Disposal, Microwave, Refrigerator
- Basement:Yes
- Basement Description:Full, Sump Pump
Heating and cooling
- Cooling:Central Air, Window Units
- Heating:Forced Air, Gas
- Central air:Yes
Structure and exterior
- Roof:Shingle
- Year built:1935
- Lot Features:Near Public Transit, Rectangular, Residential Lot
- Architectural Style:Cape Cod, Two Story
- Construction Materials:Block, Concrete, Vinyl Siding
- Exterior Features:Fully Fenced, Patio
- Foundation Description:Block
- Levels:2 Stories
Schools
- High school:Kenmore West Senior High
- Middle school:Herbert Hoover Middle
- Elementary school:Charles A Lindbergh Elementary
Utilities
- Water:Connected, Public, Water Connected
- Sewer:Connected, Sewer Connected
Finances and disclosures
- Price:$350,000
- Tax amount:$6,437
Features and amenities
- Appliances:Dishwasher, Disposal, Dryer, Gas Range, Microwave, Refrigerator, Washer
- Laundry features:Dryer, In Basement, Washer
Parking
- Parking description:Detached, Garage, Garage Door Opener
- Garage:Yes
- Garage spaces:2
New listings near 365 Mckinley Avenue
- New
 $289,900Active3 beds 2 baths1,557 sq. ft.
181 Knowlton Avenue, Buffalo, NY 14217
MLS# B1713869Listed by: HOWARD HANNA WNY INC. - New

 $282,500Active3 beds 2 baths1,290 sq. ft.
415 Knowlton Avenue, Buffalo, NY 14217
MLS# B1712524Listed by: CENTURY 21 NORTH EAST - New
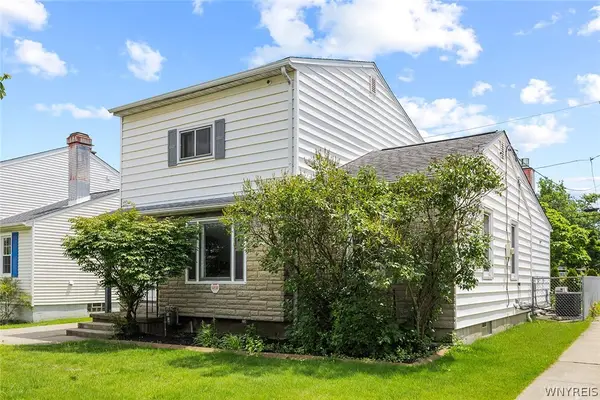 $225,000Active4 beds 2 baths1,584 sq. ft.
194 Hoover Avenue, Buffalo, NY 14217
MLS# B1713306Listed by: HOWARD HANNA WNY INC. - Open Sat, 11am to 1pmNew
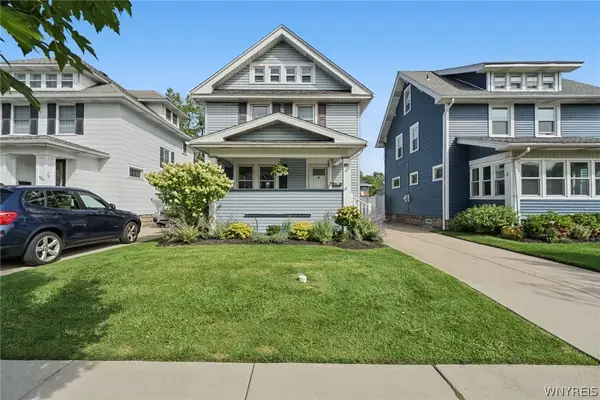 $295,000Active3 beds 2 baths1,330 sq. ft.
138 Wardman Road, Buffalo, NY 14217
MLS# B1713074Listed by: HUNT REAL ESTATE ERA  $319,900Pending3 beds 2 baths1,750 sq. ft.
186 Eugene Avenue, Buffalo, NY 14217
MLS# B1711831Listed by: HUNT REAL ESTATE ERA- Open Sat, 11am to 1pmNew
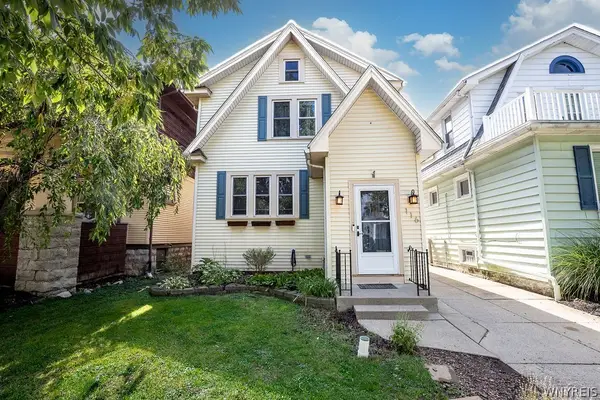 $325,000Active3 beds 2 baths1,722 sq. ft.
116 Palmer Avenue, Kenmore, NY 14217
MLS# B1712894Listed by: MJ PETERSON REAL ESTATE INC. - Open Sat, 11am to 1pmNew
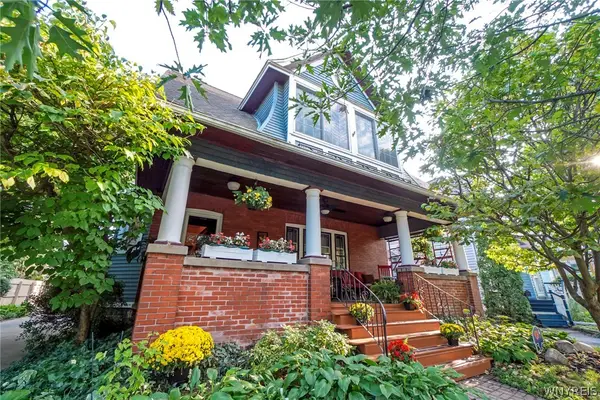 $329,900Active4 beds 2 baths1,649 sq. ft.
62 Lasalle Avenue, Buffalo, NY 14217
MLS# B1700853Listed by: WNY METRO ROBERTS REALTY - Open Sat, 12 to 2:30pmNew
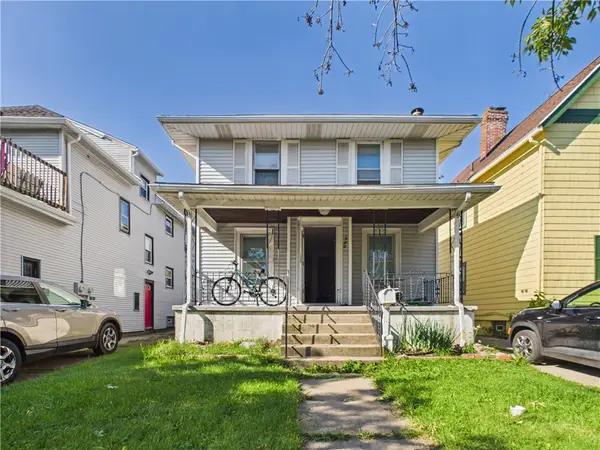 $299,900Active4 beds 2 baths1,552 sq. ft.
140 Parkwood Avenue, Buffalo, NY 14217
MLS# R1712696Listed by: KELLER WILLIAMS REALTY GREATER ROCHESTER - Open Sat, 1 to 3pm
 $399,900Pending4 beds 3 baths2,317 sq. ft.
39 Delwood Road, Buffalo, NY 14217
MLS# B1712215Listed by: HUNT REAL ESTATE ERA - New
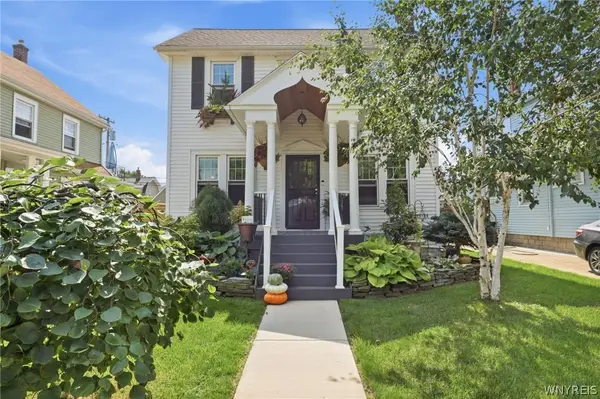 $399,000Active3 beds 3 baths1,624 sq. ft.
201 Knowlton Avenue, Buffalo, NY 14217
MLS# B1711460Listed by: HOWARD HANNA WNY INC.


Protect your home and budget from life's surprises with an Assurant Home Warranty, backed by a partner that supports you through every step of homeownership. Explore Plans.
©2026 Century 21 Real Estate LLC. All rights reserved. CENTURY 21®, the CENTURY 21 Logo and C21® are service marks owned by Century 21 Real Estate LLC. Century 21 Real Estate LLC fully supports the principles of the Fair Housing Act and the Equal Opportunity Act. Each office is independently owned and operated. Listing information is deemed reliable but not guaranteed accurate.