
14983 E Brighton Cliffe Drive, Kent, NY 14477
Local realty services provided by:CENTURY 21 Jackson Real Estate
14983 E Brighton Cliffe Drive,Kent, NY 14477
$325,000
- 3 Beds
- 2 Baths
- 1,114 sq. ft.
- Single family
- Active
Listed by: jeanne s whipple
Office: jeanne whipple realty
MLS#:B1703001
Source:NY_GENRIS
Price summary
- Price:$325,000
- Price per sq. ft.:$291.74
About this home
Wow!! Stunning 3 Bedroom, 1.5 bath spacious cottage on the lake. Family and Living rooms! Propane furnace with central air! Relax and enjoy the sunrises and sunsets from the brand new covered deck on the lake side. There is also a large deck on the south side. So much room inside and out for entertaining family and friends. This cottage has been completely renovated, and meticulously maintained. Upgrades over the past 10-13 years include: roof (tear off), hurricane rated windows, gorgeous hardwood floors, bathrooms, exterior doors (3), some drywall, feature wall in the living room, all the trim, 200 amp service, more. There is a shed plus an attached garage/storage area with door facing the lake. The lot is nice and dry, with drainage professionally installed to the lake. Rock breakwall was installed in 2017 with integrated steps to the water! Location is highly desirable, just east of Point Breeze - home of the Oak Orchard Lighthouse and Pier. The area also offers restaurants, marinas, boat launches, and the Orleans County Marine Park, all right down the street. ROW is paved right to your driveway. Easy drive to Rochester - Located just off the Lakeshore Rd. exit on the Parkway. 40 miles to the Rochester Airport, 60 miles to the Buffalo Airport. This is a beautiful cottage in mint condition!...
Contact an agent
Home facts
- Year built:1950
- Subdivision & Development:Holland Land Companys
- Listing ID #:B1703001
- Added:40 day(s) ago
- Updated:September 12, 2026 at 03:08 PM
Rooms and interior
- Bedrooms:3
- Total bathrooms:2
- Full bathrooms:1
- Half bathrooms:1
- Rooms Total:6
- Flooring:Carpet, Hardwood, Varies
- Dining Description:Living Dining Room
- Kitchen Description:Refrigerator
- Basement:Yes
- Basement Description:Crawl Space
- Living area:1,114 sq. ft.
Heating and cooling
- Cooling:Central Air
- Heating:Forced Air, Propane
- Central air:Yes
Structure and exterior
- Roof:Asphalt
- Year built:1950
- Building area:1,114 sq. ft.
- Lot area:0.38 Acres
- Lot Features:Flood Zone, Rectangular, Residential Lot
- Architectural Style:Ranch
- Construction Materials:Vinyl Siding
- Exterior Features:Deck, Porch
- Foundation Description:Block
- Levels:1 Story
Utilities
- Water:Connected, Public, Water Connected
- Sewer:Septic Tank
Finances and disclosures
- Price:$325,000
- Price per sq. ft.:$291.74
- Tax amount:$4,716
Features and amenities
- Appliances:Refrigerator
- Laundry features:Electric Water Heater
- Amenities:Deck
Parking
- Parking description:Attached, Garage, Storage
- Garage:Yes
New listings near 14983 E Brighton Cliffe Drive
- Coming Soon
 $499,000Coming Soon3 beds 2 baths1,620 sq. ft.
36 Haviland Road, Carmel, NY 10512
MLS# 1048843Listed by: KELLER WILLIAMS NY REALTY - Coming Soon
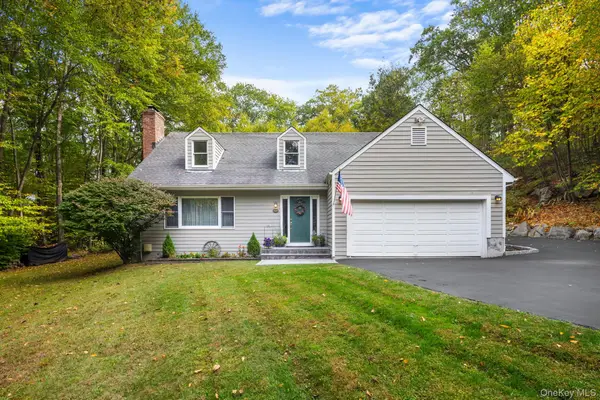 $610,000Coming Soon3 beds 3 baths2,400 sq. ft.
568 Farmers Mills Road, Carmel, NY 10512
MLS# 1041819Listed by: HOULIHAN LAWRENCE INC. - Open Sun, 12 to 2pmNew
 $665,000Active3 beds 3 baths2,056 sq. ft.
77 Robin Drive, Carmel, NY 10512
MLS# 1049102Listed by: BRIANTE REALTY GROUP, LLC - New
 $18,900Active0.25 Acres
Lot 41 Towners Road, Carmel, NY 10512
MLS# 1048618Listed by: COLDWELL BANKER REALTY - Open Sun, 1 to 3pmNew
 $465,000Active2 beds 2 baths1,044 sq. ft.
27 Dunwoodie Road, Carmel, NY 10512
MLS# 1044822Listed by: WESTCHESTER DREAM HOME REALTY - New
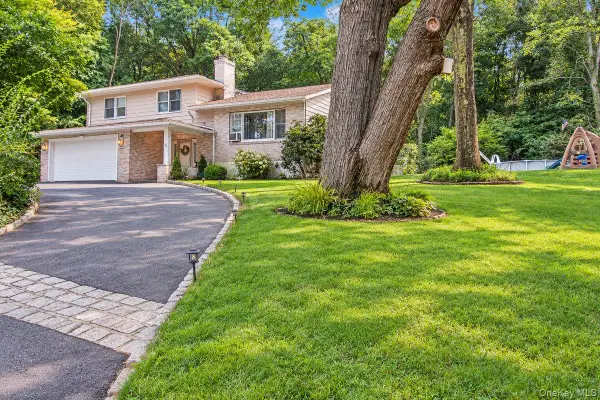 $639,000Active3 beds 4 baths2,428 sq. ft.
45 Hemlock Trail Court, Carmel, NY 10512
MLS# 1048391Listed by: BHHS HUDSON VALLEY PROPERTIES - Open Sat, 12:30 to 2pmNew
 $495,000Active2 beds 2 baths1,606 sq. ft.
24 Lake Trail, Carmel, NY 10512
MLS# 1045648Listed by: COMPASS GREATER NY, LLC - Open Sat, 1 to 3pmNew
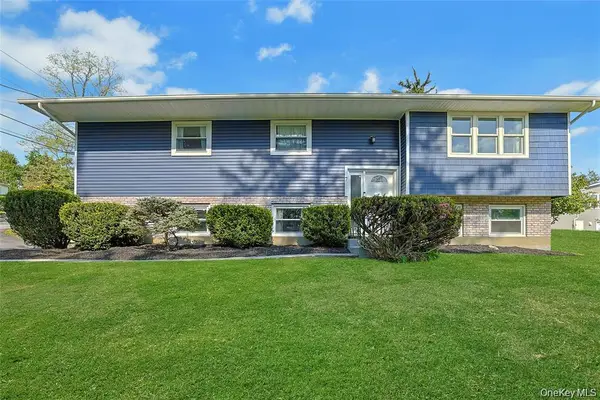 $605,000Active3 beds 3 baths2,308 sq. ft.
7 Bryant Road, Carmel, NY 10512
MLS# 1047255Listed by: HOWARD HANNA RAND REALTY - New
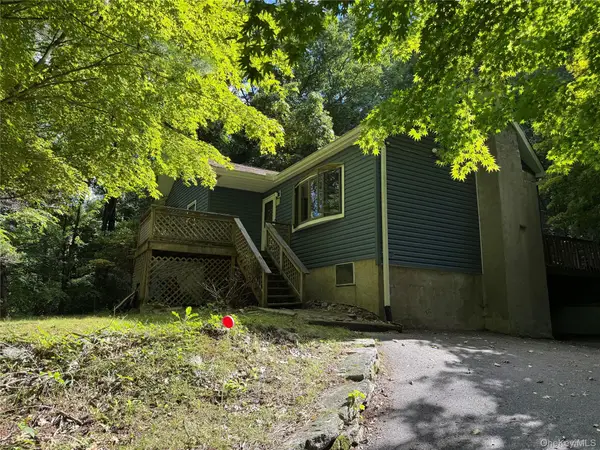 $295,000Active3 beds 1 baths1,360 sq. ft.
11 Beekman Drive, Carmel, NY 10512
MLS# 1027902Listed by: BRIANTE REALTY GROUP, LLC - New
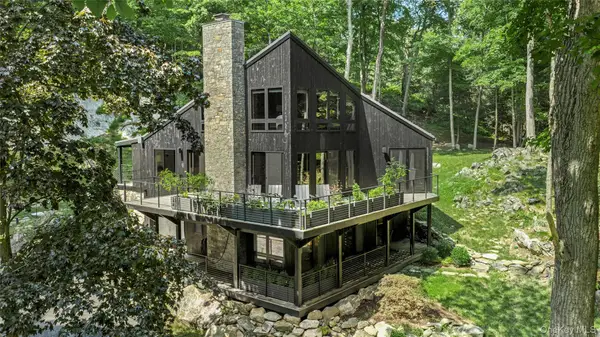 $1,595,000Active3 beds 4 baths2,360 sq. ft.
1114 Barrett Circle W, Carmel, NY 10512
MLS# 1038866Listed by: DOUGLAS ELLIMAN REAL ESTATE


Protect your home and budget from life's surprises with an Assurant Home Warranty, backed by a partner that supports you through every step of homeownership. Explore Plans.
©2026 Century 21 Real Estate LLC. All rights reserved. CENTURY 21®, the CENTURY 21 Logo and C21® are service marks owned by Century 21 Real Estate LLC. Century 21 Real Estate LLC fully supports the principles of the Fair Housing Act and the Equal Opportunity Act. Each office is independently owned and operated. Listing information is deemed reliable but not guaranteed accurate.