3256 State Route 54a, Keuka Park, NY 14478
Local realty services provided by:CENTURY 21 North East
3256 State Route 54a,Keuka Park, NY 14478
$483,000
- 5 Beds
- 2 Baths
- 2,368 sq. ft.
- Single family
- Pending
Listed by: mark a. moon, harlan b. sensenig
Office: howard hanna lake group
MLS#:R1708439
Source:NY_GENRIS
Price summary
- Price:$483,000
- Price per sq. ft.:$203.97
About this home
YATES COUNTY REAL ESTATE AUCTION SATURDAY SEPT. 26TH AT NOON. OPEN HOUSES PRIOR TO THE SALE WILL BE HELD ON SAT. SEPT. 12TH AND SAT. SEPT. 19TH FROM 1 TO 4 PM. The personal property auction will begin at 10 am on the 26th before the real property sale. This is a unique and exciting opportunity tucked into the hillside above Keuka Lake. For the 1st time in 4 generations this historic homestead will now be offered to the highest bidder. The property features a historic 1840's homestead, with a large post and beam barn, and a 2nd outbuilding on 78 organic acres. The farm is situated against a beautiful rolling hillside looking into The Bluff. Panoramic views and the natural beauty of the property invites you to call this home. This former vineyard property offers open tillable hayfields, overgrown vineyards, and approximately 30 wooded acres with hardwoods above. See aerial maps with this mix of open and wooded land. Right in the heart of the Finger Lakes region, this property is right around the corner from the Keuka Lake State Park. The park has a public boat launch, hiking trails, hunting opportunities and more. Right across the road you will see the famous Branchport, NY USA Field. Public water is connected to the home, with a secondary drilled well. High speed fiber optic Empire internet access is available. The home has a private solar array (2025 Average NYSEG Bill $57.56), low maintenance metal roofing, and over 2300 square feet of living space to make just the way you want. Over 1200 feet of road frontage wraps around the corner along James Rd. A deposit of $20,000 will be due from the highest bidder at time of sale. Lender financing is allowed but is not a condition or contingency of the sale. The seller has ordered an updated survey to be provided at time of closing. Passing 2026 5 bedroom septic report available. Auction terms apply, inquire for details. Don't wait to start planning your purchase, there are many many options for this property in the future....
Contact an agent
Home facts
- Year built:1870
- Listing ID #:R1708439
- Added:64 day(s) ago
- Updated:October 23, 2026 at 07:53 AM
Rooms and interior
- Bedrooms:5
- Total bathrooms:2
- Full bathrooms:2
- Rooms Total:10
- Flooring:Hardwood, Laminate, Varies
- Kitchen Description:Country Kitchen, Pantry, Refrigerator
- Basement:Yes
- Basement Description:Partial
- Living area:2,368 sq. ft.
Heating and cooling
- Heating:Forced Air, Propane, Wood
Structure and exterior
- Roof:Metal
- Year built:1870
- Building area:2,368 sq. ft.
- Lot area:78.6 Acres
- Lot Features:Agricultural, Corner Lot, Rectangular, Wooded
- Architectural Style:Historic Antique, Two Story
- Construction Materials:Wood Siding
- Exterior Features:Porch
- Foundation Description:Stone
- Levels:2 Stories
Utilities
- Water:Connected, Public, Water Connected, Well
- Sewer:Septic Tank
Finances and disclosures
- Price:$483,000
- Price per sq. ft.:$203.97
- Tax amount:$5,778
Features and amenities
- Appliances:Dryer, Gas Range, Refrigerator, Washer
- Laundry features:Dryer, Electric Water Heater, Main Level, Washer
- Amenities:int_feat_Workshop
Parking
- Parking description:Detached, Garage
- Garage:Yes
- Garage spaces:6
New listings near 3256 State Route 54a
 $425,000Pending3 beds 2 baths1,560 sq. ft.
2820 Eastwoods Road, Keuka Park, NY 14478
MLS# R1719662Listed by: CURBEAU REALTY INC. $125,000Pending2.72 Acres
3853 Skyline Drive, Keuka Park, NY 14478
MLS# R1719898Listed by: WINE TRAIL PROPERTIES, LLC- Open Sat, 11am to 1pm
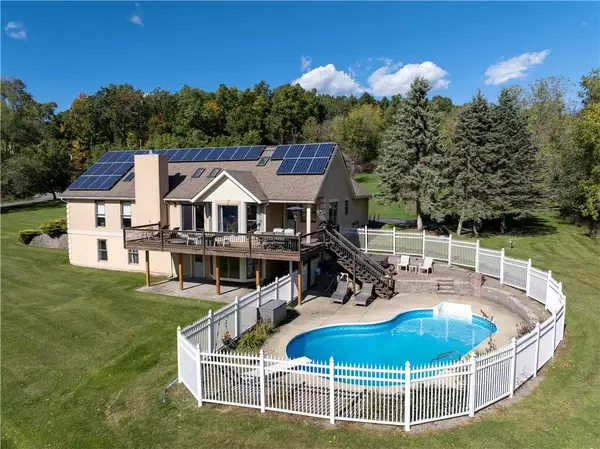 $870,000Active4 beds 3 baths3,250 sq. ft.
3411 Esperanza Road, Keuka Park, NY 14478
MLS# R1718413Listed by: HOWARD HANNA LAKE GROUP - Open Sat, 12:30 to 3pm
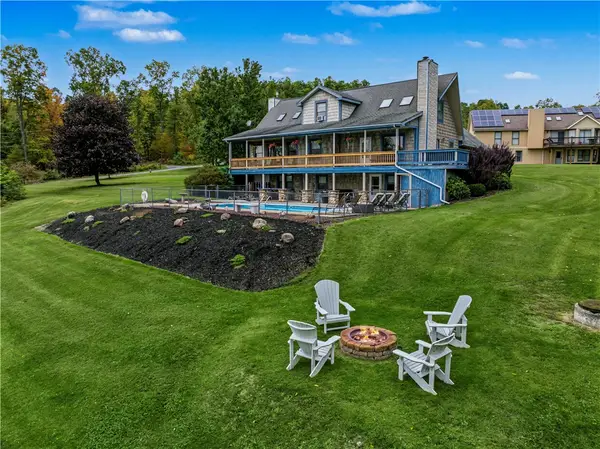 $770,000Active4 beds 3 baths2,838 sq. ft.
3419 Esperanza Road, Keuka Park, NY 14478
MLS# R1718414Listed by: HOWARD HANNA LAKE GROUP 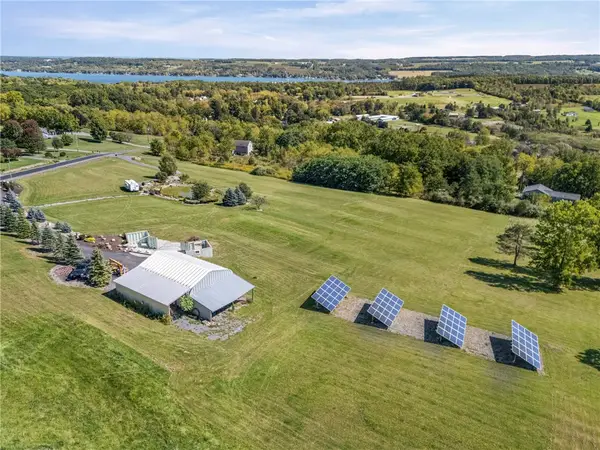
 $460,000Active10 Acres
3117 Yoder Hill Road, Keuka Park, NY 14478
MLS# R1717463Listed by: CENTURY 21 STEVE DAVOLI RE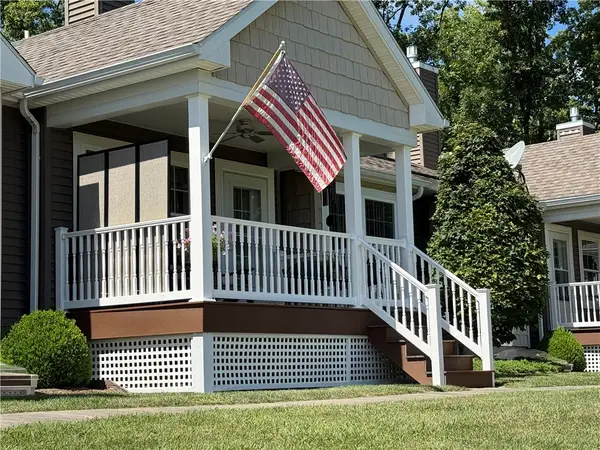 $359,900Pending2 beds 2 baths1,299 sq. ft.
3618 Central Avenue #1C, Penn Yan, NY 14527
MLS# R1716324Listed by: HOWARD HANNA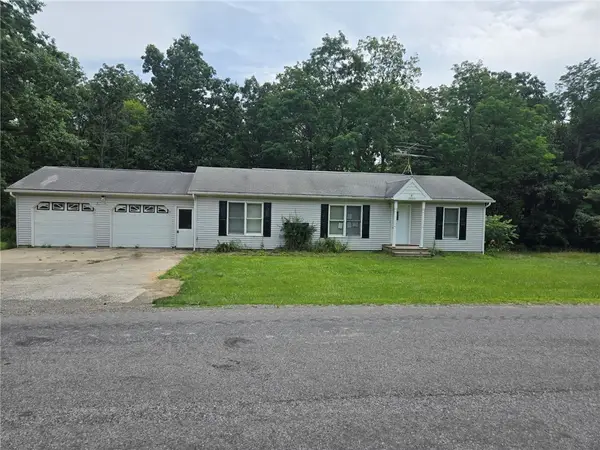 $275,900Active3 beds 2 baths1,152 sq. ft.
2885 County House Woods Road, Keuka Park, NY 14478
MLS# R1715788Listed by: RE/MAX INTEGRITY $835,000Pending3 beds 2 baths1,332 sq. ft.
3611 Bay View Drive, Penn Yan, NY 14527
MLS# R1711448Listed by: CURBEAU REALTY INC.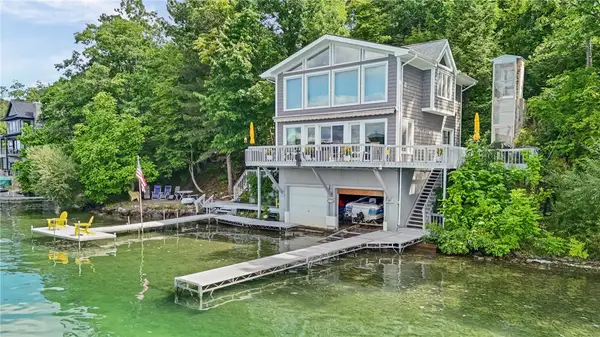 $999,000Pending2 beds 2 baths1,566 sq. ft.
6060 W Bluff Drive, Keuka Park, NY 14478
MLS# R1708345Listed by: CENTURY 21 STEVE DAVOLI RE


Protect your home and budget from life's surprises with an Assurant Home Warranty, backed by a partner that supports you through every step of homeownership. Explore Plans.
©2026 Century 21 Real Estate LLC. All rights reserved. CENTURY 21®, the CENTURY 21 Logo and C21® are service marks owned by Century 21 Real Estate LLC. Century 21 Real Estate LLC fully supports the principles of the Fair Housing Act and the Equal Opportunity Act. Each office is independently owned and operated. Listing information is deemed reliable but not guaranteed accurate.