6060 W Bluff Drive, Keuka Park, NY 14478
Local realty services provided by:CENTURY 21 Bridgeway Realty
Listed by: mark c. malcolm ii
Office: century 21 steve davoli re
MLS#:R1708345
Source:NY_GENRIS
Price summary
- Price:$999,000
- Price per sq. ft.:$637.93
About this home
Keuka Lake- West Bluff Dr....."The Adirondacks in The Finger Lakes". A 1991 contemporary with numerous updates/perks: 2 bedrooms plus the bunkhouse; 2 full baths; a below house-boathouse; newer windows; AC splits; newer siding; wrap-a-round deck; person elevator (needs to be serviced and re-certified); great room with vaulted ceilings; 1.23 acres; detached garage; plenty of parking; newer remodeled kitchen; and approximately 190' of lake frontage-imagine the privacy! This lake home will excite all your senses. Please do not park at the property without an appointment, as it is owner occupied. A Public Open House is scheduled for August 23rd from 1-4PM. Delayed negotiations shall begin on August 27th at 12:00PM.
Contact an agent
Home facts
- Year built:1991
- Subdivision & Development:Phelps & Gorham Purchase
- Listing ID #:R1708345
- Added:64 day(s) ago
- Updated:October 23, 2026 at 07:53 AM
Rooms and interior
- Bedrooms:2
- Total bathrooms:2
- Full bathrooms:2
- Rooms Total:5
- Flooring:Carpet, Hardwood, Laminate, Tile, Varies
- Dining Description:Living Dining Room
- Kitchen Description:Dishwasher, Microwave, Pantry, Refrigerator, Walk In Pantry
- Basement:Yes
- Basement Description:Full, Walk Out Access
- Living area:1,566 sq. ft.
Heating and cooling
- Cooling:Zoned
- Heating:Baseboard, Electric, Zoned
Structure and exterior
- Roof:Asphalt, Shingle
- Year built:1991
- Building area:1,566 sq. ft.
- Lot area:1.23 Acres
- Lot Features:Rectangular, Wooded
- Architectural Style:Contemporary, Two Story
- Construction Materials:Block, Concrete, Vinyl Siding
- Exterior Features:Awnings, Deck, Dock, Patio
- Foundation Description:Block
- Levels:2 Stories
Utilities
- Water:Lake, River
- Sewer:Septic Tank
Finances and disclosures
- Price:$999,000
- Price per sq. ft.:$637.93
- Tax amount:$13,518
Features and amenities
- Appliances:Dishwasher, Dryer, Microwave, Refrigerator, Washer
- Laundry features:Dryer, Electric Water Heater, Main Level, Washer
- Amenities:Deck, Dock, Furnished, Loft, int_feat_Den, int_feat_Furnished, int_feat_Workshop
Parking
- Parking description:Detached, Driveway, Garage, Garage Door Opener, Water Available
- Garage:Yes
- Garage spaces:2
New listings near 6060 W Bluff Drive
 $425,000Pending3 beds 2 baths1,560 sq. ft.
2820 Eastwoods Road, Keuka Park, NY 14478
MLS# R1719662Listed by: CURBEAU REALTY INC. $125,000Pending2.72 Acres
3853 Skyline Drive, Keuka Park, NY 14478
MLS# R1719898Listed by: WINE TRAIL PROPERTIES, LLC- Open Sat, 11am to 1pm
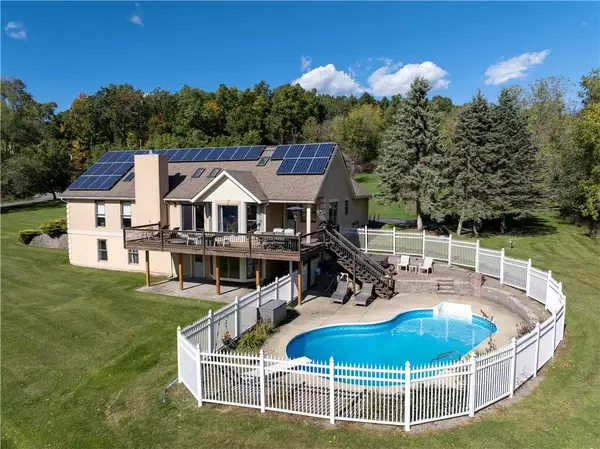 $870,000Active4 beds 3 baths3,250 sq. ft.
3411 Esperanza Road, Keuka Park, NY 14478
MLS# R1718413Listed by: HOWARD HANNA LAKE GROUP - Open Sat, 12:30 to 3pm
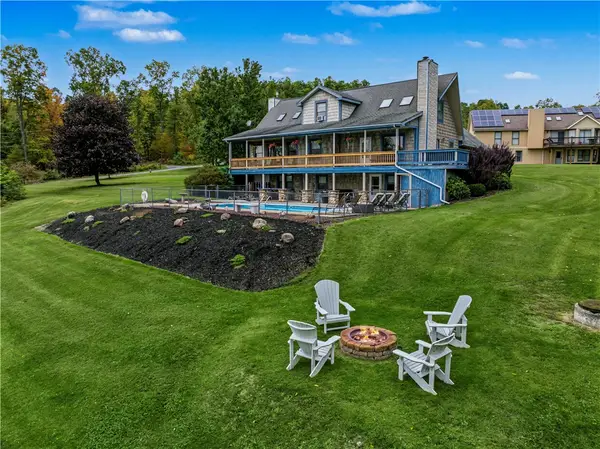 $770,000Active4 beds 3 baths2,838 sq. ft.
3419 Esperanza Road, Keuka Park, NY 14478
MLS# R1718414Listed by: HOWARD HANNA LAKE GROUP 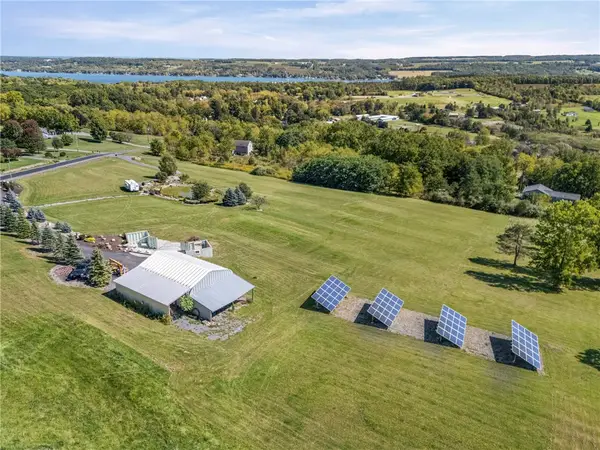
 $460,000Active10 Acres
3117 Yoder Hill Road, Keuka Park, NY 14478
MLS# R1717463Listed by: CENTURY 21 STEVE DAVOLI RE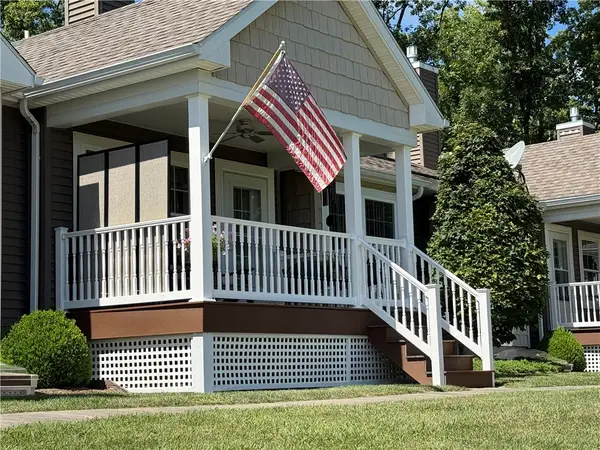 $359,900Pending2 beds 2 baths1,299 sq. ft.
3618 Central Avenue #1C, Penn Yan, NY 14527
MLS# R1716324Listed by: HOWARD HANNA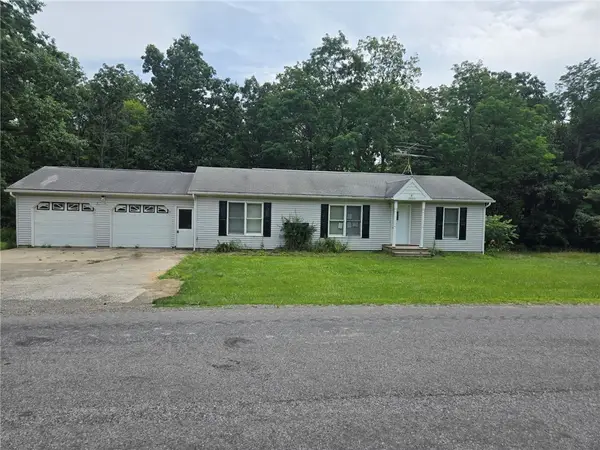 $275,900Active3 beds 2 baths1,152 sq. ft.
2885 County House Woods Road, Keuka Park, NY 14478
MLS# R1715788Listed by: RE/MAX INTEGRITY $835,000Pending3 beds 2 baths1,332 sq. ft.
3611 Bay View Drive, Penn Yan, NY 14527
MLS# R1711448Listed by: CURBEAU REALTY INC.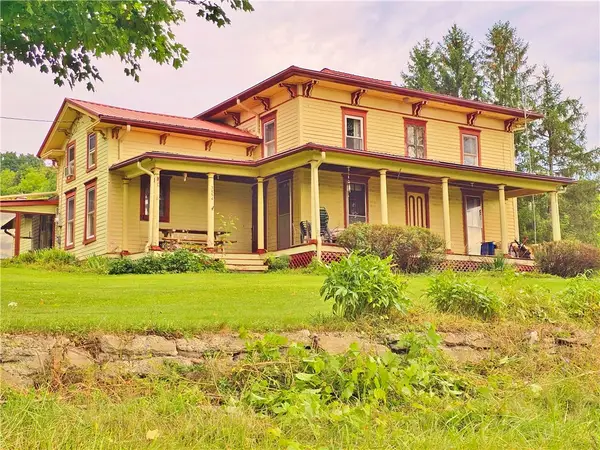 $483,000Pending5 beds 2 baths2,368 sq. ft.
3256 State Route 54a, Keuka Park, NY 14478
MLS# R1708439Listed by: HOWARD HANNA LAKE GROUP


Protect your home and budget from life's surprises with an Assurant Home Warranty, backed by a partner that supports you through every step of homeownership. Explore Plans.
©2026 Century 21 Real Estate LLC. All rights reserved. CENTURY 21®, the CENTURY 21 Logo and C21® are service marks owned by Century 21 Real Estate LLC. Century 21 Real Estate LLC fully supports the principles of the Fair Housing Act and the Equal Opportunity Act. Each office is independently owned and operated. Listing information is deemed reliable but not guaranteed accurate.