23 Hillside Drive, Kirkwood, NY 13795
Local realty services provided by:CENTURY 21 North East
Listed by: kelly portz
Office: warren real estate (vestal)
MLS#:338511
Source:NY_GBAR
Price summary
- Price:$198,500
- Price per sq. ft.:$83.54
About this home
Rare opportunity to own a meticulously maintained duplex in the Windsor School District! Perfect for owner-occupants or investors, this property offers two identical units, each featuring 3 bedrooms, 1.5 baths, and comfortable living spaces. Sliding glass doors lead to a secluded backyard with privacy fencing in between, providing each unit with its own outdoor space. Recent improvements include new driveways, a brand-new roof, updated windows and doors throughout, and large shed for storage. Well cared for and move-in ready, this turnkey property is a great opportunity for its next owner! *Pictures are only of sellers unit.
Contact an agent
Home facts
- Year built:1960
- Listing ID #:338511
- Added:3 day(s) ago
- Updated:October 24, 2026 at 03:03 PM
Rooms and interior
- Bedrooms:6
- Total bathrooms:4
- Full bathrooms:2
- Half bathrooms:2
- Flooring:Carpet, Hardwood, Vinyl
- Kitchen Description:Range, Refrigerator
- Living area:2,376 sq. ft.
Heating and cooling
- Cooling:Ceiling Fans
- Heating:Baseboard
Structure and exterior
- Year built:1960
- Building area:2,376 sq. ft.
- Lot Features:Level
- Construction Materials:Aluminum Siding
- Exterior Features:Open, Patio, Shed
- Foundation Description:Slab
Schools
- Elementary school:Floyd Bell
Utilities
- Water:Public
- Sewer:Public Sewer
Finances and disclosures
- Price:$198,500
- Price per sq. ft.:$83.54
- Tax amount:$4,057
Features and amenities
- Appliances:Electric Water Heater, Range, Refrigerator
Parking
- Parking description:Driveway
New listings near 23 Hillside Drive
 $34,000Pending0 Acres
12 N North Woodhill Avenue, Binghamton, NY 13904
MLS# 338485Listed by: EXIT REALTY FRONT AND CENTER
 $14,000Pending0 Acres
36 & 40 Geiger Lane, Kirkwood, NY 13795
MLS# 338439Listed by: CENTURY 21 NORTH EAST- New
 $425,000Active4 beds 4 baths3,516 sq. ft.
39 Overlook Drive, Kirkwood, NY 13795
MLS# 333149Listed by: KELLER WILLIAMS REALTY GREATER BINGHAMTON  $199,000Active3 beds 2 baths1,176 sq. ft.
7 Valley Vista Court, Kirkwood, NY 13795
MLS# 338208Listed by: EXIT REALTY HOMEWARD BOUND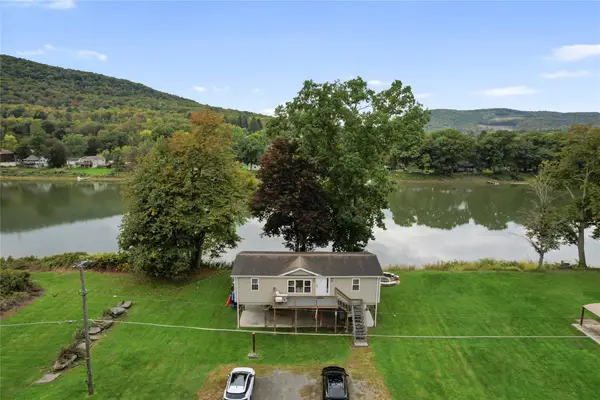 $299,900Active3 beds 2 baths1,812 sq. ft.
74-75 Geiger Lane, Kirkwood, NY 13795
MLS# 338299Listed by: INNOVATIVE COMMERCIAL ADVISORS $70,000Pending3 beds 2 baths1,392 sq. ft.
175 Main Street, Kirkwood, NY 13795
MLS# R1718977Listed by: HUNT REAL ESTATE ERA $130,000Active3 beds 1 baths1,260 sq. ft.
147 Haskins Road, Kirkwood, NY 13795
MLS# 338259Listed by: EXIT REALTY HOMEWARD BOUND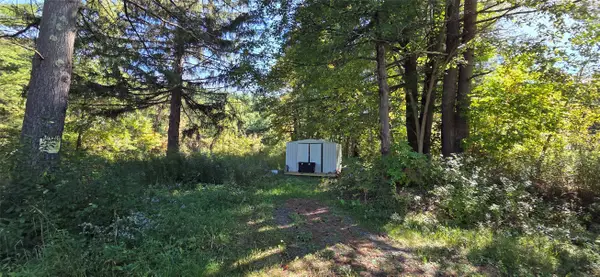 $28,500Active0 Acres
197 Stratmill Road, Binghamton, NY 13904
MLS# 338106Listed by: GEHLCO REALTY $150,000Active3 beds 2 baths1,200 sq. ft.
113 Foley Road, Kirkwood, NY 13795
MLS# R1717048Listed by: HOWARD HANNA


Protect your home and budget from life's surprises with an Assurant Home Warranty, backed by a partner that supports you through every step of homeownership. Explore Plans.
©2026 Century 21 Real Estate LLC. All rights reserved. CENTURY 21®, the CENTURY 21 Logo and C21® are service marks owned by Century 21 Real Estate LLC. Century 21 Real Estate LLC fully supports the principles of the Fair Housing Act and the Equal Opportunity Act. Each office is independently owned and operated. Listing information is deemed reliable but not guaranteed accurate.