74-75 Geiger Lane, Kirkwood, NY 13795
Local realty services provided by:CENTURY 21 Jackson Real Estate
Listed by: coty lunn
Office: innovative commercial advisors
MLS#:338299
Source:NY_GBAR
Price summary
- Price:$299,900
- Price per sq. ft.:$165.51
About this home
Riverfront property on 1.7 acres in the Susquehanna Valley School District. The home sits on stilts above the Susquehanna, so the home is not required to have flood insurance. The front deck looks at the acreage while the back deck looks straight out over the water. Inside is a remodeled layout with an oversized living room, modern kitchen, updated baths, fresh paint, and laminate floors. From the kitchen and baths you get the river view. Outside, the back deck is set up for grilling and gatherings. A fire pit sits on the property for evenings, and a detached sauna with a cold plunge is separate from the house. Under the stilts there is shaded space for a hammock, swinging chair, or outdoor games. Parking is ample, and the lot gives room to spread out. A shipping container and dumpster convey with the sale. An RV and a bulldozer are available separately for an additional price. Great for fishing, boating (via boat launch 2 houses away), kayaking or relaxing on the river.
Contact an agent
Home facts
- Year built:2011
- Listing ID #:338299
- Added:19 day(s) ago
- Updated:October 25, 2026 at 03:23 PM
Rooms and interior
- Bedrooms:3
- Total bathrooms:2
- Full bathrooms:2
- Flooring:Laminate
- Kitchen Description:Dishwasher, Free Standing Range, Refrigerator
- Living area:1,812 sq. ft.
Heating and cooling
- Cooling:Central Air
- Heating:Baseboard
- Central air:Yes
Structure and exterior
- Year built:2011
- Building area:1,812 sq. ft.
- Lot Features:Level
- Architectural Style:RaisedRanch
- Construction Materials:Vinyl Siding
- Exterior Features:Deck, Open
- Foundation Description:Concrete Perimeter
Schools
- Elementary school:Brookside
Utilities
- Water:Well
- Sewer:Septic Tank
Finances and disclosures
- Price:$299,900
- Price per sq. ft.:$165.51
- Tax amount:$3,056
Features and amenities
- Appliances:Free Standing Range, Gas Water Heater, Refrigerator, Washer
- Laundry features:Dryer, Washer
Parking
- Parking description:Parking Spaces
New listings near 74-75 Geiger Lane
- New
 $198,500Active6 beds 4 baths2,376 sq. ft.
23 Hillside Drive, Kirkwood, NY 13795
MLS# 338511Listed by: WARREN REAL ESTATE (VESTAL)  $34,000Pending0 Acres
12 N North Woodhill Avenue, Binghamton, NY 13904
MLS# 338485Listed by: EXIT REALTY FRONT AND CENTER
 $14,000Pending0 Acres
36 & 40 Geiger Lane, Kirkwood, NY 13795
MLS# 338439Listed by: CENTURY 21 NORTH EAST $425,000Active4 beds 4 baths3,516 sq. ft.
39 Overlook Drive, Kirkwood, NY 13795
MLS# 333149Listed by: KELLER WILLIAMS REALTY GREATER BINGHAMTON $199,000Active3 beds 2 baths1,176 sq. ft.
7 Valley Vista Court, Kirkwood, NY 13795
MLS# 338208Listed by: EXIT REALTY HOMEWARD BOUND $70,000Pending3 beds 2 baths1,392 sq. ft.
175 Main Street, Kirkwood, NY 13795
MLS# R1718977Listed by: HUNT REAL ESTATE ERA $130,000Active3 beds 1 baths1,260 sq. ft.
147 Haskins Road, Kirkwood, NY 13795
MLS# 338259Listed by: EXIT REALTY HOMEWARD BOUND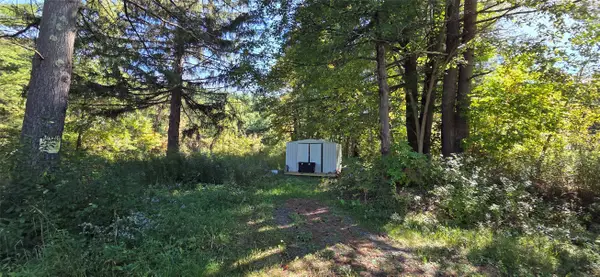 $28,500Active0 Acres
197 Stratmill Road, Binghamton, NY 13904
MLS# 338106Listed by: GEHLCO REALTY $150,000Active3 beds 2 baths1,200 sq. ft.
113 Foley Road, Kirkwood, NY 13795
MLS# R1717048Listed by: HOWARD HANNA


Protect your home and budget from life's surprises with an Assurant Home Warranty, backed by a partner that supports you through every step of homeownership. Explore Plans.
©2026 Century 21 Real Estate LLC. All rights reserved. CENTURY 21®, the CENTURY 21 Logo and C21® are service marks owned by Century 21 Real Estate LLC. Century 21 Real Estate LLC fully supports the principles of the Fair Housing Act and the Equal Opportunity Act. Each office is independently owned and operated. Listing information is deemed reliable but not guaranteed accurate.