39 Overlook Drive, Kirkwood, NY 13795
Local realty services provided by:CENTURY 21 Jackson Real Estate
Listed by: rosella stalker
Office: keller williams realty greater binghamton
MLS#:333149
Source:NY_GBAR
Price summary
- Price:$425,000
- Price per sq. ft.:$120.88
About this home
A MUST SEE! Contemporary 4-Bedroom, 3.5-Bath Home on 5 Private Acres! in Windsor School District.
This exceptional home combines privacy, space, and style. The main level offers a living room, formal dinning room, den or office space, a bright kitchen with granite counter tops, stainless-steel appliances, island, and gleaming hardwood floors throughout. The cozy family room with gas fireplace opens to a large trex deck running the length of the house and a large fenced in yard.
Upstairs is a primary ensuite with walk-in closets, jetted tub, separate shower, and double vanity, along with three additional bedrooms and a full bath.
The large finished lower level can double as an entertainment space or in-law suite with full bath. There is a built-in entertainment center and custom bar area.
Walk-up attic and workshop area on lower level, a oversized two-car garage with kitchen entry.
Newly replaced central air-conditioning system.
Don't miss this one!
Contact an agent
Home facts
- Year built:2000
- Subdivision & Development:Woodland Estates
- Listing ID #:333149
- Added:10 day(s) ago
- Updated:October 24, 2026 at 03:04 PM
Rooms and interior
- Bedrooms:4
- Total bathrooms:4
- Full bathrooms:3
- Half bathrooms:1
- Flooring:Carpet, Hardwood, Tile
- Living area:3,516 sq. ft.
Heating and cooling
- Cooling:Central Air
- Heating:Forced Air
- Central air:Yes
Structure and exterior
- Year built:2000
- Building area:3,516 sq. ft.
- Lot Features:Wooded
- Architectural Style:Contemporary
- Construction Materials:Vinyl Siding
- Exterior Features:Deck, Open
- Foundation Description:Concrete Perimeter
Schools
- Elementary school:Floyd Bell
Utilities
- Water:Well
- Sewer:Septic Tank
Finances and disclosures
- Price:$425,000
- Price per sq. ft.:$120.88
- Tax amount:$8,072
Features and amenities
- Appliances:Gas Water Heater
Parking
- Parking description:2 Car Garage, Attached Garage, Garage
- Garage:Yes
- Garage spaces:1
New listings near 39 Overlook Drive
- New
 $198,500Active6 beds 4 baths2,376 sq. ft.
23 Hillside Drive, Kirkwood, NY 13795
MLS# 338511Listed by: WARREN REAL ESTATE (VESTAL)  $34,000Pending0 Acres
12 N North Woodhill Avenue, Binghamton, NY 13904
MLS# 338485Listed by: EXIT REALTY FRONT AND CENTER
 $14,000Pending0 Acres
36 & 40 Geiger Lane, Kirkwood, NY 13795
MLS# 338439Listed by: CENTURY 21 NORTH EAST $199,000Active3 beds 2 baths1,176 sq. ft.
7 Valley Vista Court, Kirkwood, NY 13795
MLS# 338208Listed by: EXIT REALTY HOMEWARD BOUND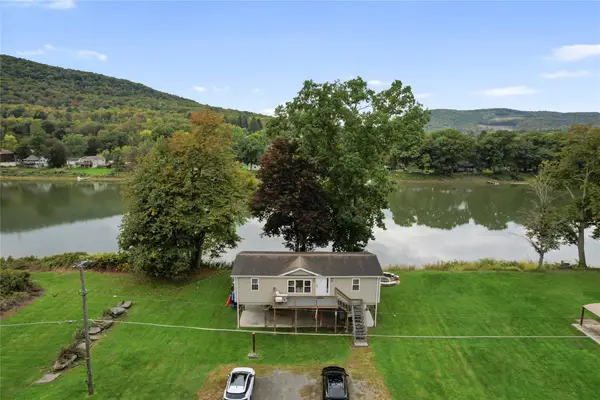 $299,900Active3 beds 2 baths1,812 sq. ft.
74-75 Geiger Lane, Kirkwood, NY 13795
MLS# 338299Listed by: INNOVATIVE COMMERCIAL ADVISORS $70,000Pending3 beds 2 baths1,392 sq. ft.
175 Main Street, Kirkwood, NY 13795
MLS# R1718977Listed by: HUNT REAL ESTATE ERA $130,000Active3 beds 1 baths1,260 sq. ft.
147 Haskins Road, Kirkwood, NY 13795
MLS# 338259Listed by: EXIT REALTY HOMEWARD BOUND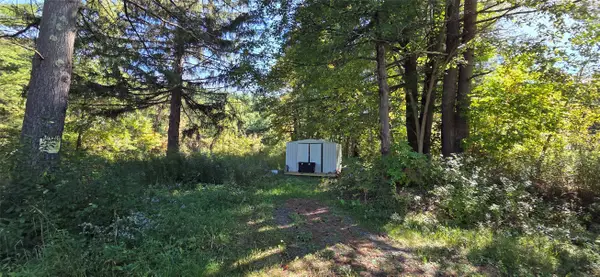 $28,500Active0 Acres
197 Stratmill Road, Binghamton, NY 13904
MLS# 338106Listed by: GEHLCO REALTY $150,000Active3 beds 2 baths1,200 sq. ft.
113 Foley Road, Kirkwood, NY 13795
MLS# R1717048Listed by: HOWARD HANNA


Protect your home and budget from life's surprises with an Assurant Home Warranty, backed by a partner that supports you through every step of homeownership. Explore Plans.
©2026 Century 21 Real Estate LLC. All rights reserved. CENTURY 21®, the CENTURY 21 Logo and C21® are service marks owned by Century 21 Real Estate LLC. Century 21 Real Estate LLC fully supports the principles of the Fair Housing Act and the Equal Opportunity Act. Each office is independently owned and operated. Listing information is deemed reliable but not guaranteed accurate.