
6479 Trillium Ct Court, Lake View, NY 14085
Local realty services provided by:CENTURY 21 Bridgeway Realty
6479 Trillium Ct Court,Lake View, NY 14085
$249,900
- 2 Beds
- 1 Baths
- 1,048 sq. ft.
- Single family
- Active
Listed by: kathleen s cunningham
Office: howard hanna wny inc.
MLS#:B1725550
Source:NY_GENRIS
Price summary
- Price:$249,900
- Price per sq. ft.:$238.45
About this home
Welcome to 6479 Trillium Court in the quaint community of Lakeview, NY. This 2 bedroom 1 bath brick and vinyl ranch features an open floor plan where all rooms are easily accessible. The updated eat in kitchen has stainless steel appliances, quartz counters and plenty of cabinets and sits right next to the convenient first floor laundry. The spacious living room flows into the dining room which can accommodate a full size dining room set. The bath is tastefully decorated with a seamless shower door and vanity. The spacious primary bedroom offers several possibilities for furniture pieces and the second bedroom could be used for a buyers individual needs. A full basement, 2 car attached garage, large yard and being located on a Court where there is no through traffic. No showing until open house Saturday October 31 from 11:00 - 1:00. Seller reserves the right to set an offer deadline.
Contact an agent
Home facts
- Year built:1983
- Listing ID #:B1725550
- Added:2 day(s) ago
- Updated:October 31, 2026 at 10:37 PM
Rooms and interior
- Bedrooms:2
- Total bathrooms:1
- Full bathrooms:1
- Rooms Total:5
- Flooring:Laminate, Varies, Vinyl
- Dining Description:Living Dining Room
- Kitchen Description:Refrigerator
- Basement:Yes
- Basement Description:Full, Sump Pump
- Living area:1,048 sq. ft.
Heating and cooling
- Heating:Forced Air, Gas
Structure and exterior
- Roof:Asphalt
- Year built:1983
- Building area:1,048 sq. ft.
- Lot area:0.18 Acres
- Lot Features:Rectangular, Residential Lot
- Architectural Style:Ranch
- Construction Materials:Brick, Copper Plumbing, Vinyl Siding
- Exterior Features:Fence
- Foundation Description:Poured
- Levels:1 Story
Schools
- High school:Frontier Senior High
- Middle school:Frontier Middle
Utilities
- Water:Connected, Public, Water Connected
- Sewer:Connected, Sewer Connected
Finances and disclosures
- Price:$249,900
- Price per sq. ft.:$238.45
- Tax amount:$7,958
Features and amenities
- Appliances:Dryer, Gas Range, Refrigerator, Wine Cooler
- Laundry features:Dryer, Main Level
- Amenities:Fence
Parking
- Parking description:Attached, Garage, Garage Door Opener
- Garage:Yes
- Garage spaces:2
New listings near 6479 Trillium Ct Court
- New
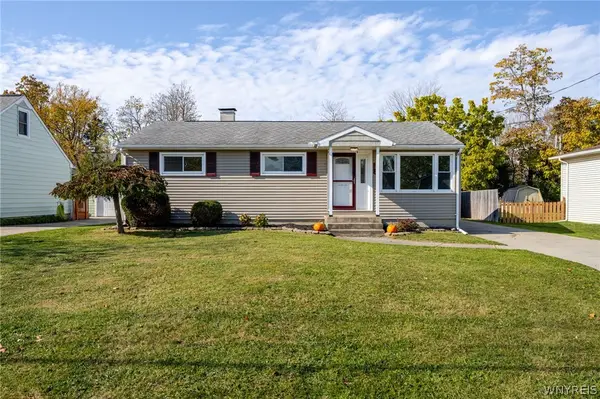 $219,900Active3 beds 1 baths960 sq. ft.
5674 Apollo Drive, Lake View, NY 14085
MLS# B1724554Listed by: WNY METRO ROBERTS REALTY - New
 $269,900Active3 beds 2 baths1,260 sq. ft.
1938 N Creek Road, Lake View, NY 14085
MLS# B1725205Listed by: WNY METRO ROBERTS REALTY  $329,900Pending3 beds 2 baths1,740 sq. ft.
5907 Dover Road, Hamburg, NY 14085
MLS# B1723555Listed by: J LAWRENCE REALTY- New
 $250,000Active3 beds 2 baths1,780 sq. ft.
5791 Elmhurst Road, Lake View, NY 14085
MLS# B1723762Listed by: HOWARD HANNA WNY INC.  $549,999Pending3 beds 3 baths3,198 sq. ft.
1430 N Creek Road, Hamburg, NY 14085
MLS# B1721460Listed by: WNY METRO ROBERTS REALTY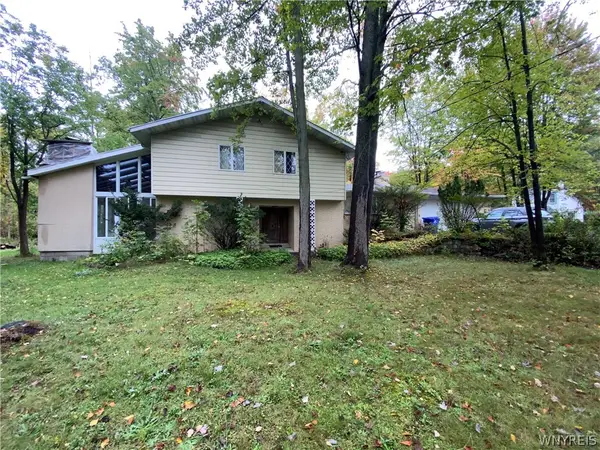 $210,000Active3 beds 4 baths2,966 sq. ft.
6768 Southwestern Boulevard, Hamburg, NY 14085
MLS# B1719544Listed by: SIGNATURE PREMIER REALTY INC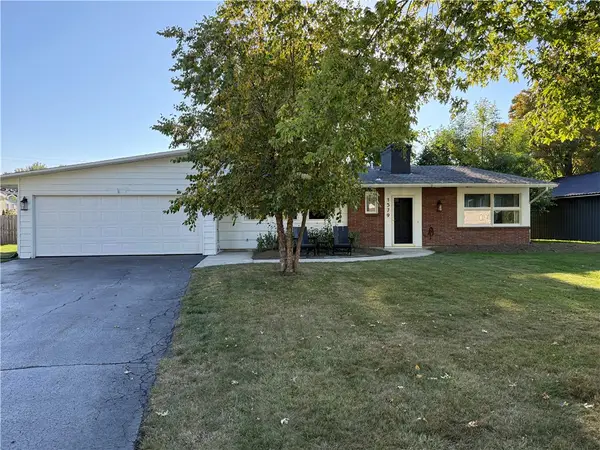 $299,900Active2 beds 2 baths1,459 sq. ft.
1579 Lakeview Road, Lake View, NY 14085
MLS# R1719184Listed by: WHITETAIL PROPERTIES REAL ESTATE, LLC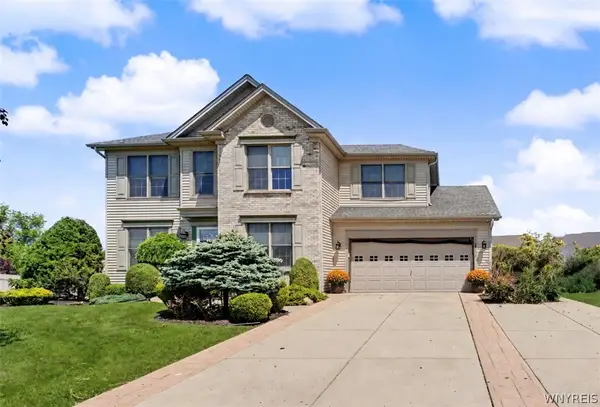 $539,900Active4 beds 4 baths2,345 sq. ft.
2322 Hobblebush Lane, Lake View, NY 14085
MLS# B1718074Listed by: HUNT REAL ESTATE ERA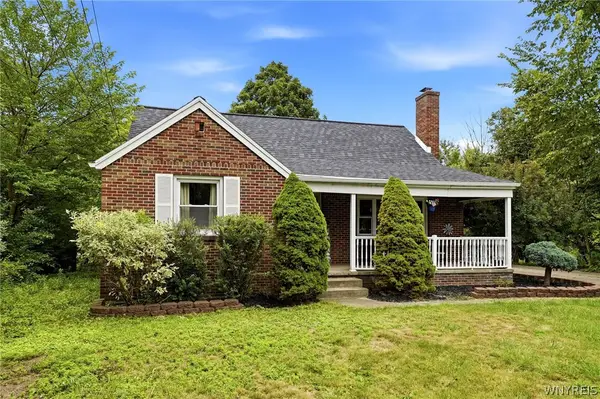 $287,500Pending3 beds 3 baths1,562 sq. ft.
5955 Dover Road, Lake View, NY 14085
MLS# B1717492Listed by: HUNT REAL ESTATE ERA


Protect your home and budget from life's surprises with an Assurant Home Warranty, backed by a partner that supports you through every step of homeownership. Explore Plans.
©2026 Century 21 Real Estate LLC. All rights reserved. CENTURY 21®, the CENTURY 21 Logo and C21® are service marks owned by Century 21 Real Estate LLC. Century 21 Real Estate LLC fully supports the principles of the Fair Housing Act and the Equal Opportunity Act. Each office is independently owned and operated. Listing information is deemed reliable but not guaranteed accurate.