140 W Summit Street, Lakewood, NY 14750
Local realty services provided by:CENTURY 21 Turner Brokers
140 W Summit Street,Lakewood, NY 14750
$1,050,000
- 4 Beds
- 5 Baths
- 3,004 sq. ft.
- Single family
- Active
Listed by:

Office: century 21 turner brokers
MLS#:R1696565
Source:NY_GENRIS
Price summary
- Price:$1,050,000
- Price per sq. ft.:$349.53
About this home
Experience exceptional lakefront living in the heart of the Village of Lakewood. This one-of-a-kind Chautauqua Lake home offers over 3,000 square feet of thoughtfully designed living space with breathtaking water views, distinctive architectural details, and luxury finishes throughout. The spacious layout features four bedrooms and five bathrooms, including an impressive primary suite complete with a fireplace, spa-inspired bath, Roman shower, garden tub, and walk-in dressing room.
The main level offers an inviting living room with a fireplace and expansive sliding glass doors leading to a covered lakeside porch and stamped concrete patio, creating the perfect setting for entertaining or relaxing while enjoying spectacular sunsets. The well-appointed kitchen includes generous cabinetry, abundant counter space, a wet bar, and multiple dining areas. Additional highlights include a family room with a gas stove, hardwood and tile flooring, custom Pella windows and doors, central air, an oversized attached two-car garage, and a unique crow's nest retreat overlooking the lake.
Outside, enjoy private lake frontage with a dock, boat lift, and exceptional outdoor living space. Located just minutes from Lakewood's restaurants, shops, parks, and amenities, this extraordinary waterfront property offers a rare opportunity to own one of Chautauqua Lake's truly distinctive homes....
Contact an agent
Home facts
- Year built:1910
- Listing ID #:R1696565
- Added:93 day(s) ago
- Updated:October 10, 2026 at 02:54 PM
Rooms and interior
- Bedrooms:4
- Total bathrooms:5
- Full bathrooms:5
- Rooms Total:12
- Flooring:Carpet, Hardwood, Tile, Varies
- Kitchen Description:Dishwasher, Disposal, Kitchen Island, Microwave, Refrigerator
- Basement:Yes
- Living area:3,004 sq. ft.
Heating and cooling
- Cooling:Central Air
- Heating:Baseboard, Gas
- Central air:Yes
Structure and exterior
- Roof:Asphalt, Metal
- Year built:1910
- Building area:3,004 sq. ft.
- Lot area:0.18 Acres
- Lot Features:Irregular Lot
- Architectural Style:Contemporary
- Construction Materials:Vinyl Siding
- Exterior Features:Dock, Patio
- Foundation Description:Block
- Levels:3 Stories
Schools
- High school:Southwestern Senior High
- Elementary school:Southwestern Elementary
Utilities
- Water:Connected, Public, Water Connected
- Sewer:Connected, Sewer Connected
Finances and disclosures
- Price:$1,050,000
- Price per sq. ft.:$349.53
- Tax amount:$21,549
Features and amenities
- Appliances:Dishwasher, Disposal, Dryer, Microwave, Refrigerator, Washer
- Laundry features:Dryer, Main Level, Washer
- Amenities:Dock, int_feat_Attic
Parking
- Parking description:Attached, Garage
- Garage:Yes
- Garage spaces:2
New listings near 140 W Summit Street
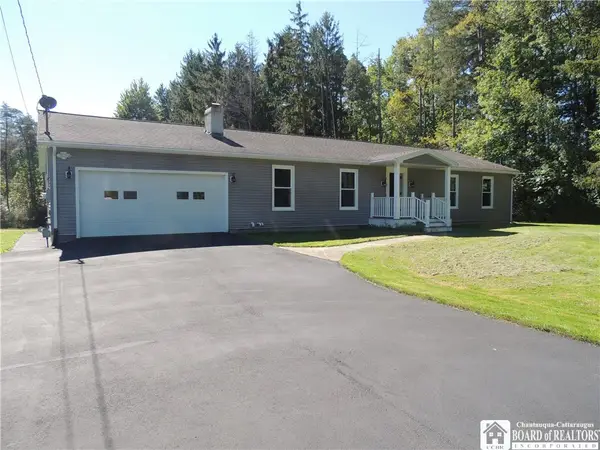 $399,900Active3 beds 3 baths2,268 sq. ft.
4241 Cowing Road, Lakewood, NY 14750
MLS# R1710927Listed by: REAL ESTATE ADVANTAGE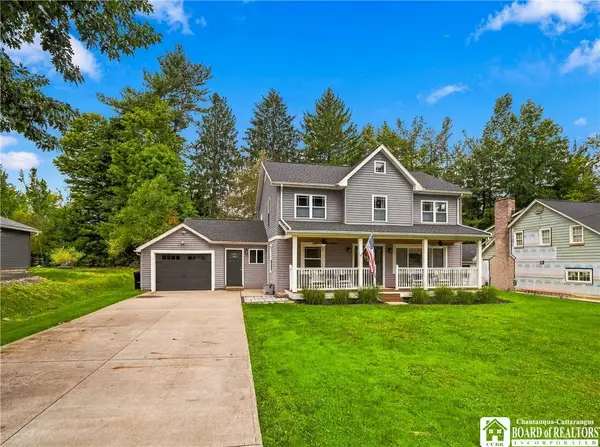 $299,900Pending4 beds 2 baths1,996 sq. ft.
10 Walnut Street, Lakewood, NY 14750
MLS# R1715809Listed by: PROPERTYMATCH USA, LLC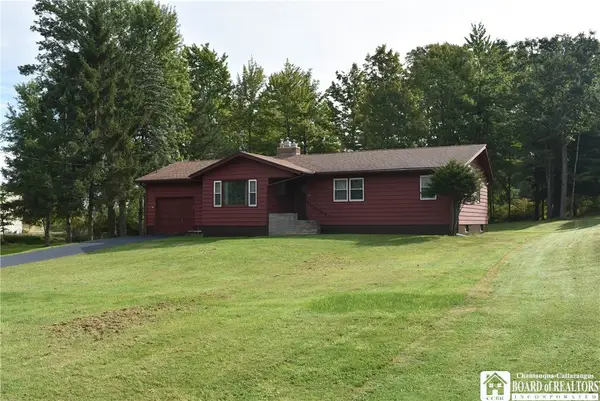 $199,000Active3 beds 2 baths1,164 sq. ft.
217 Winchester Road, Lakewood, NY 14750
MLS# R1714139Listed by: REAL ESTATE ADVANTAGE- Open Sat, 1 to 3pm
 $385,000Active3 beds 4 baths1,790 sq. ft.
960 Hunt Road, Lakewood, NY 14750
MLS# R1713563Listed by: HOWARD HANNA HOLT - MAYVILLE  $385,000Active3 beds 3 baths2,573 sq. ft.
2042 Shadyside Road, Lakewood, NY 14750
MLS# R1714003Listed by: REAL ESTATE ADVANTAGE
 $349,500Active4 beds 2 baths2,148 sq. ft.
21 Stoneman Avenue, Lakewood, NY 14750
MLS# R1712851Listed by: CENTURY 21 TURNER BROKERS $320,000Pending2 beds 2 baths1,140 sq. ft.
18 W Terrace Avenue, Lakewood, NY 14750
MLS# R1711400Listed by: CENTURY 21 TURNER BROKERS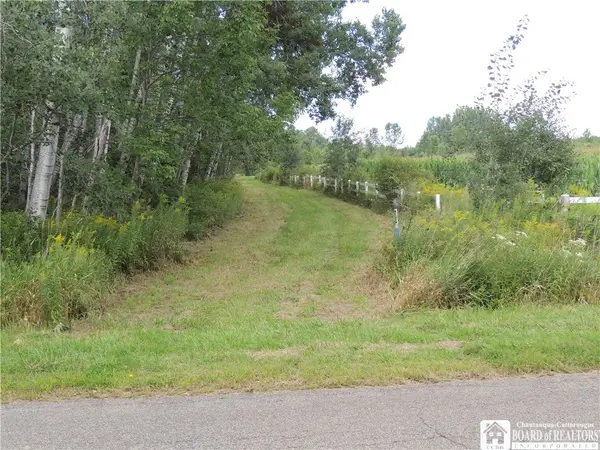 $279,900Active81.5 Acres
Mead Road N, Lakewood, NY 14750
MLS# R1709074Listed by: REAL ESTATE ADVANTAGE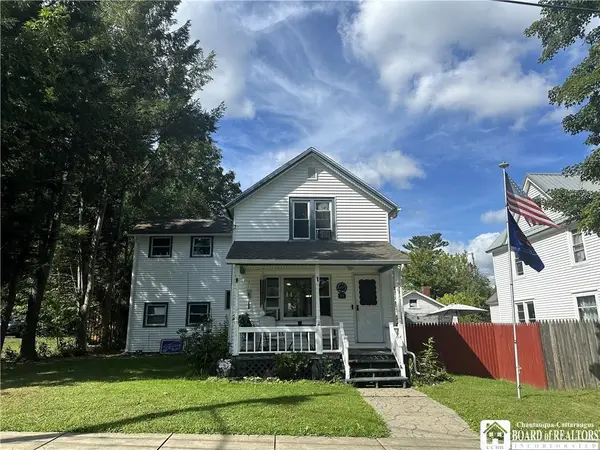 $149,900Active3 beds 2 baths1,442 sq. ft.
11 E 3rd Street, Lakewood, NY 14750
MLS# R1710231Listed by: REAL ESTATE ADVANTAGE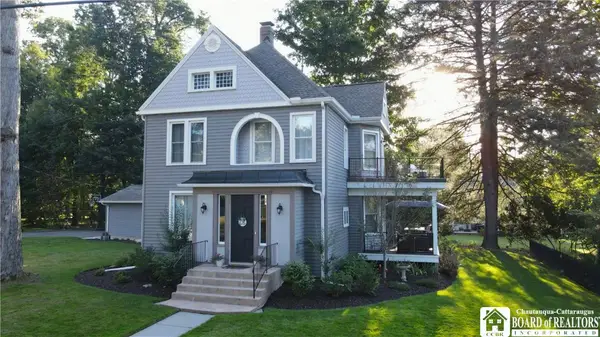 $589,900Pending4 beds 4 baths3,129 sq. ft.
12 Vista, Lakewood, NY 14750
MLS# R1709141Listed by: HOWARD HANNA HOLT - LAKEWOOD


Protect your home and budget from life's surprises with an Assurant Home Warranty, backed by a partner that supports you through every step of homeownership. Explore Plans.
©2026 Century 21 Real Estate LLC. All rights reserved. CENTURY 21®, the CENTURY 21 Logo and C21® are service marks owned by Century 21 Real Estate LLC. Century 21 Real Estate LLC fully supports the principles of the Fair Housing Act and the Equal Opportunity Act. Each office is independently owned and operated. Listing information is deemed reliable but not guaranteed accurate.