21 Stoneman Avenue, Lakewood, NY 14750
Local realty services provided by:CENTURY 21 Turner Brokers
21 Stoneman Avenue,Lakewood, NY 14750
$349,500
- 4 Beds
- 2 Baths
- 2,148 sq. ft.
- Single family
- Active
Listed by:

Office: century 21 turner brokers
MLS#:R1712851
Source:NY_GENRIS
Price summary
- Price:$349,500
- Price per sq. ft.:$162.71
About this home
Welcome to 21 Stoneman in the Village of Lakewood! This beautifully maintained and pristine home offers comfortable one-floor living with the added bonus of a spacious loft overlooking the living area, creating wonderful additional space for a home office, family room, guest area, or whatever suits your needs.
Featuring 4 bedrooms and 1½ baths, this home has been thoughtfully updated with all new flooring and fresh paint throughout, along with custom blinds in the bedrooms and living room. The first-floor laundry adds convenience, while the bright and inviting living spaces make this home truly move-in ready.
Enjoy the outdoors from the spacious back deck with awning, perfect for relaxing or entertaining. A newly added privacy fence completely encloses the backyard, providing a wonderful private outdoor space.
The oversized two-car garage offers exceptional flexibility and storage. With the ability to lower the garage door privacy screen, the garage can even be transformed into additional living or entertaining space when desired. Located in the desirable Village of Lakewood and within the Southwestern School District, this property also offers access to the Stoneman Dock Association, adding to its appeal for those who enjoy the Lakewood and Chautauqua Lake lifestyle. This pristine, move-in-ready home combines the convenience of one-floor living with the versatility of loft space, a private backyard, generous outdoor living, and an oversized garage. A wonderful opportunity in the Village of Lakewood!...
Contact an agent
Home facts
- Year built:1970
- Listing ID #:R1712851
- Added:3 day(s) ago
- Updated:September 12, 2026 at 03:08 PM
Rooms and interior
- Bedrooms:4
- Total bathrooms:2
- Full bathrooms:2
- Rooms Total:8
- Flooring:Carpet, Varies
- Dining Description:Separate Formal Dining Room
- Kitchen Description:Dishwasher, Oven, Refrigerator
- Basement:Yes
- Living area:2,148 sq. ft.
Heating and cooling
- Cooling:Window Units
- Heating:Baseboard, Gas, Hot Water
Structure and exterior
- Roof:Shingle
- Year built:1970
- Building area:2,148 sq. ft.
- Lot area:0.34 Acres
- Lot Features:Rectangular, Residential Lot
- Architectural Style:Cape Cod, Transitional
- Construction Materials:Vinyl Siding
- Exterior Features:Awnings, Deck, Fully Fenced
- Foundation Description:Block
Utilities
- Water:Connected, Public, Water Connected
- Sewer:Connected, Sewer Connected
Finances and disclosures
- Price:$349,500
- Price per sq. ft.:$162.71
- Tax amount:$6,167
Features and amenities
- Appliances:Dishwasher, Free Standing Range, Oven, Refrigerator
- Laundry features:Electric Water Heater, Main Level
- Amenities:Deck, Skylights
Parking
- Parking description:Attached, Garage, Garage Door Opener, Heated Garage, Storage, Water Available
- Garage:Yes
- Garage spaces:2
New listings near 21 Stoneman Avenue
- New

 $349,500Active4 beds 2 baths2,148 sq. ft.
21 Stoneman Avenue, Lakewood, NY 14750
MLS# R1712851Listed by: CENTURY 21 TURNER BROKERS  $320,000Pending2 beds 2 baths1,140 sq. ft.
18 W Terrace Avenue, Lakewood, NY 14750
MLS# R1711400Listed by: CENTURY 21 TURNER BROKERS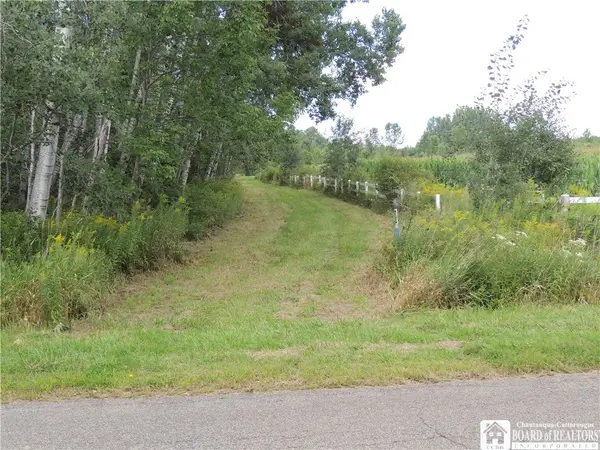 $279,900Active81.5 Acres
Mead Road N, Lakewood, NY 14750
MLS# R1709074Listed by: REAL ESTATE ADVANTAGE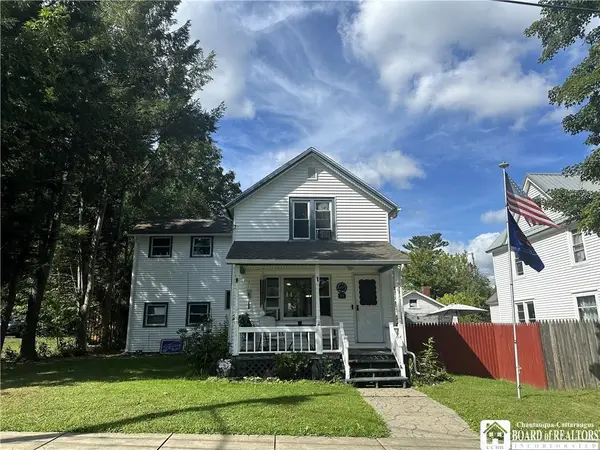 $149,900Active3 beds 2 baths1,442 sq. ft.
11 E 3rd Street, Lakewood, NY 14750
MLS# R1710231Listed by: REAL ESTATE ADVANTAGE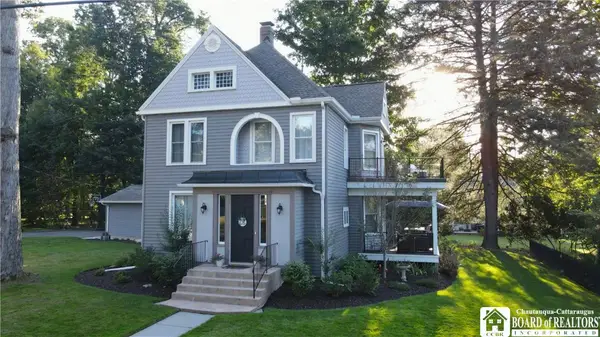 $589,900Pending4 beds 4 baths3,129 sq. ft.
12 Vista, Lakewood, NY 14750
MLS# R1709141Listed by: HOWARD HANNA HOLT - LAKEWOOD- Open Sat, 11am to 1pm
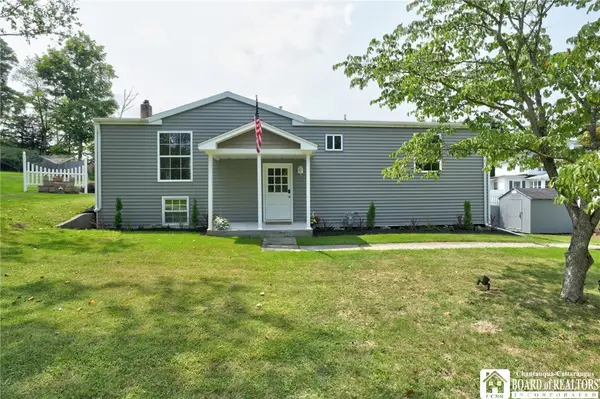 $224,000Active3 beds 2 baths1,150 sq. ft.
6 Holly Drive, Lakewood, NY 14750
MLS# R1706651Listed by: CENTURY 21 TURNER BROKERS 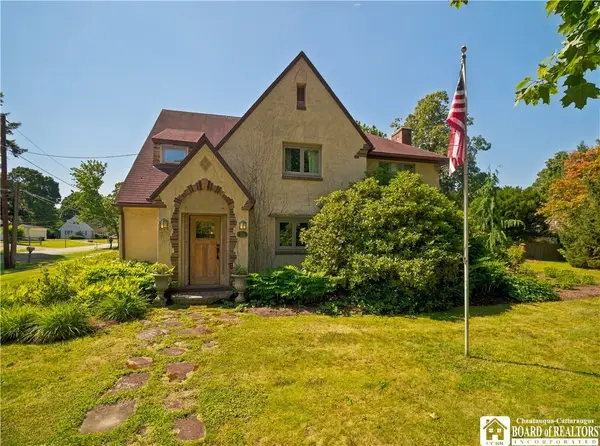 $419,000Active4 beds 3 baths2,414 sq. ft.
68 E Terrace Avenue, Lakewood, NY 14750
MLS# R1704344Listed by: PROPERTYMATCH USA, LLC $130,000Active2 beds 1 baths850 sq. ft.
19 Lakecrest Avenue, Lakewood, NY 14750
MLS# R1701663Listed by: LAWSON REAL ESTATE CHQ INC.- Open Sat, 12am to 2pm
 $339,900Active3 beds 3 baths2,481 sq. ft.
33 Pennsylvania Avenue, Lakewood, NY 14750
MLS# R1701201Listed by: CENTURY 21 TURNER BROKERS  $150,000Active3 beds 1 baths1,252 sq. ft.
318 Maplecrest Avenue, Lakewood, NY 14750
MLS# R1697939Listed by: CENTURY 21 TURNER BROKERS


Protect your home and budget from life's surprises with an Assurant Home Warranty, backed by a partner that supports you through every step of homeownership. Explore Plans.
©2026 Century 21 Real Estate LLC. All rights reserved. CENTURY 21®, the CENTURY 21 Logo and C21® are service marks owned by Century 21 Real Estate LLC. Century 21 Real Estate LLC fully supports the principles of the Fair Housing Act and the Equal Opportunity Act. Each office is independently owned and operated. Listing information is deemed reliable but not guaranteed accurate.