
138 Avian Way, Lancaster, NY 14086
Local realty services provided by:CENTURY 21 Turner Brokers
138 Avian Way,Lancaster, NY 14086
$599,900
- 4 Beds
- 3 Baths
- 2,417 sq. ft.
- Single family
- Pending
Listed by: ryan daley
Office: keller williams realty lancaster
MLS#:B1698035
Source:NY_GENRIS
Price summary
- Price:$599,900
- Price per sq. ft.:$248.2
- Monthly HOA dues:$15
About this home
Welcome to 138 Avian Way. Custom Built by Marrano in 2020 and located in the highly sought after Summerfield Farms Neighborhood, this better than new Modern Colonial features the Discovery XI floor plan seamlessly combining modern design, everyday flexibility and the latest innovations in new home construction. Curb appeal abounds at this exquisite property with professional landscaping, a maintenance free vinyl exterior with craftsman elevations and an inviting covered front porch. A spacious two story entry foyer welcomes you into the open concept main level. Live and entertain with ease in the beautifully appointed gourmet quartz kitchen with unmatched attention to detail complete with a large island, pantry, stainless appliances and an abundance of soft close white cabinetry. Gleaming hardwood flows throughout the living room with a gas fireplace with custom herringbone tile surround, a versatile sunroom with easy use as a dining area or additional living space and a large den perfect for a home office or music room. The mud room off the 2+ car attached garage provides another space for storage and versatility. A tasteful half bath finishes off the first floor. A modern side staircase leads upstairs where you will find an expansive primary suite boasting a spa-like bath and walk-in closet. Three additional bedrooms, a bonus hobby space currently used as home office but could function as a fifth bedroom and a full bath provide plenty of room for family and guests. A convenient laundry room completes the second level. The full basement is ready to be finished and provides great storage and utility space. Experience peace of mind with substantial high-end capital enhancements including an architectural roof, state of the art high efficiency furnace and central air system, a tankless hot water system and 200 AMP electrical. Enjoy quiet evenings under the stars on the concrete patio overlooking the private backyard with no rear neighbors. This special home offers the perfect balance of convenience, style and functionality for today’s lifestyle. Located in Lancaster Schools and in close proximity to many amenities including the Village of Lancaster and Como Park....
Contact an agent
Home facts
- Year built:2020
- Subdivision & Development:Summerfield Farms
- Listing ID #:B1698035
- Added:58 day(s) ago
- Updated:September 12, 2026 at 07:32 AM
Rooms and interior
- Bedrooms:4
- Total bathrooms:3
- Full bathrooms:2
- Half bathrooms:1
- Rooms Total:10
- Flooring:Carpet, Hardwood, Varies
- Dining Description:Separate Formal Dining Room
- Kitchen Description:Dishwasher, Kitchen Family Room Combo, Kitchen Island, Microwave, Pantry, Refrigerator
- Basement:Yes
- Basement Description:Full, Sump Pump
- Living area:2,417 sq. ft.
Heating and cooling
- Cooling:Central Air
- Heating:Forced Air, Gas
- Central air:Yes
Structure and exterior
- Roof:Asphalt, Shingle
- Year built:2020
- Building area:2,417 sq. ft.
- Lot area:0.33 Acres
- Lot Features:Greenbelt, Pie Shaped Lot, Residential Lot
- Architectural Style:Colonial, Two Story
- Construction Materials:Vinyl Siding
- Exterior Features:Patio, Porch
- Foundation Description:Poured
- Levels:2 Stories
Schools
- High school:Lancaster High
- Middle school:Lancaster Middle
- Elementary school:William Street
Utilities
- Water:Connected, Public, Water Connected
- Sewer:Connected, Sewer Connected
Finances and disclosures
- Price:$599,900
- Price per sq. ft.:$248.2
- Tax amount:$10,319
Features and amenities
- Appliances:Dishwasher, Dryer, Gas Range, Humidifier, Microwave, Range Hood, Refrigerator, Washer
- Laundry features:Dryer, Upper Level, Washer
Parking
- Parking description:Attached, Driveway, Garage, Garage Door Opener, Storage
- Garage:Yes
- Garage spaces:3
New listings near 138 Avian Way
- Open Sun, 11am to 1pmNew
 $299,900Active3 beds 1 baths1,014 sq. ft.
76 1st Avenue, Lancaster, NY 14086
MLS# B1713748Listed by: NICHOL CITY REALTY - New
 $119,900Active0.92 Acres
6387 Broadway Street, Lancaster, NY 14086
MLS# B1709746Listed by: HUNT REAL ESTATE ERA - New
 $119,900Active0.92 Acres
6389 Broadway Street, Lancaster, NY 14086
MLS# B1709747Listed by: HUNT REAL ESTATE ERA - Open Sun, 11am to 1pmNew
 $264,900Active3 beds 2 baths1,140 sq. ft.
16 Broezel Avenue, Lancaster, NY 14086
MLS# B1713842Listed by: WNY METRO ROBERTS REALTY - New
 $279,900Active3 beds 1 baths936 sq. ft.
242 Seneca Place, Lancaster, NY 14086
MLS# B1713885Listed by: HOWARD HANNA WNY INC. - Open Sun, 1 to 3pmNew
 $599,900Active4 beds 3 baths2,460 sq. ft.
10 Schiffler Court, Lancaster, NY 14086
MLS# B1713989Listed by: HUNT REAL ESTATE ERA - Open Sat, 1 to 3pmNew
 $269,900Active3 beds 2 baths1,100 sq. ft.
61 Grant Street, Lancaster, NY 14086
MLS# B1710086Listed by: HOWARD HANNA WNY INC. - New
 $199,000Active3 beds 2 baths1,809 sq. ft.
13 Sawyer Avenue, Lancaster, NY 14086
MLS# B1713053Listed by: HOWARD HANNA WNY INC. - New
 $374,900Active4 beds 2 baths5,046 sq. ft.
5314 Broadway Street, Lancaster, NY 14086
MLS# B1711514Listed by: PERFECT PLACE - New
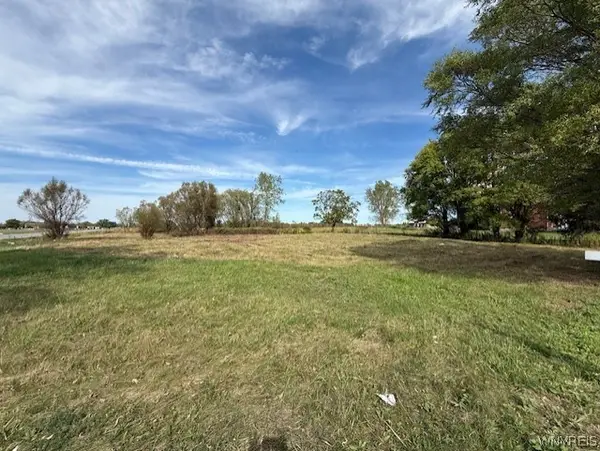 $99,900Active1 Acres
6218 Broadway Street, Lancaster, NY 14086
MLS# B1712509Listed by: HOWARD HANNA WNY INC.


Protect your home and budget from life's surprises with an Assurant Home Warranty, backed by a partner that supports you through every step of homeownership. Explore Plans.
©2026 Century 21 Real Estate LLC. All rights reserved. CENTURY 21®, the CENTURY 21 Logo and C21® are service marks owned by Century 21 Real Estate LLC. Century 21 Real Estate LLC fully supports the principles of the Fair Housing Act and the Equal Opportunity Act. Each office is independently owned and operated. Listing information is deemed reliable but not guaranteed accurate.