
27 Ann Marie Drive, Lancaster, NY 14086
Local realty services provided by:CENTURY 21 North East
27 Ann Marie Drive,Lancaster, NY 14086
$719,900
- 5 Beds
- 3 Baths
- 3,187 sq. ft.
- Single family
- Pending
Listed by: robyn sansone
Office: wnybyowner.com
MLS#:B1698810
Source:NY_GENRIS
Price summary
- Price:$719,900
- Price per sq. ft.:$225.89
About this home
Your search is finally over! This open floor plan home boasts a spacious eat-in kitchen with all stainless steel appliances , a large island and granite countertops. The adjacent great room features a cathedral ceiling, gas fireplace and a park-like view out the architectural windows. A tray ceiling highlights the first floor master suite which connects to the luxurious five piece master bath. Separate his and her closets provide ample storage space. A powder room, private office, formal dining room and laundry room complete the first floor. The second floor consists of a large open hallway with desk area, four additional bedrooms and another full bath with double vanity and tub/shower combo. Ample closet space in all the bedrooms. A three car garage with it's own basement entrance provides great parking spaces and extra storage. The rear stamped concrete patio with hot tub provides a relaxing retreat. Many extras! Come check out all this home has to offer.
Contact an agent
Home facts
- Year built:2004
- Subdivision & Development:Buffalo Crk Reservation
- Listing ID #:B1698810
- Added:51 day(s) ago
- Updated:September 12, 2026 at 07:32 AM
Rooms and interior
- Bedrooms:5
- Total bathrooms:3
- Full bathrooms:2
- Half bathrooms:1
- Rooms Total:8
- Dining Description:Separate Formal Dining Room
- Kitchen Description:Dishwasher, Disposal, Kitchen Island, Microwave, Pantry, Refrigerator
- Basement:Yes
- Basement Description:Full, Sump Pump
- Living area:3,187 sq. ft.
Heating and cooling
- Cooling:Central Air
- Heating:Forced Air, Gas
- Central air:Yes
Structure and exterior
- Roof:Asphalt
- Year built:2004
- Building area:3,187 sq. ft.
- Lot area:1.31 Acres
- Lot Features:Rectangular, Residential Lot
- Architectural Style:Two Story
- Construction Materials:Copper Plumbing, Vinyl Siding
- Exterior Features:Patio
- Foundation Description:Poured
- Levels:2 Stories
Utilities
- Water:Connected, Public, Water Connected
- Sewer:Connected, Sewer Connected
Finances and disclosures
- Price:$719,900
- Price per sq. ft.:$225.89
- Tax amount:$12,519
Features and amenities
- Appliances:Dishwasher, Disposal, Dryer, Gas Cooktop, Microwave, Refrigerator, Washer
- Laundry features:Dryer, Main Level, Washer
- Amenities:Drapes
Parking
- Parking description:Attached, Garage
- Garage:Yes
- Garage spaces:3
New listings near 27 Ann Marie Drive
- Open Sun, 11am to 1pmNew
 $299,900Active3 beds 1 baths1,014 sq. ft.
76 1st Avenue, Lancaster, NY 14086
MLS# B1713748Listed by: NICHOL CITY REALTY - New
 $119,900Active0.92 Acres
6387 Broadway Street, Lancaster, NY 14086
MLS# B1709746Listed by: HUNT REAL ESTATE ERA - New
 $119,900Active0.92 Acres
6389 Broadway Street, Lancaster, NY 14086
MLS# B1709747Listed by: HUNT REAL ESTATE ERA - Open Sun, 11am to 1pmNew
 $264,900Active3 beds 2 baths1,140 sq. ft.
16 Broezel Avenue, Lancaster, NY 14086
MLS# B1713842Listed by: WNY METRO ROBERTS REALTY - New
 $279,900Active3 beds 1 baths936 sq. ft.
242 Seneca Place, Lancaster, NY 14086
MLS# B1713885Listed by: HOWARD HANNA WNY INC. - Open Sun, 1 to 3pmNew
 $599,900Active4 beds 3 baths2,460 sq. ft.
10 Schiffler Court, Lancaster, NY 14086
MLS# B1713989Listed by: HUNT REAL ESTATE ERA - Open Sat, 1 to 3pmNew
 $269,900Active3 beds 2 baths1,100 sq. ft.
61 Grant Street, Lancaster, NY 14086
MLS# B1710086Listed by: HOWARD HANNA WNY INC. - New
 $199,000Active3 beds 2 baths1,809 sq. ft.
13 Sawyer Avenue, Lancaster, NY 14086
MLS# B1713053Listed by: HOWARD HANNA WNY INC. - New
 $374,900Active4 beds 2 baths5,046 sq. ft.
5314 Broadway Street, Lancaster, NY 14086
MLS# B1711514Listed by: PERFECT PLACE - New
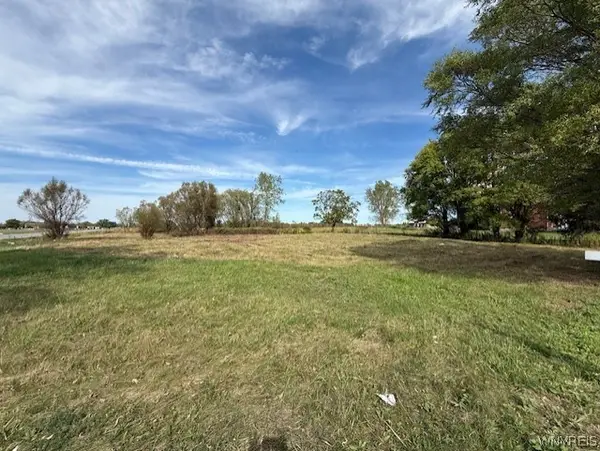 $99,900Active1 Acres
6218 Broadway Street, Lancaster, NY 14086
MLS# B1712509Listed by: HOWARD HANNA WNY INC.


Protect your home and budget from life's surprises with an Assurant Home Warranty, backed by a partner that supports you through every step of homeownership. Explore Plans.
©2026 Century 21 Real Estate LLC. All rights reserved. CENTURY 21®, the CENTURY 21 Logo and C21® are service marks owned by Century 21 Real Estate LLC. Century 21 Real Estate LLC fully supports the principles of the Fair Housing Act and the Equal Opportunity Act. Each office is independently owned and operated. Listing information is deemed reliable but not guaranteed accurate.