41 Tiffany Lane, Lancaster, NY 14086
Local realty services provided by:CENTURY 21 Bridgeway Realty
41 Tiffany Lane,Lancaster, NY 14086
$509,000
- 4 Beds
- 3 Baths
- 2,100 sq. ft.
- Single family
- Active
Listed by: peggy margar l reynolds
Office: howard hanna wny inc.
MLS#:B1694926
Source:NY_GENRIS
Price summary
- Price:$509,000
- Price per sq. ft.:$242.38
About this home
LOCATION- LOCATION-LOCATION - DEAD END/CUL-DE-SAC - BEAUTIFUL HIDDEN TREED NEIGHBORHOOD OFFERS THIS MOVE-IN CONDITION 4 BR, 2.5 bath home! Air conditioning, new boiler, heated kitchen tile floors, vaulted ceiling w/ full masonary fireplace currently w/ gas insert but could go back to woodburning if desired! Access to spacious wood deck and hot tub. Awesome bonus room in basement w/ nice size workshop, separate laundry and full bath - loads for storage! GARAGE IS HEATED W/ PULL-DOWN ACCESS FOR MORE STORAGE! Private treed back yard with 2 sheds - one has elec and water! IRRIGATION SYSTEM IN BACK YARD!! TOWN OF ELMA, IROQUOIS SCHOOLS, LANCASTER MAILING!
Contact an agent
Home facts
- Year built:1988
- Listing ID #:B1694926
- Added:47 day(s) ago
- Updated:August 31, 2026 at 04:41 PM
Rooms and interior
- Bedrooms:4
- Total bathrooms:3
- Full bathrooms:2
- Half bathrooms:1
- Rooms Total:10
- Flooring:Carpet, Hardwood, Tile, Varies
- Dining Description:Separate Formal Dining Room
- Kitchen Description:Dishwasher, Refrigerator
- Basement:Yes
- Basement Description:Full, Partially Finished, Sump Pump
- Living area:2,100 sq. ft.
Heating and cooling
- Cooling:Central Air, Zoned
- Heating:Baseboard, Gas, Hot Water, Radiant Floor, Zoned
- Central air:Yes
Structure and exterior
- Roof:Asphalt
- Year built:1988
- Building area:2,100 sq. ft.
- Lot area:0.66 Acres
- Lot Features:Rectangular, Residential Lot
- Architectural Style:Two Story
- Construction Materials:Brick, Copper Plumbing, Vinyl Siding, Wood Siding
- Exterior Features:Deck, Hot Tub Spa, Open, Porch
- Foundation Description:Poured
- Levels:2 Stories
Schools
- High school:Iroquois Senior High
- Middle school:Iroquois Middle
Utilities
- Water:Connected, Public, Water Connected
- Sewer:Septic Tank
Finances and disclosures
- Price:$509,000
- Price per sq. ft.:$242.38
- Tax amount:$6,629
Features and amenities
- Appliances:Dishwasher, Range Hood, Refrigerator
- Laundry features:In Basement
- Amenities:Deck, Drapes, Storage, int_feat_Workshop
Parking
- Parking description:Attached, Garage, Garage Door Opener, Heated Garage
- Garage:Yes
- Garage spaces:2
New listings near 41 Tiffany Lane
- New
 $189,900Active3 beds 2 baths1,106 sq. ft.
71 Parkview Court, Lancaster, NY 14086
MLS# B1709964Listed by: HUNT REAL ESTATE ERA - New
 $325,500Active4 beds 2 baths2,150 sq. ft.
25 Cotton Street, Lancaster, NY 14086
MLS# B1711071Listed by: WNY METRO ROBERTS REALTY - New
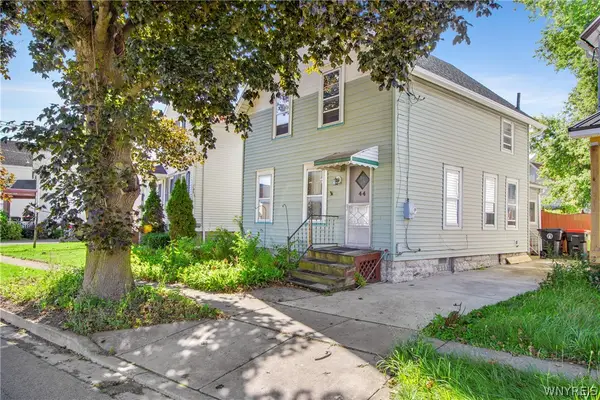 $115,000Active3 beds 1 baths809 sq. ft.
44 Saint John Street, Lancaster, NY 14086
MLS# B1710930Listed by: NICHOL CITY REALTY - Open Wed, 5 to 7pmNew
 $750,000Active5 beds 4 baths2,831 sq. ft.
363 Westwood Road, Lancaster, NY 14086
MLS# B1710926Listed by: NICHOL CITY REALTY - New
 $329,900Active2 beds 2 baths1,320 sq. ft.
6 Denton Drive, Lancaster, NY 14086
MLS# B1710665Listed by: WNY METRO ROBERTS REALTY - Open Wed, 5am to 7pmNew
 $292,900Active2 beds 1 baths974 sq. ft.
691 Erie Street, Lancaster, NY 14086
MLS# B1710315Listed by: WNY METRO ROBERTS REALTY - New
 $579,900Active4 beds 3 baths2,169 sq. ft.
11 Hickory Lane, Lancaster, NY 14086
MLS# B1710582Listed by: HOWARD HANNA WNY INC. - New
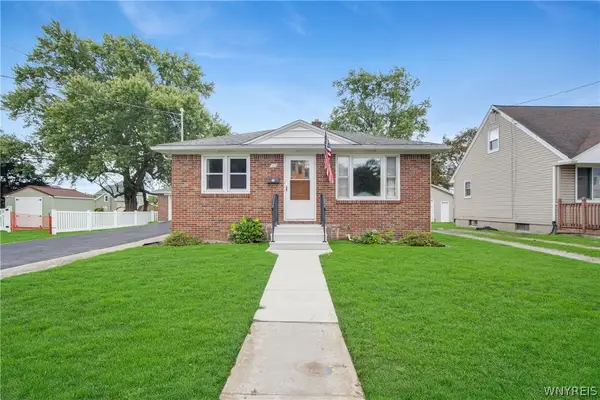 $240,000Active3 beds 2 baths1,107 sq. ft.
27 Newell Avenue, Lancaster, NY 14086
MLS# B1710168Listed by: KELLER WILLIAMS REALTY LANCASTER - New
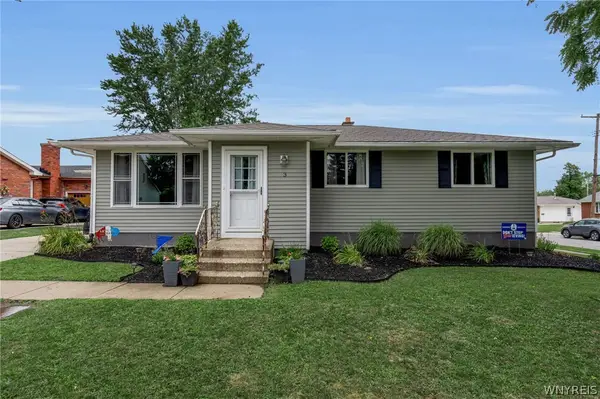
 $299,900Active3 beds 2 baths1,608 sq. ft.
3 Liberty Avenue, Lancaster, NY 14086
MLS# B1707672Listed by: CENTURY 21 NORTH EAST - New
 $459,990Active4 beds 3 baths2,053 sq. ft.
22 West Lake Forest Parkway, Lancaster, NY 14086
MLS# B1709303Listed by: MJ PETERSON REAL ESTATE INC.


Protect your home and budget from life's surprises with an Assurant Home Warranty, backed by a partner that supports you through every step of homeownership. Explore Plans.
©2026 Century 21 Real Estate LLC. All rights reserved. CENTURY 21®, the CENTURY 21 Logo and C21® are service marks owned by Century 21 Real Estate LLC. Century 21 Real Estate LLC fully supports the principles of the Fair Housing Act and the Equal Opportunity Act. Each office is independently owned and operated. Listing information is deemed reliable but not guaranteed accurate.