
43 Woodgate Drive, Lancaster, NY 14086
Local realty services provided by:CENTURY 21 North East
43 Woodgate Drive,Lancaster, NY 14086
$389,900
- 3 Beds
- 2 Baths
- 1,266 sq. ft.
- Single family
- Pending
Listed by:


Office: century 21 north east
MLS#:B1700764
Source:NY_GENRIS
Price summary
- Price:$389,900
- Price per sq. ft.:$307.98
About this home
Welcome to 43 Woodgate Drive in Lancaster! This meticulously maintained 3-bedroom, 2-bath ranch offers the perfect blend of quality, functionality, and true one-floor living—ideal for those looking to simplify without sacrificing space. Step inside to a bright, open floor plan featuring a spacious living room with a gas fireplace and neutral décor throughout. The well-appointed kitchen is designed for everyday living and entertaining, complete with appliances, a center island, and sliding glass doors that lead to a concrete patio with awning—creating the perfect space to enjoy your morning coffee or host family and friends. The private primary suite features a walk-in closet and an ensuite bath, while two additional bedrooms provide flexible space for guests, a home office, or hobbies. The full basement offers endless possibilities for additional living space, recreation, or storage and includes glass block windows, a sump pump, electrical subpanel, and generator hookup for added peace of mind. Additional conveniences include first-floor laundry, an attached 2.5-car garage with heater, insulated garage door, retractable screen, and automatic opener, plus a natural gas hookup for your grill in garage and a hookup near the patio. Numerous updates include a tear-off architectural roof (2013), hot water tank (2014), central air conditioning, automatic sump pump (2020), insulated garage door, opener, and retractable garage screen (2020). Beautiful stamped concrete landscape curbing adds to the home's curb appeal. Conveniently located near shopping, dining, parks, and entertainment, and within the highly regarded Lancaster School District. Showings begin immediately or join us at the Open House on Sunday August 2nd from 1pm to 3pm. Offers to be submitted by 12pm Wednesday, August 5th....
Contact an agent
Home facts
- Year built:1998
- Subdivision & Development:Buffalo Crk Reservation
- Listing ID #:B1700764
- Added:45 day(s) ago
- Updated:September 12, 2026 at 07:32 AM
Rooms and interior
- Bedrooms:3
- Total bathrooms:2
- Full bathrooms:2
- Rooms Total:7
- Flooring:Carpet, Hardwood, Laminate, Varies, Vinyl
- Kitchen Description:Kitchen Family Room Combo, Kitchen Island, Oven, Pantry, Refrigerator
- Basement:Yes
- Basement Description:Full, Sump Pump
- Living area:1,266 sq. ft.
Heating and cooling
- Cooling:Central Air
- Heating:Forced Air, Gas
- Central air:Yes
Structure and exterior
- Roof:Asphalt, Shingle
- Year built:1998
- Building area:1,266 sq. ft.
- Lot area:0.23 Acres
- Lot Features:Rectangular, Residential Lot
- Architectural Style:Ranch
- Construction Materials:Brick, Copper Plumbing, Vinyl Siding
- Exterior Features:Awnings, Open, Patio, Porch
- Foundation Description:Poured
- Levels:1 Story
Utilities
- Water:Connected, Public, Water Connected
- Sewer:Connected, Sewer Connected
Finances and disclosures
- Price:$389,900
- Price per sq. ft.:$307.98
- Tax amount:$6,991
Features and amenities
- Appliances:Dryer, Free Standing Range, Oven, Refrigerator, Washer
- Laundry features:Dryer, Main Level, Washer
- Amenities:int_feat_Workshop
Parking
- Parking description:Attached, Garage, Garage Door Opener, Heated Garage
- Garage:Yes
- Garage spaces:3
New listings near 43 Woodgate Drive
- Open Sun, 11am to 1pmNew
 $299,900Active3 beds 1 baths1,014 sq. ft.
76 1st Avenue, Lancaster, NY 14086
MLS# B1713748Listed by: NICHOL CITY REALTY - New
 $119,900Active0.92 Acres
6387 Broadway Street, Lancaster, NY 14086
MLS# B1709746Listed by: HUNT REAL ESTATE ERA - New
 $119,900Active0.92 Acres
6389 Broadway Street, Lancaster, NY 14086
MLS# B1709747Listed by: HUNT REAL ESTATE ERA - Open Sun, 11am to 1pmNew
 $264,900Active3 beds 2 baths1,140 sq. ft.
16 Broezel Avenue, Lancaster, NY 14086
MLS# B1713842Listed by: WNY METRO ROBERTS REALTY - New
 $279,900Active3 beds 1 baths936 sq. ft.
242 Seneca Place, Lancaster, NY 14086
MLS# B1713885Listed by: HOWARD HANNA WNY INC. - Open Sun, 1 to 3pmNew
 $599,900Active4 beds 3 baths2,460 sq. ft.
10 Schiffler Court, Lancaster, NY 14086
MLS# B1713989Listed by: HUNT REAL ESTATE ERA - Open Sat, 1 to 3pmNew
 $269,900Active3 beds 2 baths1,100 sq. ft.
61 Grant Street, Lancaster, NY 14086
MLS# B1710086Listed by: HOWARD HANNA WNY INC. - New
 $199,000Active3 beds 2 baths1,809 sq. ft.
13 Sawyer Avenue, Lancaster, NY 14086
MLS# B1713053Listed by: HOWARD HANNA WNY INC. - New
 $374,900Active4 beds 2 baths5,046 sq. ft.
5314 Broadway Street, Lancaster, NY 14086
MLS# B1711514Listed by: PERFECT PLACE - New
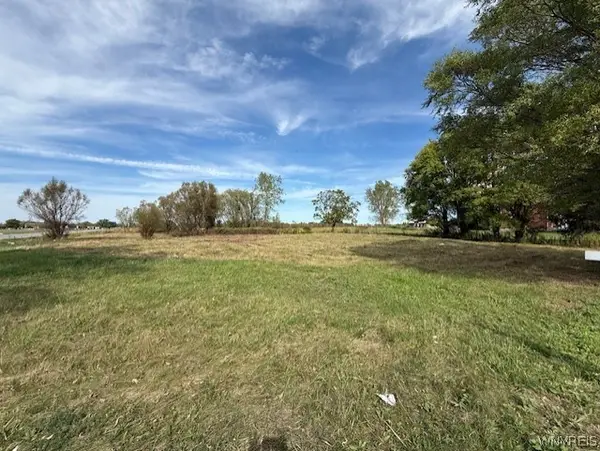 $99,900Active1 Acres
6218 Broadway Street, Lancaster, NY 14086
MLS# B1712509Listed by: HOWARD HANNA WNY INC.


Protect your home and budget from life's surprises with an Assurant Home Warranty, backed by a partner that supports you through every step of homeownership. Explore Plans.
©2026 Century 21 Real Estate LLC. All rights reserved. CENTURY 21®, the CENTURY 21 Logo and C21® are service marks owned by Century 21 Real Estate LLC. Century 21 Real Estate LLC fully supports the principles of the Fair Housing Act and the Equal Opportunity Act. Each office is independently owned and operated. Listing information is deemed reliable but not guaranteed accurate.