
1 Huguenot Drive, Larchmont, NY 10538
Local realty services provided by:CENTURY 21 New West Properties
1 Huguenot Drive,Larchmont, NY 10538
$2,325,000
- 4 Beds
- 4 Baths
- 3,080 sq. ft.
- Single family
- Active
Upcoming open houses
- Sun, Sep 1301:00 pm - 03:00 pm
Listed by: mimi magarelli
Office: julia b fee sothebys int. rlty
MLS#:1035790
Source:OneKey MLS
Price summary
- Price:$2,325,000
- Price per sq. ft.:$507.64
About this home
Perfectly positioned in the heart of Larchmont, this distinctive 3,080-square-foot Tudor is just a short walk to the train, Village shops, and schools. Rich in original architectural character, the home features graceful arched doorways throughout and a striking turret that rises the full height of the house, creating a charming game room off the living room on the main level and a distinctive primary bath above. A gracious foyer with a walk-in coat closet opens to a dramatic sunken living room with high ceilings and a wood-burning fireplace. French doors extend the living space to a private terrace, while the home’s easy flow continues into the dining room and modern eat-in kitchen. The kitchen opens to both a comfortable family room/home office and an elevated deck—an inviting outdoor extension of the kitchen offering exceptional privacy. A full bath completes the main level. Upstairs, the primary suite feels like a private retreat, with multiple closets and a beautifully remodeled bath set within the turret. Three additional generously sized bedrooms share a hall bath and are arranged around a spacious central landing. The finished lower level adds substantial everyday functionality, with a recreation room and gym area, laundry, a custom mudroom with built-in cubbies, abundant storage, direct access to the attached two-car garage, and a walk-out to the yard. Extensive recent improvements include a new roof and rebuilt chimney, all-new windows, refinished hardwood floors, new crown molding, and professional landscaping—thoughtful updates that complement the home’s original character while enhancing comfort and livability....
Contact an agent
Home facts
- Year built:1930
- Listing ID #:1035790
- Added:1 day(s) ago
- Updated:September 12, 2026 at 11:16 AM
Rooms and interior
- Bedrooms:4
- Total bathrooms:4
- Full bathrooms:3
- Half bathrooms:1
- Rooms Total:8
- Dining Description:Formal Dining
- Kitchen Description:Dishwasher, Kitchen Island, Microwave, Refrigerator
- Basement:Yes
- Basement Description:Full, Walk-Out Access
- Living area:3,080 sq. ft.
Heating and cooling
- Cooling:Central Air
- Heating:Hydro Air, Natural Gas
- Central air:Yes
Structure and exterior
- Year built:1930
- Building area:3,080 sq. ft.
- Lot area:0.18 Acres
- Architectural Style:Tudor
- Construction Materials:Stucco
Schools
- High school:Mamaroneck High School
- Middle school:Hommocks School
- Elementary school:Murray Avenue
Utilities
- Water:Public
- Sewer:Public Sewer
Finances and disclosures
- Price:$2,325,000
- Price per sq. ft.:$507.64
- Tax amount:$38,691 (2026)
Features and amenities
- Appliances:Dishwasher, Dryer, Microwave, Refrigerator, Washer
- Laundry features:Dryer, Washer
- Amenities:Granite Counters, Storage
Parking
- Parking description:Driveway, Garage
- Garage:Yes
- Garage spaces:2
New listings near 1 Huguenot Drive
- Coming SoonOpen Wed, 10:30 to 11:30am
 $2,499,000Coming Soon5 beds 4 baths2,914 sq. ft.
10 Wildwood Road, Larchmont, NY 10538
MLS# 1034061Listed by: COMPASS GREATER NY, LLC - Coming SoonOpen Wed, 11am to 12pm
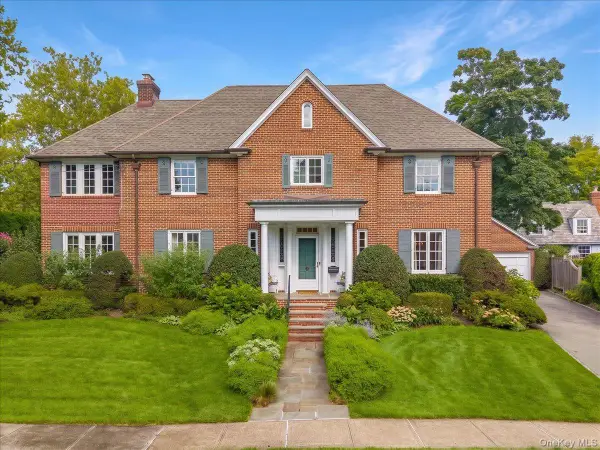 $3,450,000Coming Soon6 beds 5 baths3,758 sq. ft.
12 Linden Avenue, Larchmont, NY 10538
MLS# 1035974Listed by: COMPASS GREATER NY, LLC - Coming SoonOpen Wed, 11am to 12pm
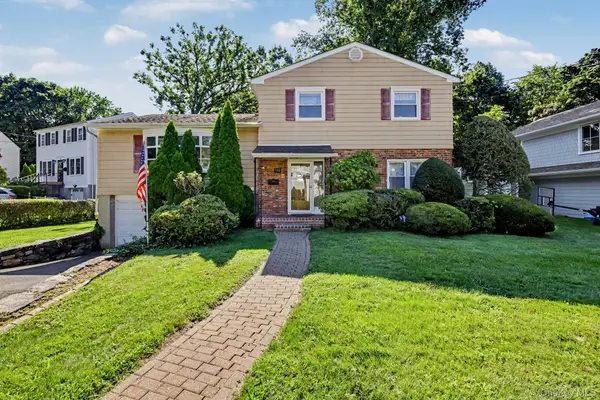 $919,000Coming Soon3 beds 2 baths1,896 sq. ft.
132 Laurel Avenue, Larchmont, NY 10538
MLS# 1042237Listed by: HOULIHAN LAWRENCE INC. - New
 $1,600,000Active0.37 Acres
61 Beechtree Drive, Larchmont, NY 10538
MLS# 1049929Listed by: THE GIRALDO GROUP, LLC - Open Sun, 12 to 2pmNew
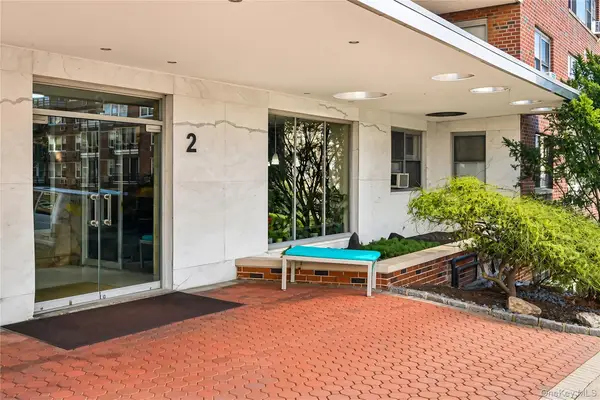 $550,000Active1 beds 1 baths1,004 sq. ft.
2 Washington Square #5G, Larchmont, NY 10538
MLS# 1046456Listed by: JULIA B FEE SOTHEBYS INT. RLTY - Open Sun, 1 to 3pmNew
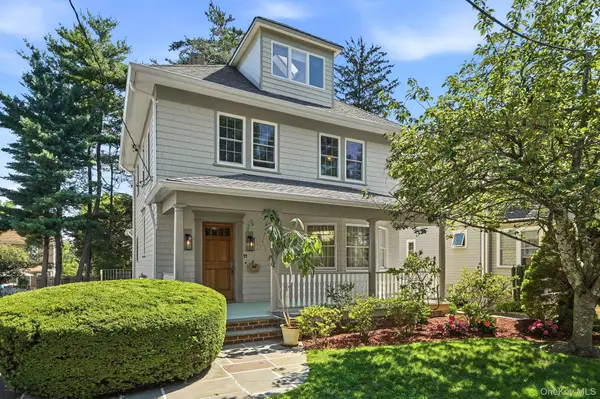 $1,100,000Active3 beds 2 baths1,822 sq. ft.
11 Winthrop Avenue, Larchmont, NY 10538
MLS# 999896Listed by: HOULIHAN LAWRENCE INC. - Open Sun, 1 to 3pmNew
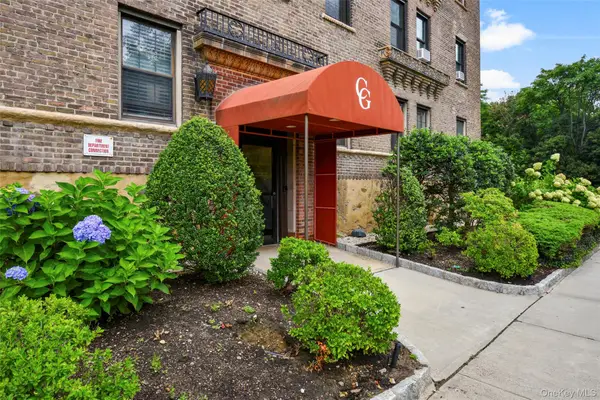 $410,000Active1 beds 1 baths750 sq. ft.
14 N Chatsworth Avenue #5J, Larchmont, NY 10538
MLS# 1044255Listed by: JULIA B FEE SOTHEBYS INT. RLTY - Open Sun, 1 to 3pmNew
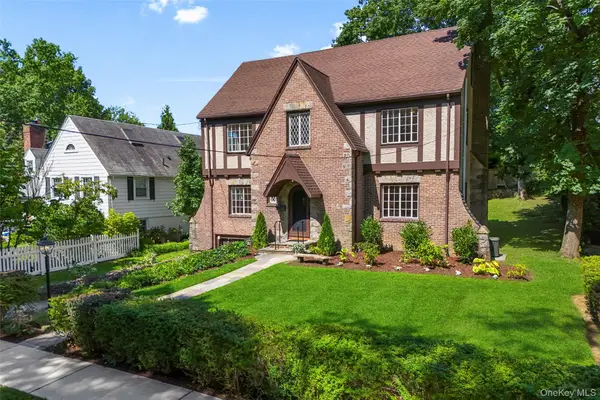 $1,675,000Active5 beds 4 baths3,174 sq. ft.
12 Dimitri Place, Larchmont, NY 10538
MLS# 1044163Listed by: JULIA B FEE SOTHEBYS INT. RLTY 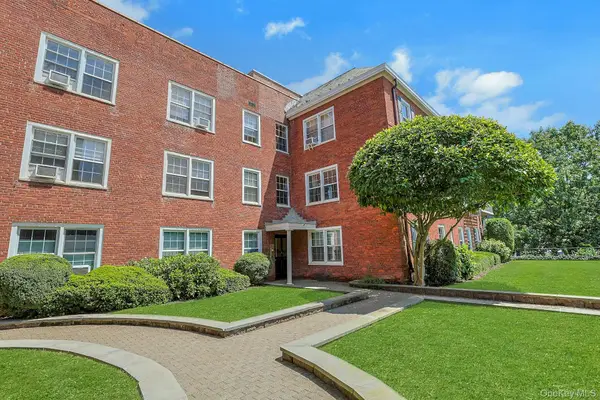 $425,000Active2 beds 2 baths104,306 sq. ft.
1815 Palmer Avenue #3X, Larchmont, NY 10538
MLS# 952803Listed by: CHRISTIE'S INT. REAL ESTATE


Protect your home and budget from life's surprises with an Assurant Home Warranty, backed by a partner that supports you through every step of homeownership. Explore Plans.
©2026 Century 21 Real Estate LLC. All rights reserved. CENTURY 21®, the CENTURY 21 Logo and C21® are service marks owned by Century 21 Real Estate LLC. Century 21 Real Estate LLC fully supports the principles of the Fair Housing Act and the Equal Opportunity Act. Each office is independently owned and operated. Listing information is deemed reliable but not guaranteed accurate.