
10 Wildwood Road, Larchmont, NY 10538
Local realty services provided by:CENTURY 21 Monticello Realty
10 Wildwood Road,Larchmont, NY 10538
$2,499,000
- 5 Beds
- 4 Baths
- 2,914 sq. ft.
- Single family
- Coming Soon
Upcoming open houses
- Wed, Sep 1610:30 am - 11:30 am
Listed by: mary gail barry, sara reimblad
Office: compass greater ny, llc.
MLS#:1034061
Source:OneKey MLS
Price summary
- Price:$2,499,000
- Price per sq. ft.:$588.14
About this home
This beautifully renovated and completely move-in ready home is situated in one of Larchmont’s most convenient neighborhoods. Offering an effortless lifestyle, this residence is located very close to town, local shops and restaurants, and the Metro-North train station for a seamless commute. Inside, thoughtful renovations shine throughout the chef's kitchen and the main living areas, while the sprawling, fully finished lower level and finished garage add over 1350 square feet of exceptional living space not included in the official square footage. Downstairs, you’ll discover a stylish, Greenwich Play-designed recreation room, a full bath, a bedroom/office with an egress window, a convenient kitchenette, and dedicated finished storage, making it the ideal setup for an au pair suite, guest quarters, or ultimate entertainment hub. The well-appointed second floor continues to impress, with four spacious bedrooms, a dedicated TV room for cozy gatherings and relaxation, and a convenient second-floor laundry room that takes the hassle out of chores. And outside, you'll enjoy a private and professionally landscaped yard with great entertaining and play space. Blending turnkey condition, versatile living spaces across all levels, and an unmatched location, 10 Wildwood Road represents Larchmont living at its finest....
Contact an agent
Home facts
- Year built:1906
- Listing ID #:1034061
- Updated:September 12, 2026 at 11:16 AM
Rooms and interior
- Bedrooms:5
- Total bathrooms:4
- Full bathrooms:3
- Half bathrooms:1
- Rooms Total:8
- Flooring:Hardwood
- Dining Description:Eat-In Kitchen, Formal Dining
- Bathrooms Description:Double Vanity, Soaking Tub
- Kitchen Description:Chefs Kitchen, Dishwasher, Disposal, Eat-in Kitchen, Kitchen Island, Microwave, Pantry, Refrigerator, Stainless Steel Appliance(s)
- Basement:Yes
- Basement Description:Finished, Full
- Living area:2,914 sq. ft.
Heating and cooling
- Cooling:Central Air, Ductless
- Heating:Forced Air, Natural Gas, Radiant
- Central air:Yes
Structure and exterior
- Year built:1906
- Building area:2,914 sq. ft.
- Lot area:0.15 Acres
- Architectural Style:Colonial
- Construction Materials:Frame
- Levels:2 Story
Schools
- High school:Mamaroneck High School
- Middle school:Hommocks School
- Elementary school:Murray Avenue
Utilities
- Water:Public
- Sewer:Public Sewer
Finances and disclosures
- Price:$2,499,000
- Price per sq. ft.:$588.14
- Tax amount:$43,403 (2025)
Features and amenities
- Appliances:Dishwasher, Disposal, Dryer, Microwave, Refrigerator, Stainless Steel Appliance(s), Washer
- Laundry features:Dryer, Washer
- Amenities:Double Vanity, Entrance Foyer, Storage, Walk-In Closet(s), Wet Bar
Parking
- Parking description:Driveway, Heated Garage
- Garage:Yes
- Garage spaces:1
New listings near 10 Wildwood Road
- Coming SoonOpen Wed, 11am to 12pm
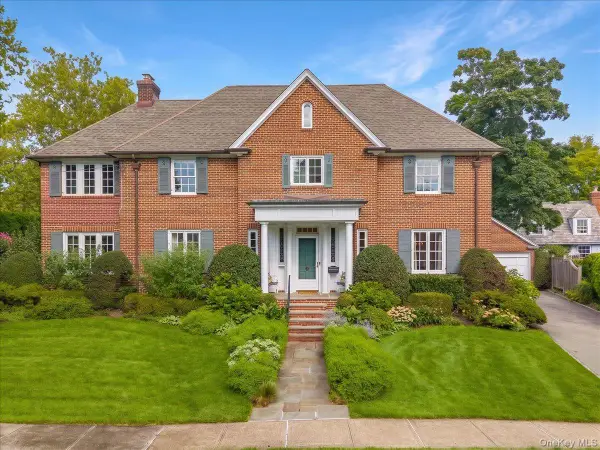 $3,450,000Coming Soon6 beds 5 baths3,758 sq. ft.
12 Linden Avenue, Larchmont, NY 10538
MLS# 1035974Listed by: COMPASS GREATER NY, LLC - Coming SoonOpen Wed, 11am to 12pm
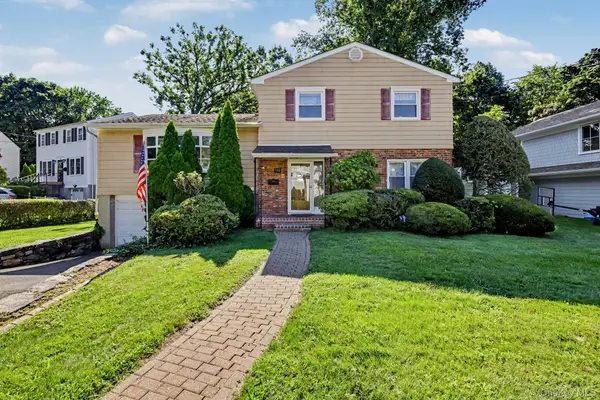 $919,000Coming Soon3 beds 2 baths1,896 sq. ft.
132 Laurel Avenue, Larchmont, NY 10538
MLS# 1042237Listed by: HOULIHAN LAWRENCE INC. - New
 $1,600,000Active0.37 Acres
61 Beechtree Drive, Larchmont, NY 10538
MLS# 1049929Listed by: THE GIRALDO GROUP, LLC - Open Sun, 1 to 3pmNew
 $2,325,000Active4 beds 4 baths3,080 sq. ft.
1 Huguenot Drive, Larchmont, NY 10538
MLS# 1035790Listed by: JULIA B FEE SOTHEBYS INT. RLTY - Open Sun, 12 to 2pmNew
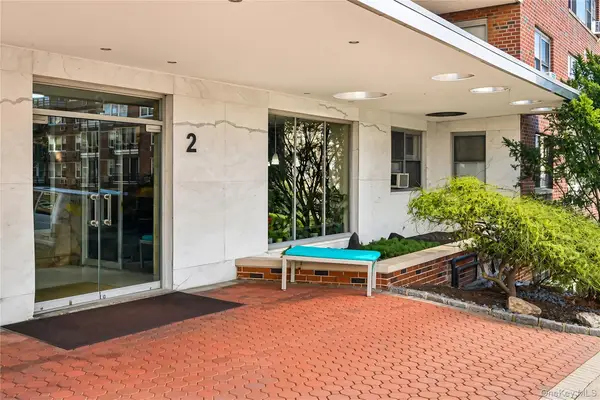 $550,000Active1 beds 1 baths1,004 sq. ft.
2 Washington Square #5G, Larchmont, NY 10538
MLS# 1046456Listed by: JULIA B FEE SOTHEBYS INT. RLTY - Open Sun, 1 to 3pmNew
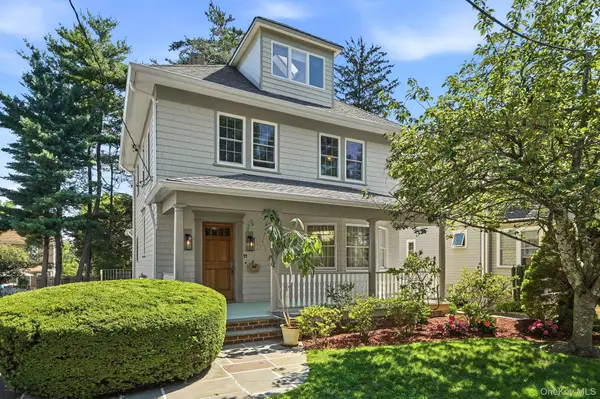 $1,100,000Active3 beds 2 baths1,822 sq. ft.
11 Winthrop Avenue, Larchmont, NY 10538
MLS# 999896Listed by: HOULIHAN LAWRENCE INC. - Open Sun, 1 to 3pmNew
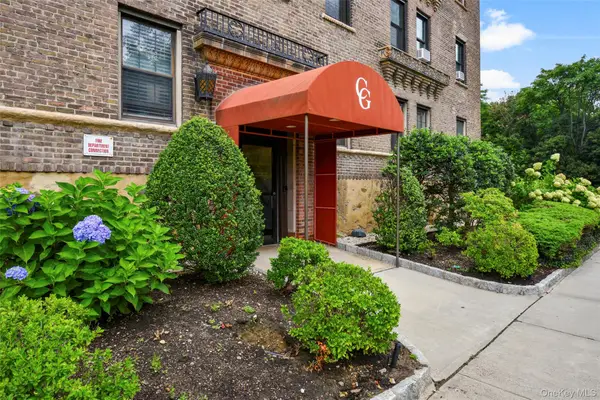 $410,000Active1 beds 1 baths750 sq. ft.
14 N Chatsworth Avenue #5J, Larchmont, NY 10538
MLS# 1044255Listed by: JULIA B FEE SOTHEBYS INT. RLTY - Open Sun, 1 to 3pmNew
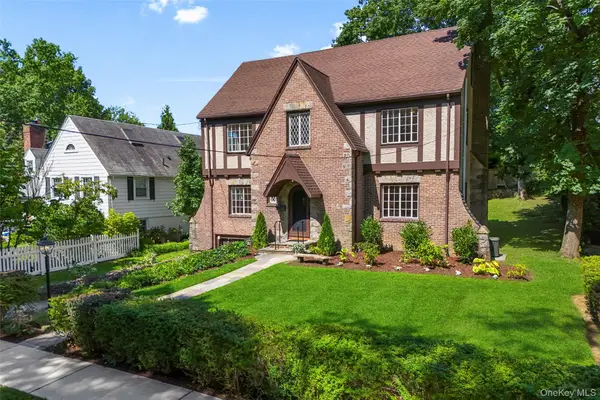 $1,675,000Active5 beds 4 baths3,174 sq. ft.
12 Dimitri Place, Larchmont, NY 10538
MLS# 1044163Listed by: JULIA B FEE SOTHEBYS INT. RLTY 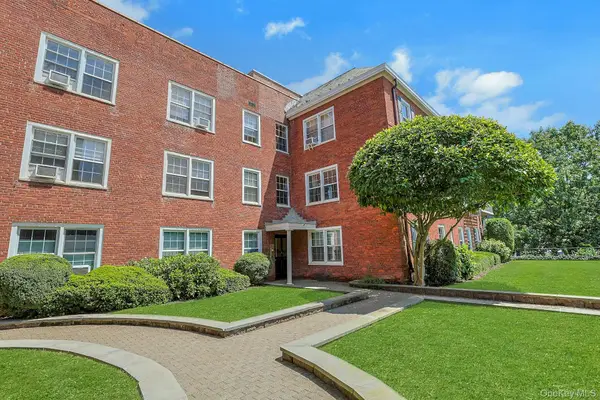 $425,000Active2 beds 2 baths104,306 sq. ft.
1815 Palmer Avenue #3X, Larchmont, NY 10538
MLS# 952803Listed by: CHRISTIE'S INT. REAL ESTATE


Protect your home and budget from life's surprises with an Assurant Home Warranty, backed by a partner that supports you through every step of homeownership. Explore Plans.
©2026 Century 21 Real Estate LLC. All rights reserved. CENTURY 21®, the CENTURY 21 Logo and C21® are service marks owned by Century 21 Real Estate LLC. Century 21 Real Estate LLC fully supports the principles of the Fair Housing Act and the Equal Opportunity Act. Each office is independently owned and operated. Listing information is deemed reliable but not guaranteed accurate.