
5 Dillon Road, Larchmont, NY 10538
Local realty services provided by:CENTURY 21 American Homes
5 Dillon Road,Larchmont, NY 10538
$1,100,000
- 7 Beds
- 3 Baths
- 2,981 sq. ft.
- Multi-family
- Active
Listed by: jorge o. escoto
Office: coldwell banker realty
MLS#:891205
Source:OneKey MLS
Price summary
- Price:$1,100,000
- Price per sq. ft.:$369
About this home
Exceptional opportunity in Larchmont area for investor and owner- occupants. Take note! This rare two-family house offers spacious living in a prime location. Each unit boasts impressive square footage and floor plans, perfect for those seeking ample room to live and grow. First floor unit features, large eat in kitchen, living room, three spacious bedrooms with one full renovated bath with basement access. Second floor features, eat in kitchen, Large living room and family room and one bedroom. Stairs leading to third floor with additional three bedrooms and one huge baths completes this unit. Each unit has own washer/dryer. Full unfinished basement with washer and dryer for added convenience and storage. Oversized two car garage and spacious driveway for easy parking. Close proximity to: restaurants and shops in downtown Larchmont- Public transportation, includes Metro-North and Buses. Major highways, including I-95, Hutchinson River Parkway, and Cross County Parkway - Close to Mamaroneck Harbor and Flint park. Do not miss this rare opportunity to own a piece of Larchmont`s desirable real estate market! Contact us today to schedule a viewing and make this property yours....
Contact an agent
Home facts
- Year built:1920
- Listing ID #:891205
- Added:343 day(s) ago
- Updated:July 14, 2026 at 03:28 PM
Rooms and interior
- Bedrooms:7
- Total bathrooms:3
- Full bathrooms:3
- Dining Description:Eat-In Kitchen, Formal Dining
- Kitchen Description:Eat-in Kitchen, Pantry
- Basement:Yes
- Basement Description:Full, Unfinished
- Living area:2,981 sq. ft.
Heating and cooling
- Heating:Hot Water, Natural Gas
Structure and exterior
- Year built:1920
- Building area:2,981 sq. ft.
- Lot area:0.11 Acres
- Architectural Style:Colonial
- Construction Materials:Aluminum Siding, Vinyl Siding
Schools
- High school:Mamaroneck High School
- Middle school:Hommocks School
- Elementary school:Chatsworth Avenue
Utilities
- Water:Public
- Sewer:Public Sewer
Finances and disclosures
- Price:$1,100,000
- Price per sq. ft.:$369
- Tax amount:$16,307 (2025)
Features and amenities
- Laundry features:In Unit
- Amenities:Entrance Foyer
Parking
- Total parking spaces:6
- Parking description:Driveway, Garage
- Garage:Yes
- Garage spaces:2
New listings near 5 Dillon Road
- Coming SoonOpen Fri, 10 to 11am
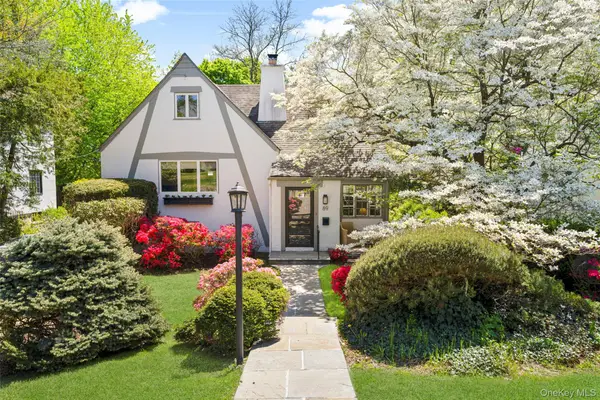 $1,325,000Coming Soon4 beds 3 baths
89 Edgewood Avenue, Larchmont, NY 10538
MLS# 924755Listed by: HOULIHAN LAWRENCE INC. - New
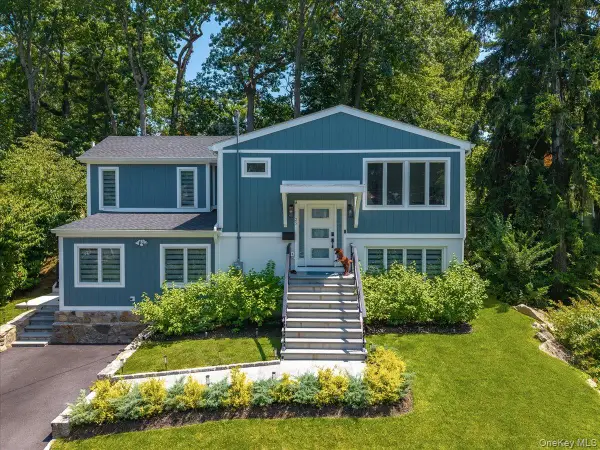 $1,750,000Active4 beds 3 baths2,388 sq. ft.
25 Shadow Lane, Larchmont, NY 10538
MLS# 1023540Listed by: COMPASS GREATER NY, LLC - New
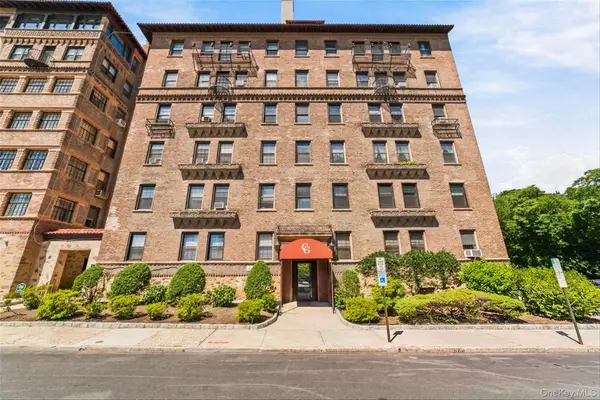 $319,500Active1 beds 1 baths575 sq. ft.
14 N Chatsworth Avenue #1K, Larchmont, NY 10538
MLS# 1001358Listed by: COMPASS GREATER NY, LLC - New
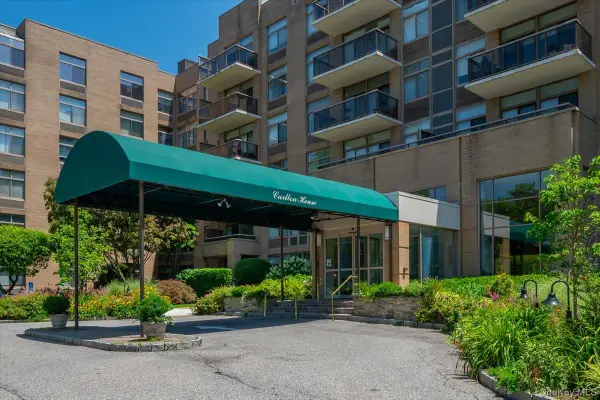 $925,000Active2 beds 3 baths1,460 sq. ft.
35 N Chatsworth Avenue #2H, Larchmont, NY 10538
MLS# 976862Listed by: COMPASS GREATER NY, LLC - New
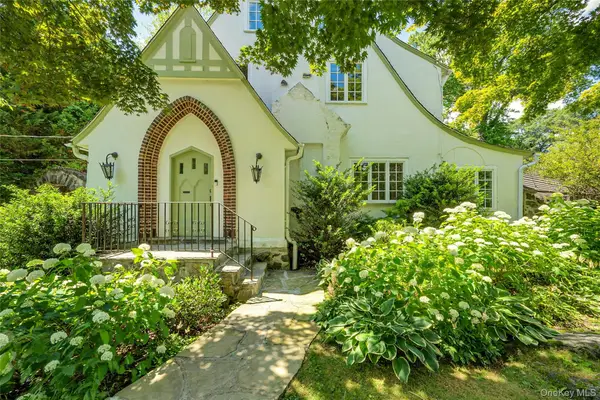 $1,595,000Active5 beds 4 baths3,194 sq. ft.
42 Knollwood Drive, Larchmont, NY 10538
MLS# 1018462Listed by: DOUGLAS ELLIMAN REAL ESTATE 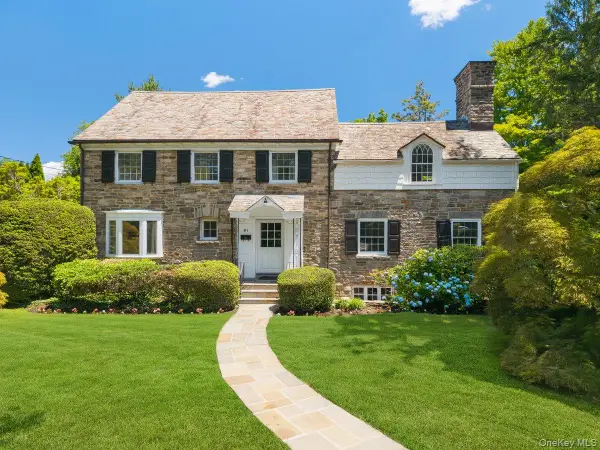 $2,395,000Active5 beds 5 baths3,347 sq. ft.
91 Larchmont Avenue, Larchmont, NY 10538
MLS# 955721Listed by: HOULIHAN LAWRENCE INC.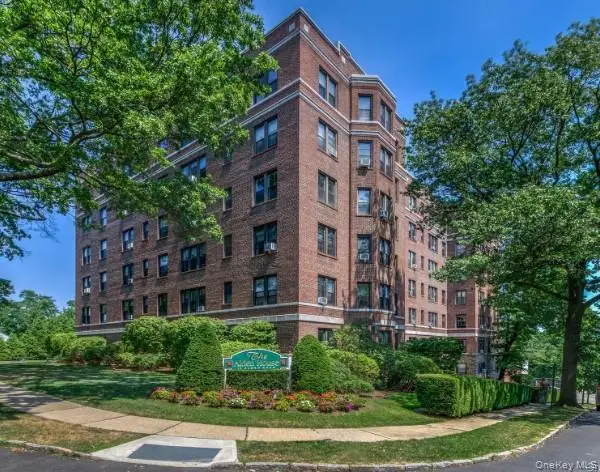 $385,000Active2 beds 1 baths1,100 sq. ft.
11 Alden Road #6N, Larchmont, NY 10538
MLS# 1020544Listed by: CORCORAN MH, LLC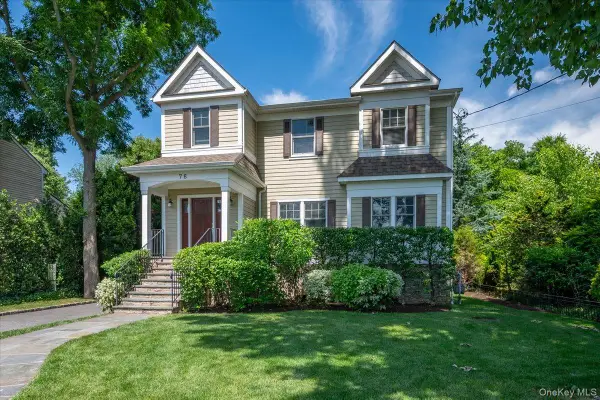 $2,295,000Active4 beds 4 baths2,779 sq. ft.
78 Shore Drive, Larchmont, NY 10538
MLS# 1015288Listed by: COMPASS GREATER NY, LLC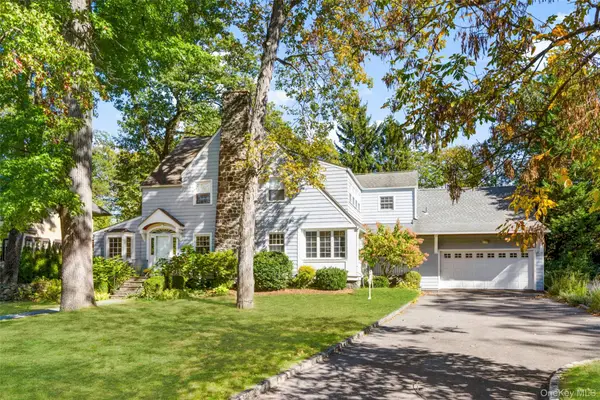 $2,199,000Pending5 beds 5 baths3,773 sq. ft.
37 Highwood Avenue, Larchmont, NY 10538
MLS# 852862Listed by: HOULIHAN LAWRENCE INC.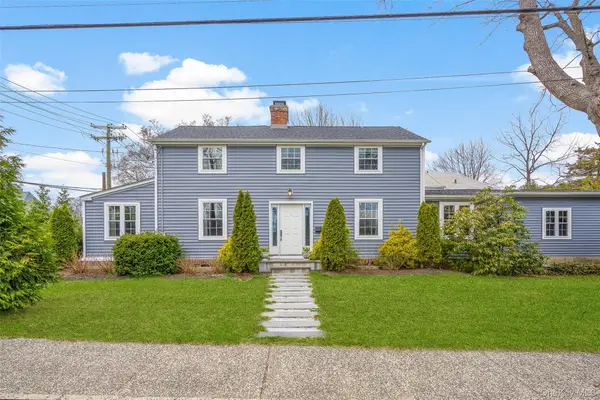 $1,260,000Active3 beds 2 baths2,100 sq. ft.
1 Harmon Drive, Larchmont, NY 10538
MLS# 1006192Listed by: JULIA B FEE SOTHEBYS INT. RLTY


Protect your home and budget from life's surprises with an Assurant Home Warranty, backed by a partner that supports you through every step of homeownership. Explore Plans.
©2026 Century 21 Real Estate LLC. All rights reserved. CENTURY 21®, the CENTURY 21 Logo and C21® are service marks owned by Century 21 Real Estate LLC. Century 21 Real Estate LLC fully supports the principles of the Fair Housing Act and the Equal Opportunity Act. Each office is independently owned and operated. Listing information is deemed reliable but not guaranteed accurate.