
8 Lyons Place, Larchmont, NY 10538
Local realty services provided by:CENTURY 21 Stoeckeler Real Estate
8 Lyons Place,Larchmont, NY 10538
$2,495,000
- 4 Beds
- 3 Baths
- 3,084 sq. ft.
- Single family
- Coming Soon
Listed by: pollena forsman
Office: houlihan lawrence inc.
MLS#:1027067
Source:OneKey MLS
Price summary
- Price:$2,495,000
- Price per sq. ft.:$708.61
About this home
Located on a prime, walk to all quiet residential street in sought-after Larchmont Manor, this beautifully renovated Colonial offers generous living spaces, quality updates, an open concept design and a private backyard with patio designed for enjoyable living. A welcoming, sunny foyer with a curved wooden staircase opens to the main level, where hardwood floors run throughout. The formal living room, filled with natural light from a wall of windows features a wood-burning fireplace, opens to a spacious dining room, and flows through double French doors to an inviting new chef’s kitchen featuring a large central walnut island with seating for six (6), custom cabinetry with extensive storage, Sub-Zero refrigerator, Viking appliances, Marvel wine fridge, and direct access to the backyard. Adjacent is a generous family room with a gas fireplace, built-in media cabinetry, and sliding glass door to the patio. Upstairs four bedrooms fan out from the central staircase, including a spacious primary suite with dramatic arched windows, a soaring ceiling, a private balcony overlooking the backyard, a walk-in closet with custom built-ins and an additional walk-in closet with flexible use as an office or gym. The spa-inspired ensuite bathroom includes an oversized walk-in shower, Jacuzzi tub, radiant heated flooring, and separate double vanities. Three (3) additional well proportioned bedrooms are served by a bright hall bathroom with double vanity and linen closet. A second-floor laundry room adds everyday convenience. An unfinished pull-down attic provides excellent storage and offers potential for future expansion, while the finished lower level (measured as an additional 396sf) provides a flexible light filled recreation space along with extensive storage and utility rooms. The backyard is private and fully fenced, featuring a broad bluestone patio with tiered garden that creates distinct outdoor areas ideal for exploring. Additional features include an attached two-car garage with epoxy flooring, custom storage, built-in cubbies, and Tesla EV charger, as well as irrigation system, ADT security system, Nest cameras, smart climate controls, and upgraded lighting throughout. A move-in-ready home in a desirable location offering a truly flexible lifestyle, just moments to Flint Park, the Village shops restaurants, all schools including nurseries and Metro-North train. Ready, set go to the Manor this Fall!...
Contact an agent
Home facts
- Year built:1942
- Listing ID #:1027067
- Updated:September 13, 2026 at 01:50 PM
Rooms and interior
- Bedrooms:4
- Total bathrooms:3
- Full bathrooms:3
- Rooms Total:8
- Flooring:Hardwood
- Dining Description:Eat-In Kitchen, Formal Dining
- Bathrooms Description:Double Vanity, Soaking Tub
- Kitchen Description:Chefs Kitchen, Dishwasher, Disposal, Eat-in Kitchen, Kitchen Island, Microwave, Refrigerator, Stainless Steel Appliance(s)
- Basement:Yes
- Living area:3,084 sq. ft.
Heating and cooling
- Cooling:Central Air
- Heating:Forced Air, Natural Gas
- Central air:Yes
Structure and exterior
- Year built:1942
- Building area:3,084 sq. ft.
- Lot area:0.23 Acres
- Lot Features:Near Public Transit, Stone/Brick Wall
- Architectural Style:Colonial
- Construction Materials:Frame
- Exterior Features:Balcony
- Levels:2 Story
Schools
- High school:Mamaroneck High School
- Middle school:Hommocks School
- Elementary school:Chatsworth Avenue
Utilities
- Water:Public
- Sewer:Public Sewer
Finances and disclosures
- Price:$2,495,000
- Price per sq. ft.:$708.61
- Tax amount:$43,660 (2025)
Features and amenities
- Appliances:Dishwasher, Disposal, Dryer, Microwave, Refrigerator, Stainless Steel Appliance(s), Washer
- Laundry features:Dryer, Washer, Washer/Dryer Hookup
- Amenities:Double Vanity, Entrance Foyer, High Ceilings, Open Floorplan, Smart Thermostat, Storage, Walk-In Closet(s)
Parking
- Parking description:Attached, Driveway
- Garage:Yes
- Garage spaces:2
New listings near 8 Lyons Place
- Coming SoonOpen Wed, 10:30 to 11:30am
 $2,499,000Coming Soon5 beds 4 baths2,914 sq. ft.
10 Wildwood Road, Larchmont, NY 10538
MLS# 1034061Listed by: COMPASS GREATER NY, LLC - Coming SoonOpen Wed, 11am to 12pm
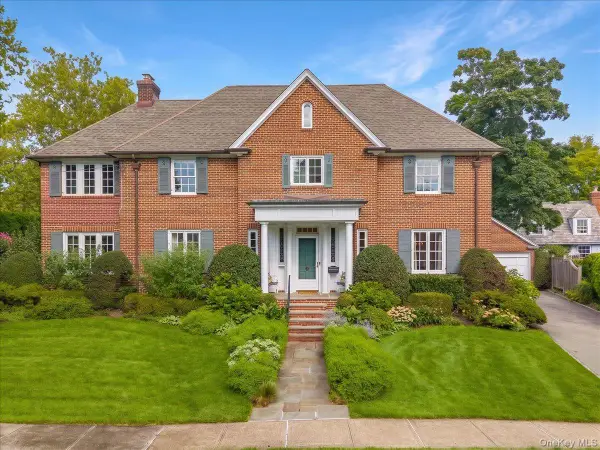 $3,450,000Coming Soon6 beds 5 baths3,758 sq. ft.
12 Linden Avenue, Larchmont, NY 10538
MLS# 1035974Listed by: COMPASS GREATER NY, LLC - Coming SoonOpen Wed, 11am to 12pm
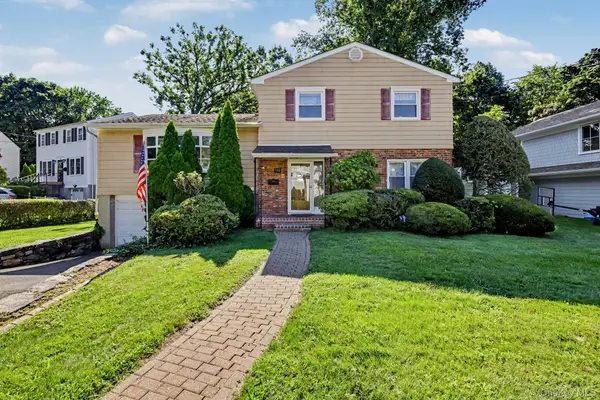 $919,000Coming Soon3 beds 2 baths1,896 sq. ft.
132 Laurel Avenue, Larchmont, NY 10538
MLS# 1042237Listed by: HOULIHAN LAWRENCE INC. - Open Sun, 1 to 3pmNew
 $2,325,000Active4 beds 4 baths3,080 sq. ft.
1 Huguenot Drive, Larchmont, NY 10538
MLS# 1035790Listed by: JULIA B FEE SOTHEBYS INT. RLTY - Open Sun, 12 to 2pmNew
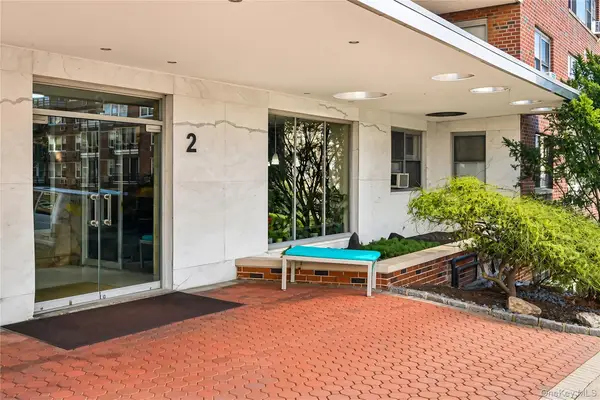 $550,000Active1 beds 1 baths1,004 sq. ft.
2 Washington Square #5G, Larchmont, NY 10538
MLS# 1046456Listed by: JULIA B FEE SOTHEBYS INT. RLTY - Open Sun, 1 to 3pmNew
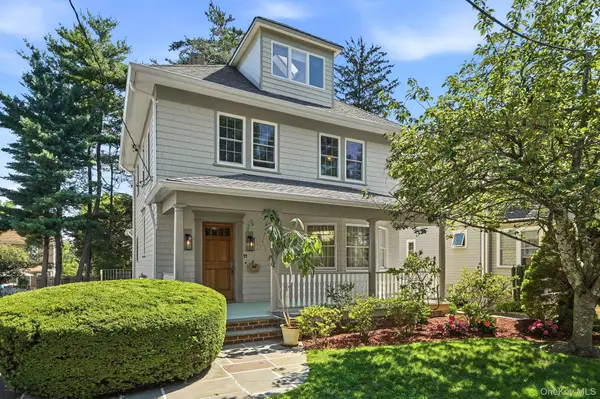 $1,100,000Active3 beds 2 baths1,822 sq. ft.
11 Winthrop Avenue, Larchmont, NY 10538
MLS# 999896Listed by: HOULIHAN LAWRENCE INC. - Open Sun, 1 to 3pmNew
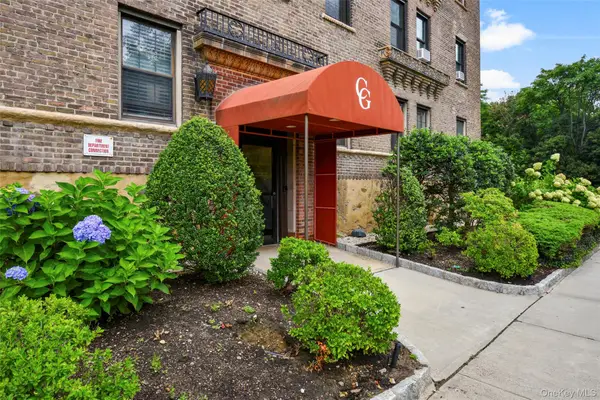 $410,000Active1 beds 1 baths750 sq. ft.
14 N Chatsworth Avenue #5J, Larchmont, NY 10538
MLS# 1044255Listed by: JULIA B FEE SOTHEBYS INT. RLTY - Open Sun, 1 to 3pm
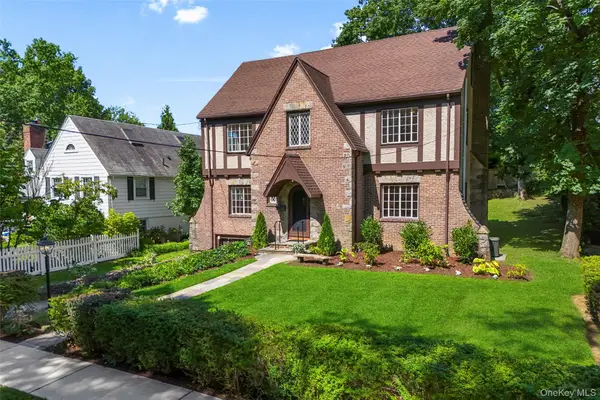 $1,675,000Active5 beds 4 baths3,174 sq. ft.
12 Dimitri Place, Larchmont, NY 10538
MLS# 1044163Listed by: JULIA B FEE SOTHEBYS INT. RLTY 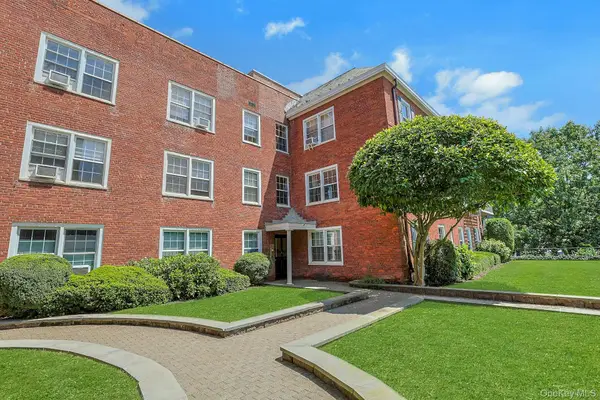 $425,000Active2 beds 2 baths104,306 sq. ft.
1815 Palmer Avenue #3X, Larchmont, NY 10538
MLS# 952803Listed by: CHRISTIE'S INT. REAL ESTATE


Protect your home and budget from life's surprises with an Assurant Home Warranty, backed by a partner that supports you through every step of homeownership. Explore Plans.
©2026 Century 21 Real Estate LLC. All rights reserved. CENTURY 21®, the CENTURY 21 Logo and C21® are service marks owned by Century 21 Real Estate LLC. Century 21 Real Estate LLC fully supports the principles of the Fair Housing Act and the Equal Opportunity Act. Each office is independently owned and operated. Listing information is deemed reliable but not guaranteed accurate.