
106 Ranch Lane, Levittown, NY 11756
Local realty services provided by:CENTURY 21 AllPoints Realty
106 Ranch Lane,Levittown, NY 11756
$649,000
- 4 Beds
- 3 Baths
- 1,949 sq. ft.
- Single family
- Active
Listed by: christopher j. hubbard cbr
Office: re/max best
MLS#:1067711
Source:OneKey MLS
Price summary
- Price:$649,000
- Price per sq. ft.:$332.99
About this home
Priced to Sell is this Rear Dormered and Extended Levitt Cape. Extended EIK with Oak Cabinets, 3 Full Baths (1 New, 2 Need work). Updated Architectural roof, siding, some replaced windows, upgraded electric, One Split Unit AC, New blacktop driveway with paver border, Updated Heating System, Above ground Oil Tank, Mid-Block, Possible Mother/Daughter with Permit. Close to All. House Needs TLC – Come See, Won't Last!
Contact an agent
Home facts
- Year built:1948
- Listing ID #:1067711
- Added:1 day(s) ago
- Updated:October 29, 2026 at 02:43 PM
Rooms and interior
- Bedrooms:4
- Total bathrooms:3
- Full bathrooms:3
- Rooms Total:10
- Dining Description:Eat-In Kitchen, Formal Dining
- Kitchen Description:Dishwasher, Eat-in Kitchen, Refrigerator
- Living area:1,949 sq. ft.
Heating and cooling
- Cooling:Ductless
- Heating:Hot Water, Oil
Structure and exterior
- Year built:1948
- Building area:1,949 sq. ft.
- Lot area:0.14 Acres
- Architectural Style:Cape Cod
- Construction Materials:Vinyl Siding
Schools
- High school:Division Avenue Senior High School
- Middle school:Wisdom Lane Middle School
- Elementary school:Abbey Lane School
Utilities
- Water:Public
- Sewer:Public Sewer, Sewer Available
Finances and disclosures
- Price:$649,000
- Price per sq. ft.:$332.99
- Tax amount:$14,065 (2026)
Features and amenities
- Appliances:Dishwasher, Dryer, Refrigerator, Washer
- Laundry features:Dryer, Washer
Parking
- Parking description:Private
New listings near 106 Ranch Lane
- Coming Soon
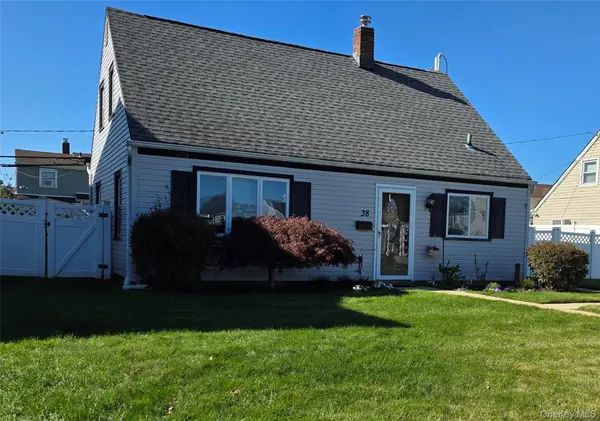 $625,000Coming Soon3 beds 1 baths1,050 sq. ft.
38 Anvil Lane, Levittown, NY 11756
MLS# 1066117Listed by: BH&G R E REALTY CONNECT - New
 $819,999Active5 beds 2 baths1,600 sq. ft.
36 Bluegrass Lane, Levittown, NY 11756
MLS# 1066489Listed by: PROPERTY PROFESSIONALS REALTY - New
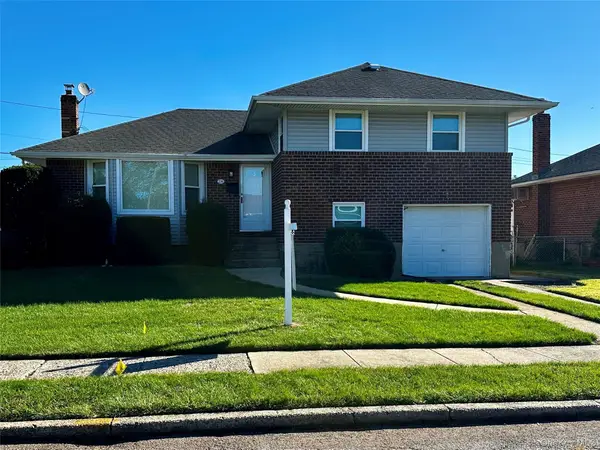 $835,900Active3 beds 2 baths1,662 sq. ft.
236 Bertram Place, Bethpage, NY 11714
MLS# 1066214Listed by: MERIDIAN COMMERCIAL MGMT INC - New
 $600,000Active3 beds 1 baths1,764 sq. ft.
30 Hickory Lane, Levittown, NY 11756
MLS# 1049832Listed by: COLDWELL BANKER AMERICAN HOMES - New
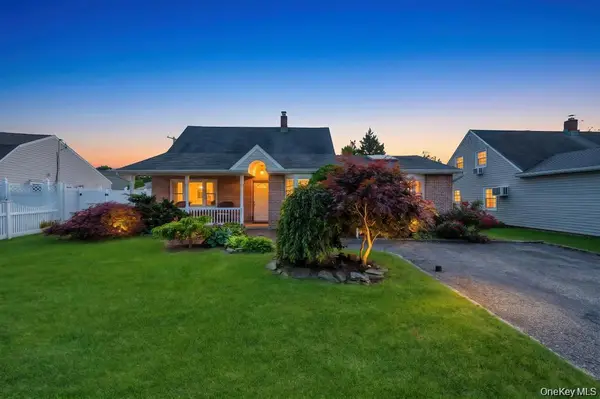 $709,999Active4 beds 2 baths1,575 sq. ft.
156 Shelter Lane, Levittown, NY 11756
MLS# 1065158Listed by: BH&G R E REALTY CONNECT - New
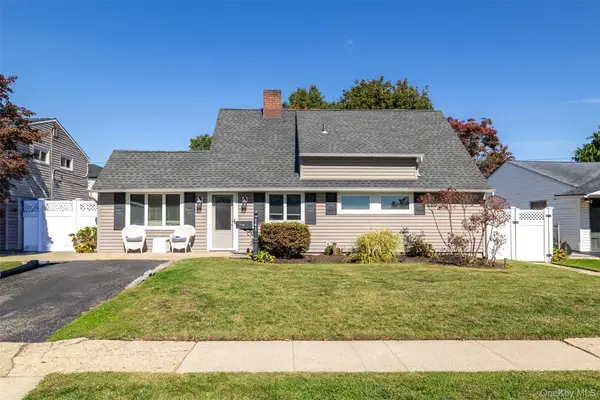 $719,000Active4 beds 2 baths1,589 sq. ft.
141 Horn Lane, Levittown, NY 11756
MLS# 1064893Listed by: BH&G R E REALTY CONNECT - New
 $719,999Active3 beds 3 baths1,432 sq. ft.
3787 Windsor Drive, Bethpage, NY 11714
MLS# 1064263Listed by: OVERSOUTH LLC 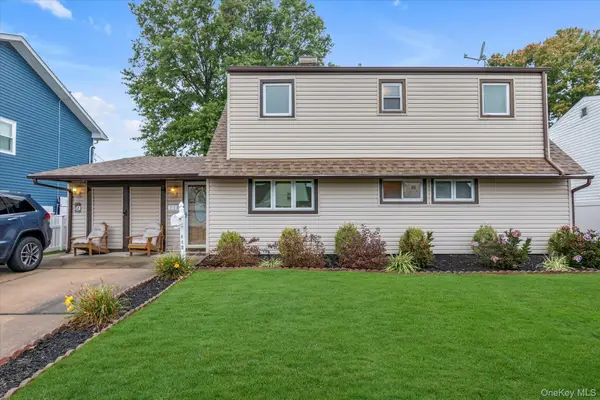 $749,000Active5 beds 2 baths1,700 sq. ft.
114 Stonecutter Road, Levittown, NY 11756
MLS# 1036542Listed by: DOUGLAS ELLIMAN REAL ESTATE- Open Sun, 12 to 2pm
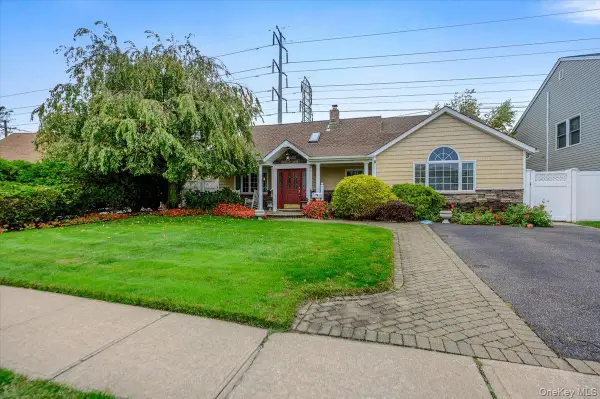 $850,000Active3 beds 2 baths2,639 sq. ft.
13 Old Farm Road, Levittown, NY 11756
MLS# 1063722Listed by: BERKSHIRE HATHAWAY


Protect your home and budget from life's surprises with an Assurant Home Warranty, backed by a partner that supports you through every step of homeownership. Explore Plans.
©2026 Century 21 Real Estate LLC. All rights reserved. CENTURY 21®, the CENTURY 21 Logo and C21® are service marks owned by Century 21 Real Estate LLC. Century 21 Real Estate LLC fully supports the principles of the Fair Housing Act and the Equal Opportunity Act. Each office is independently owned and operated. Listing information is deemed reliable but not guaranteed accurate.