
236 Bertram Place, Bethpage, NY 11714
Local realty services provided by:CENTURY 21 Albertson Realty
236 Bertram Place,Bethpage, NY 11714
$835,900
- 3 Beds
- 2 Baths
- 1,662 sq. ft.
- Single family
- Active
Upcoming open houses
- Sat, Oct 2409:30 am - 11:00 am
Listed by: catherine holownia
Office: meridian commercial mgmt inc
MLS#:1066214
Source:OneKey MLS
Price summary
- Price:$835,900
- Price per sq. ft.:$502.95
About this home
Welcome to 236 Bertram Place, a 3-bedroom split-level home nestled in a lovely Bethpage community, offering tremendous potential for buyers with vision and imagination. While this home is ready for updating, it has good bones and a layout that provides a wonderful foundation for creating your dream home. Adding to its appeal, the home features a new boiler and HVAC system, while the windows and siding were replaced six years ago—valuable improvements that provide a great starting point as you bring your own style and updates to the property.
The spacious, open living room and dining room offer the perfect setting for entertaining family and friends, celebrating special occasions, and making lasting memories. A partially finished basement provides additional flexibility and space to fit your lifestyle. The basement features an outdoor entrance leading to a private brick patio and a fenced-in backyard with a new vinyl fence—an inviting space to enjoy outdoor gatherings, unwind after a long day, or simply relax in the privacy of your own yard. Conveniently located near major roadways, this home offers easy access for commuting to NYC and beyond, while enjoying the comforts of a welcoming Bethpage neighborhood.
Bring your ideas, add your personal touch, and unlock the potential! Whether you're dreaming of customizing your first home, creating a space that reflects your style, or investing in a property with exciting possibilities, 236 Bertram Place is ready for its next chapter. Your vision can turn this house into the home you've always imagined!...
Contact an agent
Home facts
- Year built:1955
- Listing ID #:1066214
- Added:1 day(s) ago
- Updated:October 24, 2026 at 04:44 AM
Rooms and interior
- Bedrooms:3
- Total bathrooms:2
- Full bathrooms:2
- Rooms Total:7
- Dining Description:Eat-In Kitchen, Formal Dining
- Kitchen Description:Dishwasher, Eat-in Kitchen, Microwave, Refrigerator, Stainless Steel Appliance(s), Walk Through Kitchen
- Basement:Yes
- Basement Description:Partially Finished, Walk-Out Access
- Living area:1,662 sq. ft.
Heating and cooling
- Cooling:Central Air
- Heating:Baseboard
- Central air:Yes
Structure and exterior
- Year built:1955
- Building area:1,662 sq. ft.
- Lot area:0.15 Acres
- Architectural Style:Split Ranch
- Construction Materials:Brick, Frame, Vinyl Siding
Schools
- High school:Island Trees High School
- Middle school:Island Trees Middle School
- Elementary school:Michael F Stokes School
Utilities
- Water:Public
- Sewer:Public Sewer
Finances and disclosures
- Price:$835,900
- Price per sq. ft.:$502.95
- Tax amount:$11,703 (2025)
Features and amenities
- Appliances:Dishwasher, Dryer, Microwave, Refrigerator, Stainless Steel Appliance(s)
- Laundry features:Dryer
- Amenities:Entrance Foyer, Open Floorplan
Parking
- Parking description:Driveway
- Garage:Yes
- Garage spaces:1
New listings near 236 Bertram Place
- Open Sat, 9:30 to 11amNew
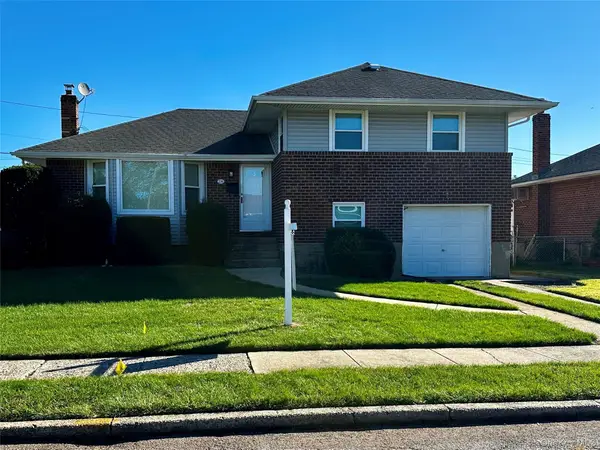 $835,900Active3 beds 2 baths1,662 sq. ft.
236 Bertram Place, Bethpage, NY 11714
MLS# 1066214Listed by: MERIDIAN COMMERCIAL MGMT INC - Open Sat, 1 to 2pmNew
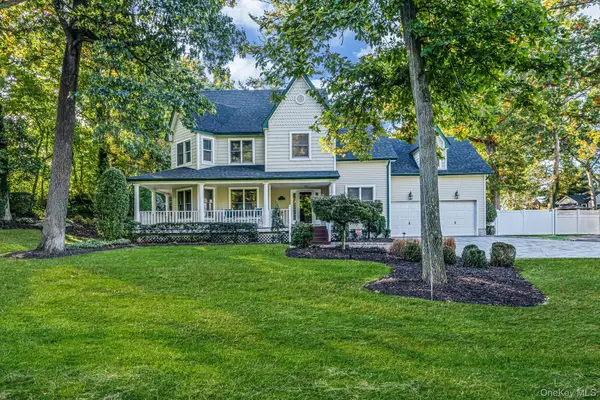 $1,149,999Active4 beds 3 baths3,124 sq. ft.
1140 Merritts Road, Farmingdale, NY 11735
MLS# 1065545Listed by: BH&G R E REALTY CONNECT - Open Sun, 12 to 1:30pmNew
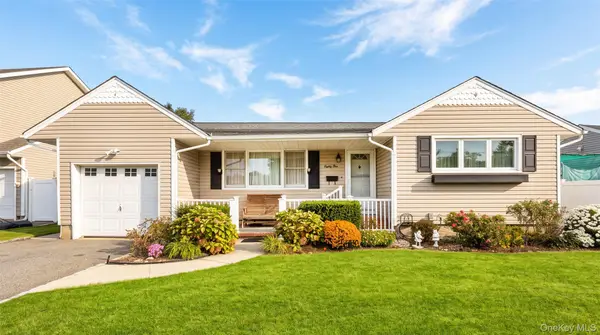 $699,900Active3 beds 2 baths1,190 sq. ft.
81 Berkshire Road, Bethpage, NY 11714
MLS# 1065592Listed by: OASIS REALTY GROUP LLC - Open Sat, 11am to 1pmNew
 $719,999Active3 beds 3 baths1,432 sq. ft.
3787 Windsor Drive, Bethpage, NY 11714
MLS# 1064263Listed by: OVERSOUTH LLC - New
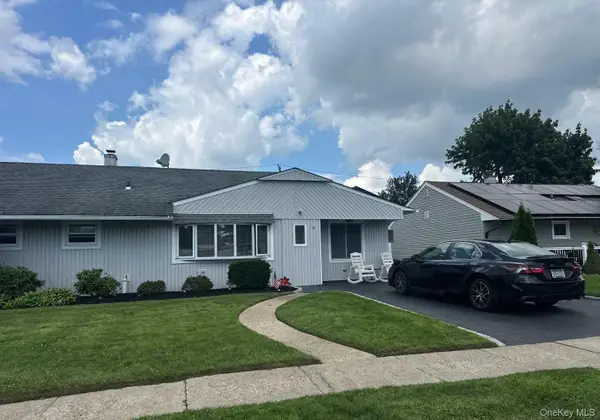 $792,000Active3 beds 1 baths1,580 sq. ft.
17 Wilson Lane, Bethpage, NY 11714
MLS# 1064006Listed by: ISLAND ADVANTAGE REALTY LLC - Open Sat, 1 to 3pmNew
 $879,000Active4 beds 2 baths1,658 sq. ft.
17 Sherwood Drive, Bethpage, NY 11714
MLS# 1062601Listed by: DANIEL GALE SOTHEBYS INTL RLTY - New
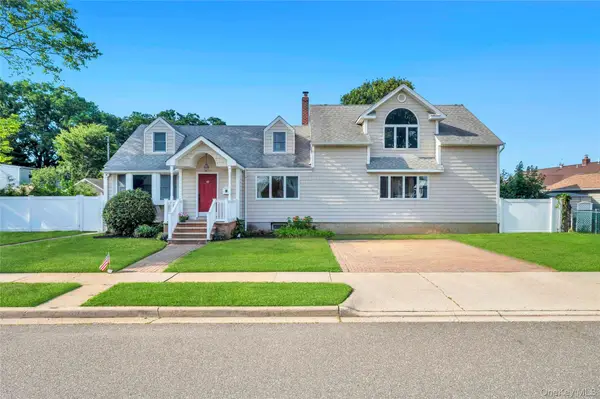 $1,099,000Active5 beds 2 baths3,092 sq. ft.
40 Columbia Street, Bethpage, NY 11714
MLS# 1062233Listed by: PROPERTY PROFESSIONALS REALTY 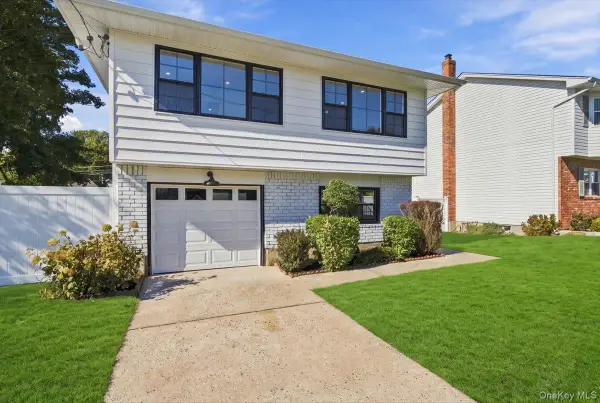 $929,000Active4 beds 2 baths1,663 sq. ft.
9 John Street, Bethpage, NY 11714
MLS# 1059847Listed by: COMPASS GREATER NY LLC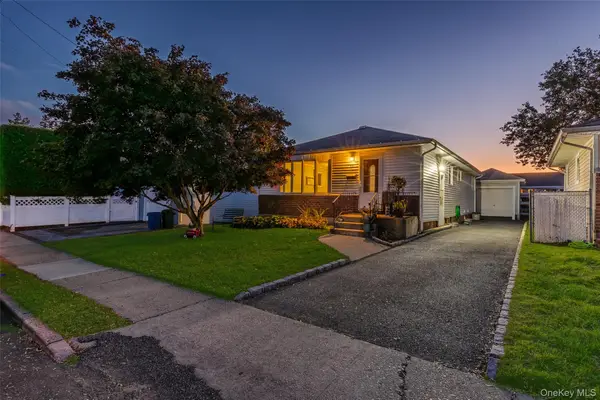 $649,999Pending3 beds 1 baths1,050 sq. ft.
83 S 3rd Street, Bethpage, NY 11714
MLS# 1059755Listed by: REALTY ADVISORS INC- Open Sat, 1 to 3pm
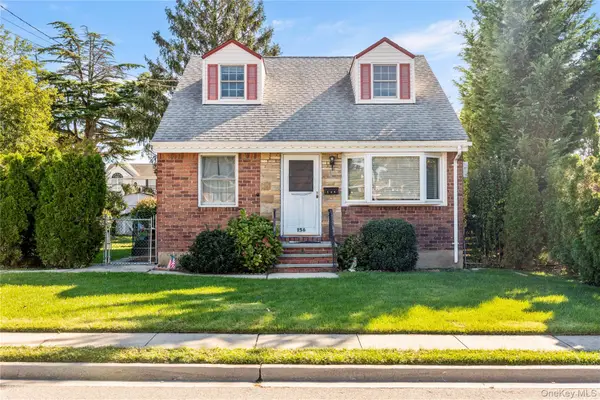 $675,000Active5 beds 2 baths1,190 sq. ft.
256 9th Street, Bethpage, NY 11714
MLS# 1059672Listed by: PROPERTY PROFESSIONALS REALTY


Protect your home and budget from life's surprises with an Assurant Home Warranty, backed by a partner that supports you through every step of homeownership. Explore Plans.
©2026 Century 21 Real Estate LLC. All rights reserved. CENTURY 21®, the CENTURY 21 Logo and C21® are service marks owned by Century 21 Real Estate LLC. Century 21 Real Estate LLC fully supports the principles of the Fair Housing Act and the Equal Opportunity Act. Each office is independently owned and operated. Listing information is deemed reliable but not guaranteed accurate.