137 Wantagh Avenue, Levittown, NY 11756
Local realty services provided by:CENTURY 21 AllPoints Realty
Upcoming open houses
- Sun, Aug 0202:30 pm - 04:00 pm
Listed by: nancy a. jarvis cbr
Office: daniel gale sothebys intl rlty
MLS#:1032140
Source:OneKey MLS
Price summary
- Price:$699,000
- Price per sq. ft.:$650.23
About this home

Welcome to 137 Wantagh Avenue, a charming Cape with beautiful curb appeal, perfectly blending timeless character with thoughtful updates. Step inside to discover hardwood floors and elegant crown molding, chair rail, and wainscoting that add warmth and sophistication throughout the home. The inviting living room features a gorgeous decorative fireplace, creating the perfect focal point for relaxing or entertaining. The eat-in kitchen offers ample counter space with seating, stainless steel appliances, a sleek stainless steel range hood, and sliding glass doors that lead to a patio deck, making indoor-outdoor living effortless. The renovated full bathroom is beautifully finished with stunning tilework, a bathtub, and a luxurious rainfall shower. A full basement provides additional storage and includes a washer and dryer. Outside, escape to your own private backyard retreat, ideal for entertaining, gardening, or simply unwinding in peace. With its charming details, tasteful updates, and inviting spaces inside and out, this home is one you won’t want to miss!...
Contact an agent
Home facts
- Year built:1949
- Listing ID #:1032140
- Added:1 day(s) ago
- Updated:July 30, 2026 at 11:04 AM
Rooms and interior
- Bedrooms:4
- Total bathrooms:1
- Full bathrooms:1
- Rooms Total:6
- Dining Description:Eat-In Kitchen
- Kitchen Description:Dishwasher, Eat-in Kitchen, Oven, Refrigerator, Stainless Steel Appliance(s)
- Basement:Yes
- Basement Description:Finished, Full
- Living area:1,075 sq. ft.
Heating and cooling
- Heating:Baseboard
Structure and exterior
- Year built:1949
- Building area:1,075 sq. ft.
- Lot area:0.16 Acres
- Architectural Style:Cape Cod
- Construction Materials:Vinyl Siding
Schools
- High school:Island Trees High School
- Middle school:Island Trees Middle School
- Elementary school:J Fred Sparke School
Utilities
- Water:Public
- Sewer:Public Sewer
Finances and disclosures
- Price:$699,000
- Price per sq. ft.:$650.23
- Tax amount:$8,510 (2024)
Features and amenities
- Appliances:Dishwasher, Oven, Refrigerator, Stainless Steel Appliance(s)
Parking
- Parking description:Driveway, Off Street, On Street
New listings near 137 Wantagh Avenue
- Open Sat, 1 to 3pmNew
 $829,000Active4 beds 2 baths1,750 sq. ft.
46 Stone Lane, Levittown, NY 11756
MLS# 1031957Listed by: VORO LLC - Open Sun, 12 to 2pmNew
 $1,549,000Active5 beds 5 baths3,545 sq. ft.
44 Meadow Lane, Levittown, NY 11756
MLS# 1018757Listed by: COLDWELL BANKER AMERICAN HOMES - New
 $1,599,999Active5 beds 6 baths5,200 sq. ft.
19 Coachman Lane, Levittown, NY 11756
MLS# 1031605Listed by: REALTY CONNECT USA LLC - Open Sun, 12 to 2pmNew
 $675,000Active3 beds 1 baths1,098 sq. ft.
259 Elm Drive S, Levittown, NY 11756
MLS# 1031165Listed by: CORCORAN - New
 $1,629,000Active5 beds 5 baths3,038 sq. ft.
50 Cliff Lane, Levittown, NY 11756
MLS# 1030409Listed by: REALTY CONNECT USA LLC - New
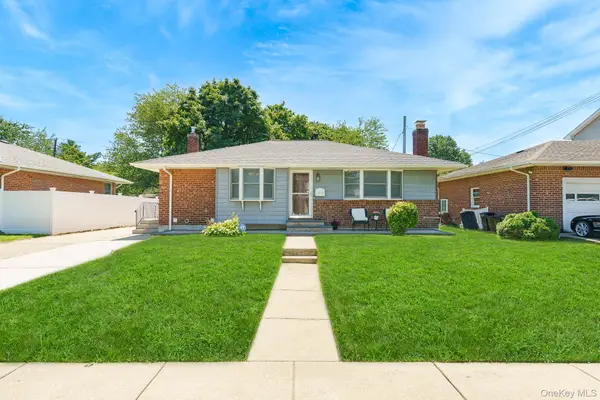
 $749,000Active3 beds 2 baths1,045 sq. ft.
3900 Miller Place, Levittown, NY 11756
MLS# 1030074Listed by: CENTURY 21 AA REALTY - New
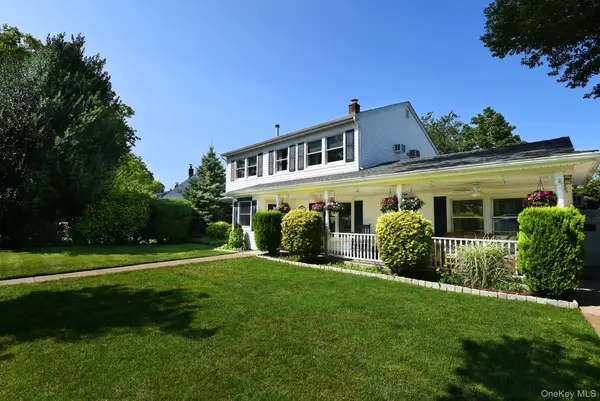 $828,000Active4 beds 2 baths2,144 sq. ft.
15 Hilltop Road, Levittown, NY 11756
MLS# 1010045Listed by: SIGNATURE PREMIER PROPERTIES - New
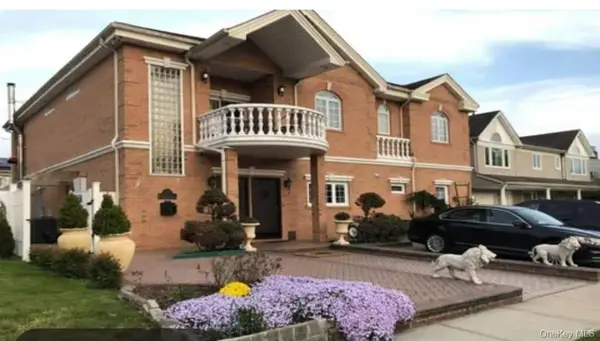 $1,500,000Active7 beds 4 baths3,678 sq. ft.
31 Kingfisher Road, Levittown, NY 11756
MLS# 1030136Listed by: RYLIA HOMES INC - Coming Soon
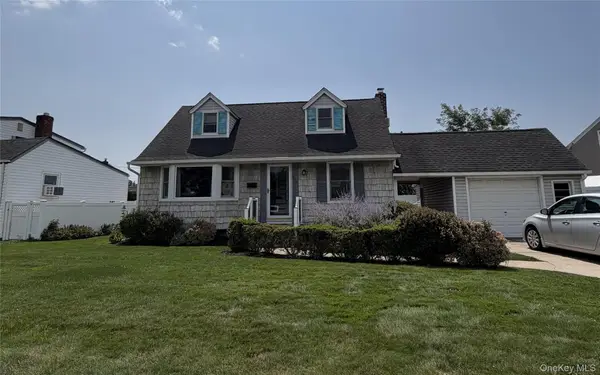 $699,000Coming Soon3 beds 1 baths
3642 Lark Street, Levittown, NY 11756
MLS# 1029786Listed by: REALTY CONNECT USA LLC


Protect your home and budget from life's surprises with an Assurant Home Warranty, backed by a partner that supports you through every step of homeownership. Explore Plans.
©2026 Century 21 Real Estate LLC. All rights reserved. CENTURY 21®, the CENTURY 21 Logo and C21® are service marks owned by Century 21 Real Estate LLC. Century 21 Real Estate LLC fully supports the principles of the Fair Housing Act and the Equal Opportunity Act. Each office is independently owned and operated. Listing information is deemed reliable but not guaranteed accurate.