
50 Cliff Lane, Levittown, NY 11756
Local realty services provided by:CENTURY 21 Ed & Margaret Williams Realty
50 Cliff Lane,Levittown, NY 11756
$1,629,000
- 5 Beds
- 5 Baths
- 3,038 sq. ft.
- Single family
- Active
Listed by: karen a. charles rene srs
Office: bh&g r e realty connect
MLS#:1030409
Source:OneKey MLS
Price summary
- Price:$1,629,000
- Price per sq. ft.:$342.37
About this home
50 Cliff Lane, Levittown, NY, 11756
Offered at $1,629,000 | 5 Bedrooms | 4.5 Bathrooms
*Levittown Buyers: This May Be One Of The Last of Its Kind!*
New Town of Hempstead regulations now limit the size of future homes in Levittown.
50 Cliff Lane, Levittown was approved under previous zoning allowances, that may no longer be available to future new construction projects in Levittown. Opportunities to own a spacious new construction home of this magnitude are limited, so now is the time to act.
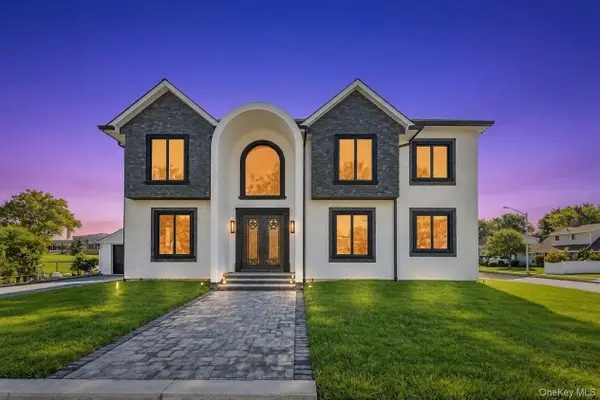
Currently under construction, this striking Contemporary Colonial delivers impressive space, modern design and exceptional flexibility.
The dramatic two-story foyer showcases a floating staircase with glass railings, soaring ceilings and abundant natural light. The open-concept kitchen features custom cabinetry, premium appliances, quartz countertops and an oversized island flowing seamlessly into the living and dining areas.
Enjoy five spacious bedrooms, including a luxurious primary suite with walk-in closets and a spa-inspired bathroom. The finished lower level offers 10-foot ceilings and private walk-out access—perfect for entertaining, a home theater, gym or guest space.
*A Rare Opportunity to Personalize a Luxury New Construction Home Before Completion*
Unlike a completed home, 50 Cliff Lane still offers the opportunity to select finishes that reflect your personal taste.
Contract by September 15, 2026 to choose cabinetry, flooring, kitchen appliances, tile selections, stair railings and interior color packages.
Private tours of the construction site are available. Explore the home and secure your customization options before they are no longer available.
Please Note: The photographs shown are architectural renderings intended to illustrate the builder's design vision. Actual materials, finishes, fixtures, landscaping and completed construction may vary. Purchaser is responsible for the Final Survey, Transfer Tax, Water and Sewer Connection Fees. Current taxes represent the pre-existing demolished home. Property taxes will be reassessed. Buyer is responsible for verifying future estimated taxes....
Contact an agent
Home facts
- Year built:2026
- Listing ID #:1030409
- Added:48 day(s) ago
- Updated:September 13, 2026 at 11:08 AM
Rooms and interior
- Bedrooms:5
- Total bathrooms:5
- Full bathrooms:4
- Half bathrooms:1
- Rooms Total:10
- Flooring:Hardwood
- Dining Description:Eat-In Kitchen
- Kitchen Description:Chefs Kitchen, Dishwasher, Eat-in Kitchen, Freezer, Kitchen Island, Microwave, Refrigerator, Stainless Steel Appliance(s)
- Bedroom Description:First Floor Bedroom
- Basement:Yes
- Basement Description:Finished, Full, Walk-Out Access
- Living area:3,038 sq. ft.
Heating and cooling
- Cooling:Central Air
- Heating:Electric
- Central air:Yes
Structure and exterior
- Year built:2026
- Building area:3,038 sq. ft.
- Lot area:0.14 Acres
- Lot Features:Near Public Transit, Paved, Private
- Architectural Style:Colonial, Contemporary
- Construction Materials:Blown-In Insulation, Frame
- Exterior Features:Balcony
- Levels:2 Story
Schools
- High school:Division Avenue Senior High School
- Middle school:Wisdom Lane Middle School
- Elementary school:Abbey Lane School
Utilities
- Water:Public
- Sewer:Public Sewer
Finances and disclosures
- Price:$1,629,000
- Price per sq. ft.:$342.37
- Tax amount:$12,143 (2024)
Features and amenities
- Appliances:Dishwasher, Dryer, Freezer, Microwave, Refrigerator, Stainless Steel Appliance(s), Washer
- Laundry features:Dryer, Washer
- Amenities:Cathedral Ceiling(s), Entrance Foyer, High Ceilings, Open Floorplan, Storage, Walk-In Closet(s)
Parking
- Parking description:Driveway, Garage, On Street
- Garage:Yes
- Garage spaces:1
New listings near 50 Cliff Lane
- Coming SoonOpen Sat, 12 to 2pm
 $759,000Coming Soon5 beds 2 baths1,418 sq. ft.
2 Cooper Lane, Levittown, NY 11756
MLS# 1050095Listed by: BH&G R E REALTY CONNECT - Coming SoonOpen Sat, 1 to 3pm
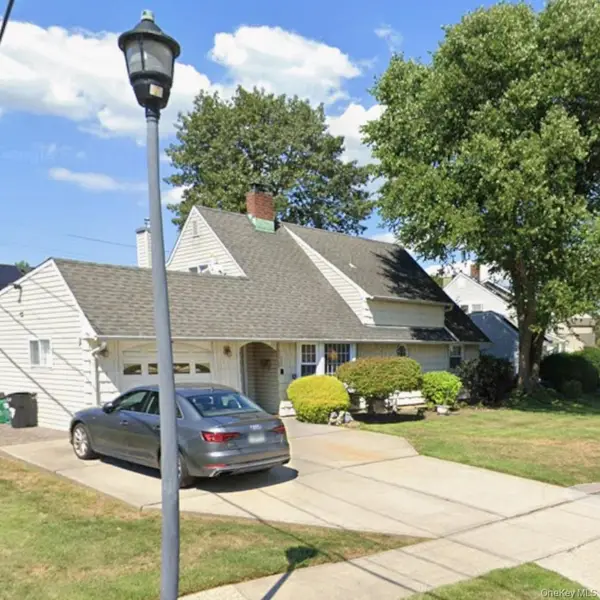 $839,000Coming Soon4 beds 2 baths1,632 sq. ft.
27 Eden Lane, Levittown, NY 11756
MLS# 1048237Listed by: RE/MAX 1ST CHOICE - Open Sun, 2 to 4pmNew
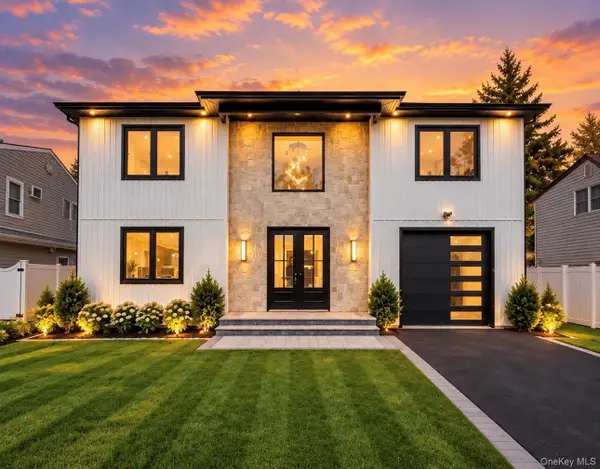 $1,567,888Active5 beds 4 baths3,250 sq. ft.
93 Stone, Levittown, NY 11756
MLS# 1050093Listed by: VORO LLC - Open Sun, 12am to 2pmNew
 $739,999Active3 beds 3 baths1,100 sq. ft.
392 Coleridge Street, Levittown, NY 11756
MLS# 1049536Listed by: RE/MAX 1ST CHOICE - Open Sun, 2:30 to 4pmNew
 $649,000Active3 beds 1 baths1,269 sq. ft.
3636 Farmranch Road S, Bethpage, NY 11714
MLS# 1041939Listed by: DOUGLAS ELLIMAN REAL ESTATE - Open Sun, 2 to 4pmNew
 $1,649,999Active5 beds 5 baths3,630 sq. ft.
79 Greenbelt Lane, East Meadow, NY 11756
MLS# 1048537Listed by: VORO LLC - Open Sun, 12 to 3pmNew
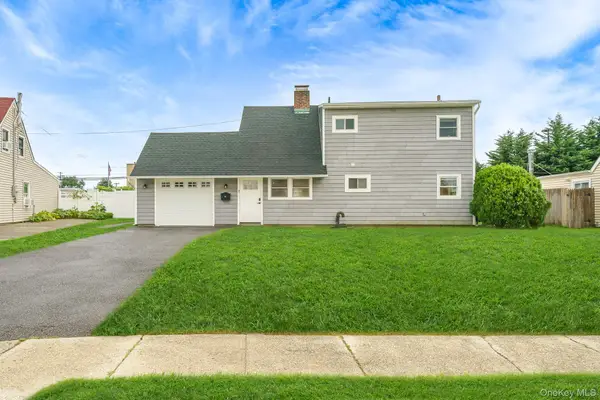 $749,000Active4 beds 2 baths1,380 sq. ft.
12 Squirrel Lane, Levittown, NY 11756
MLS# 1049029Listed by: CHARLES RUTENBERG REALTY INC - Open Sun, 11am to 1pmNew
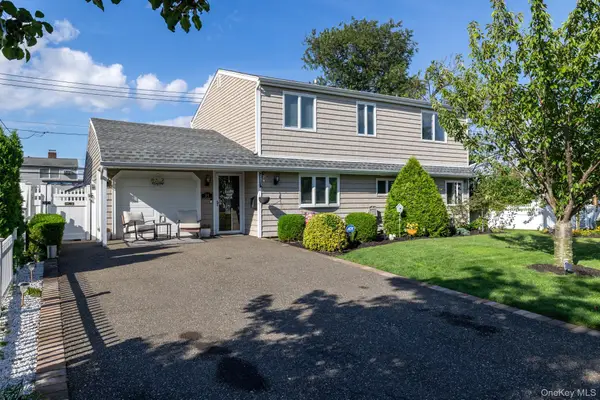 $879,000Active5 beds 2 baths1,630 sq. ft.
35 Magpie Lane, Levittown, NY 11756
MLS# 1047344Listed by: BH&G R E REALTY CONNECT - Open Sun, 12 to 2pmNew
 $1,444,444Active5 beds 4 baths3,380 sq. ft.
557 Knoll Ct, Levittown, NY 11756
MLS# 1048522Listed by: VORO LLC - Open Sun, 2:30 to 4pmNew
 $1,489,999Active5 beds 5 baths3,400 sq. ft.
1 Straight Lane, Levittown, NY 11756
MLS# 1047607Listed by: BH&G R E REALTY CONNECT


Protect your home and budget from life's surprises with an Assurant Home Warranty, backed by a partner that supports you through every step of homeownership. Explore Plans.
©2026 Century 21 Real Estate LLC. All rights reserved. CENTURY 21®, the CENTURY 21 Logo and C21® are service marks owned by Century 21 Real Estate LLC. Century 21 Real Estate LLC fully supports the principles of the Fair Housing Act and the Equal Opportunity Act. Each office is independently owned and operated. Listing information is deemed reliable but not guaranteed accurate.