
44 Meadow Lane, Levittown, NY 11756
Local realty services provided by:CENTURY 21 Hudson Valley Realty
44 Meadow Lane,Levittown, NY 11756
$1,549,000
- 5 Beds
- 5 Baths
- 3,545 sq. ft.
- Single family
- Active
Listed by: john c. gandolfo, barbara l. gandolfo
Office: coldwell banker american homes
MLS#:1018757
Source:OneKey MLS
Price summary
- Price:$1,549,000
- Price per sq. ft.:$307.28
About this home
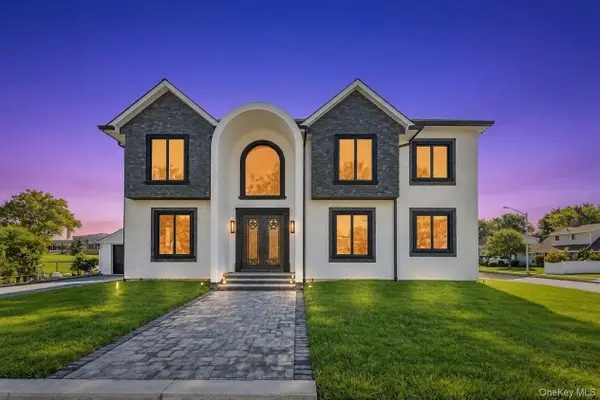
Introducing 44 Meadow Lane — a 3,545-square-foot modern luxury residence in Levittown! This exquisite 5-bedroom, 4.5-bathroom masterpiece features 3 Primary Bedrooms (one on the 1st floor and two on the 2nd floor, all with private en-suite baths), including a massive Grand Primary Suite with an expansive primary closet and spa-inspired bath. Built with unmatched quality, precision, and durability, the exterior boasts a sophisticated blend of premium vinyl siding, board-and-batten accents, black Andersen 400 Series windows, and matching black gutters and downspouts. Energy efficiency is optimized with spray foam insulation and high-end multi-zone HVAC systems. Inside, 9-foot ceilings, wide-plank oak hardwood floors, intricate millwork, coffered ceilings, and custom moldings set an elegant tone throughout. The 1,556 sq ft main level opens with a grand entrance hall featuring 20-foot ceilings, leading to a living room, dining room, butler’s pantry, half bath and a 221 sq ft gourmet eat in kitchen equipped with designer quartz countertops, custom cabinetry, stainless steel appliances, and a spacious center island. The light-filled great room includes an electric linear fireplace and glass sliders out to an oversized 60' x 110' landscaped outdoor oasis with ample room for entertaining, a custom patio, pool, or outdoor kitchen. Upstairs, the lavish bedrooms feature a 549 sq ft Grand Primary Suite with a soaking tub and step-in shower, a 230 sq ft secondary primary suite, two additional large bedrooms, two full bathrooms, and a dedicated laundry room. The home is completed by a full finish-able basement with high 9-foot ceilings and a private outside entrance and so much more....
Contact an agent
Home facts
- Year built:2026
- Listing ID #:1018757
- Added:46 day(s) ago
- Updated:September 13, 2026 at 11:07 AM
Rooms and interior
- Bedrooms:5
- Total bathrooms:5
- Full bathrooms:4
- Half bathrooms:1
- Rooms Total:10
- Flooring:Hardwood
- Dining Description:Eat-In Kitchen, Formal Dining
- Kitchen Description:Dishwasher, Eat-in Kitchen, Kitchen Island, Microwave, Refrigerator, Stainless Steel Appliance(s)
- Bedroom Description:First Floor Bedroom
- Basement:Yes
- Basement Description:Full
- Living area:3,545 sq. ft.
Heating and cooling
- Cooling:Central Air
- Heating:Electric, Forced Air
- Central air:Yes
Structure and exterior
- Year built:2026
- Building area:3,545 sq. ft.
- Lot area:0.15 Acres
- Lot Features:Level, Near Public Transit
- Architectural Style:Colonial
- Construction Materials:Frame, Stone, Vinyl Siding
- Levels:2 Story
Schools
- High school:Division Avenue Senior High School
- Middle school:Wisdom Lane Middle School
- Elementary school:Summit Lane School
Utilities
- Water:Public
- Sewer:Public Sewer
Finances and disclosures
- Price:$1,549,000
- Price per sq. ft.:$307.28
- Tax amount:$10,487 (2026)
Features and amenities
- Appliances:Dishwasher, Dryer, Microwave, Refrigerator, Stainless Steel Appliance(s), Washer
- Laundry features:Dryer, Washer, Washer/Dryer Hookup
- Amenities:Entrance Foyer, Walk-In Closet(s)
Parking
- Total parking spaces:2
- Parking description:Driveway, Garage
- Garage:Yes
- Garage spaces:1
New listings near 44 Meadow Lane
- Coming SoonOpen Sat, 12 to 2pm
 $759,000Coming Soon5 beds 2 baths1,418 sq. ft.
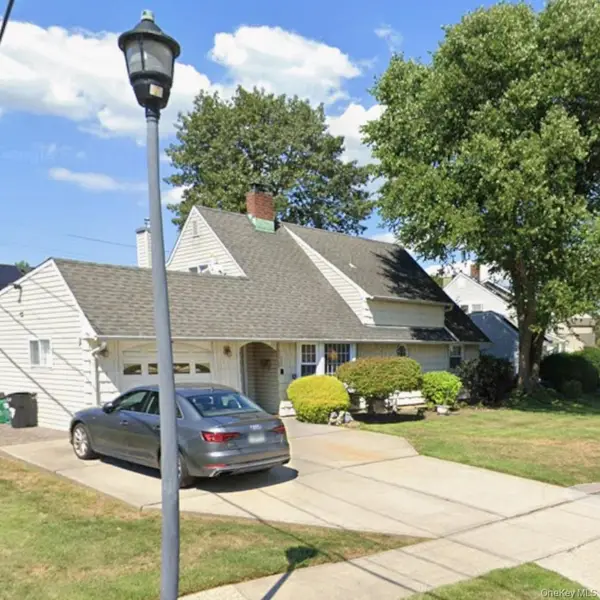
2 Cooper Lane, Levittown, NY 11756
MLS# 1050095Listed by: BH&G R E REALTY CONNECT - Coming SoonOpen Sat, 1 to 3pm
 $839,000Coming Soon4 beds 2 baths1,632 sq. ft.
27 Eden Lane, Levittown, NY 11756
MLS# 1048237Listed by: RE/MAX 1ST CHOICE - Open Sun, 2 to 4pmNew
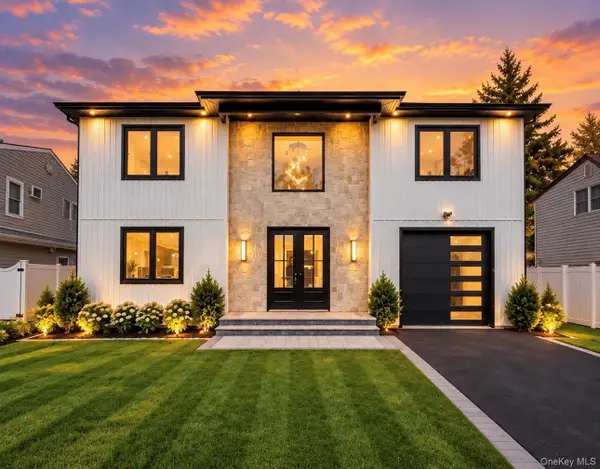 $1,567,888Active5 beds 4 baths3,250 sq. ft.
93 Stone, Levittown, NY 11756
MLS# 1050093Listed by: VORO LLC - Open Sun, 12am to 2pmNew
 $739,999Active3 beds 3 baths1,100 sq. ft.
392 Coleridge Street, Levittown, NY 11756
MLS# 1049536Listed by: RE/MAX 1ST CHOICE - Open Sun, 2:30 to 4pmNew
 $649,000Active3 beds 1 baths1,269 sq. ft.
3636 Farmranch Road S, Bethpage, NY 11714
MLS# 1041939Listed by: DOUGLAS ELLIMAN REAL ESTATE - Open Sun, 2 to 4pmNew
 $1,649,999Active5 beds 5 baths3,630 sq. ft.
79 Greenbelt Lane, East Meadow, NY 11756
MLS# 1048537Listed by: VORO LLC - Open Sun, 12 to 3pmNew
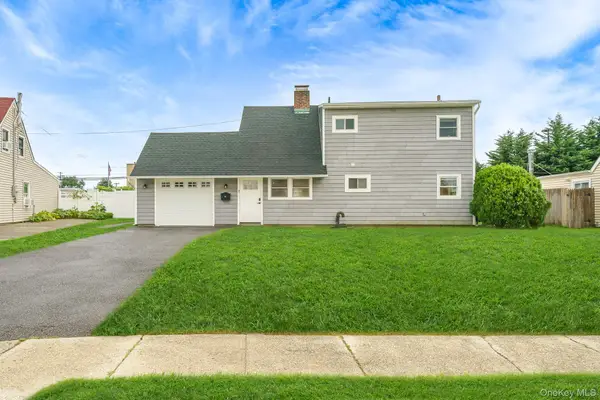 $749,000Active4 beds 2 baths1,380 sq. ft.
12 Squirrel Lane, Levittown, NY 11756
MLS# 1049029Listed by: CHARLES RUTENBERG REALTY INC - Open Sun, 11am to 1pmNew
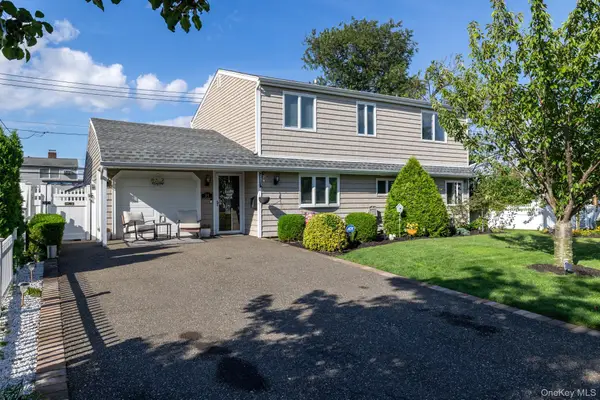 $879,000Active5 beds 2 baths1,630 sq. ft.
35 Magpie Lane, Levittown, NY 11756
MLS# 1047344Listed by: BH&G R E REALTY CONNECT - Open Sun, 12 to 2pmNew
 $1,444,444Active5 beds 4 baths3,380 sq. ft.
557 Knoll Ct, Levittown, NY 11756
MLS# 1048522Listed by: VORO LLC - Open Sun, 2:30 to 4pmNew
 $1,489,999Active5 beds 5 baths3,400 sq. ft.
1 Straight Lane, Levittown, NY 11756
MLS# 1047607Listed by: BH&G R E REALTY CONNECT


Protect your home and budget from life's surprises with an Assurant Home Warranty, backed by a partner that supports you through every step of homeownership. Explore Plans.
©2026 Century 21 Real Estate LLC. All rights reserved. CENTURY 21®, the CENTURY 21 Logo and C21® are service marks owned by Century 21 Real Estate LLC. Century 21 Real Estate LLC fully supports the principles of the Fair Housing Act and the Equal Opportunity Act. Each office is independently owned and operated. Listing information is deemed reliable but not guaranteed accurate.