19 Tower Lane, Levittown, NY 11756
Local realty services provided by:CENTURY 21 AllPoints Realty
19 Tower Lane,Levittown, NY 11756
$850,000
- 3 Beds
- 2 Baths
- 1,710 sq. ft.
- Single family
- Active
Listed by: ashleigh carrucciu
Office: signature premier properties
MLS#:1028643
Source:OneKey MLS
Price summary
- Price:$850,000
- Price per sq. ft.:$497.08
About this home
Welcome to this beautifully expanded Cape in the heart of Levittown, offering the perfect blend of charm, space, and modern comfort. This meticulously maintained 3-bedroom, 2-full-bath home features three generously sized bedrooms, a spacious bonus family room with a cozy fireplace, flexible living and dining areas, a separate laundry room for added convenience, a detached one-car garage, and front and rear Trex decking porches overlooking a serene backyard—providing the ideal balance of functionality, comfort, and style.
The thoughtfully designed layout offers comfort and versatility to accommodate a variety of lifestyles. The inviting family room serves as the heart of the home, offering a warm and welcoming space for relaxing, entertaining, or enjoying cozy evenings by the fireplace. The well-appointed kitchen features granite countertops and stainless steel appliances. The home offers two full bathrooms, including one with a tub and another with a walk-in shower featuring a built-in bench, providing both convenience and comfort.
Enjoy the outdoors in the fully fenced backyard with PVC fencing and in-ground sprinklers, complemented by low-maintenance front and rear Trex decking porches—perfect for morning coffee, outdoor dining, entertaining, or unwinding while taking in the peaceful backyard setting. The home also features quality Anderson windows, adding to its comfort, efficiency, and lasting appeal.
Completing the home is a detached one-car garage offering convenient parking and additional storage. Ideally located in a desirable Levittown neighborhood close to shopping, dining, parks, and transportation, this expanded Cape offers comfort, convenience, and timeless appeal—a wonderful place to call home....
Contact an agent
Home facts
- Year built:1948
- Listing ID #:1028643
- Added:49 day(s) ago
- Updated:September 10, 2026 at 01:19 AM
Rooms and interior
- Bedrooms:3
- Total bathrooms:2
- Full bathrooms:2
- Rooms Total:7
- Kitchen Description:Dishwasher, Microwave, Refrigerator, Stainless Steel Appliance(s)
- Living area:1,710 sq. ft.
Heating and cooling
- Heating:Baseboard, Oil
Structure and exterior
- Year built:1948
- Building area:1,710 sq. ft.
- Lot area:0.14 Acres
- Architectural Style:Exp Cape
- Construction Materials:Vinyl Siding
Schools
- High school:Gen Douglas Macarthur Senior Hs
- Middle school:Jonas E Salk Middle School
- Elementary school:Abbey Lane School
Utilities
- Water:Public
- Sewer:Public Sewer
Finances and disclosures
- Price:$850,000
- Price per sq. ft.:$497.08
- Tax amount:$13,774 (2026)
Features and amenities
- Appliances:Dishwasher, Dryer, Microwave, Refrigerator, Stainless Steel Appliance(s)
- Laundry features:Dryer, Washer/Dryer Hookup
- Amenities:Cathedral Ceiling(s), Granite Counters
Parking
- Parking description:Detached, Driveway
- Garage:Yes
- Garage spaces:1
New listings near 19 Tower Lane
- Coming Soon
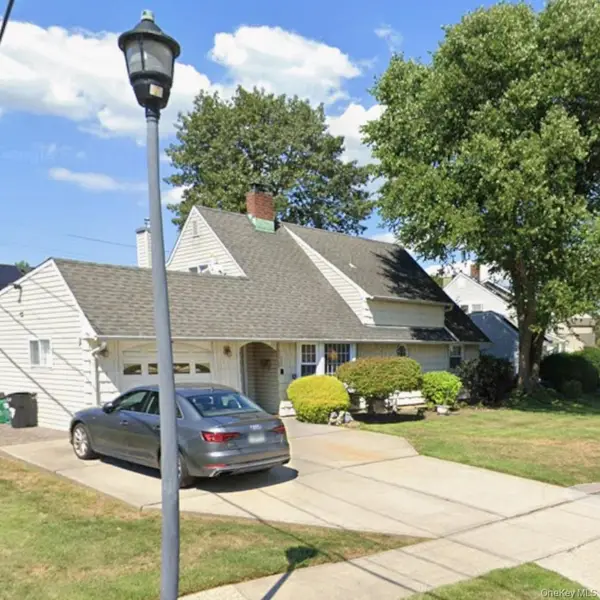 $839,000Coming Soon4 beds 2 baths1,632 sq. ft.
27 Eden Lane, Levittown, NY 11756
MLS# 1048237Listed by: RE/MAX 1ST CHOICE - Coming SoonOpen Sat, 12 to 2pm
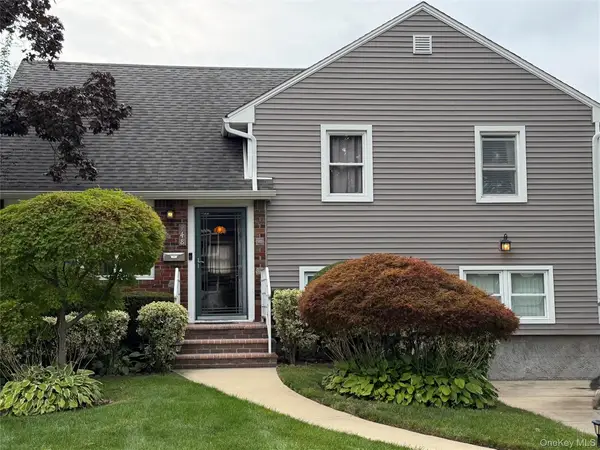
 $849,999Coming Soon5 beds 2 baths1,595 sq. ft.
948 Simon Place, Wantagh, NY 11793
MLS# 1045598Listed by: CENTURY 21 AA REALTY - Open Sat, 12 to 2pmNew
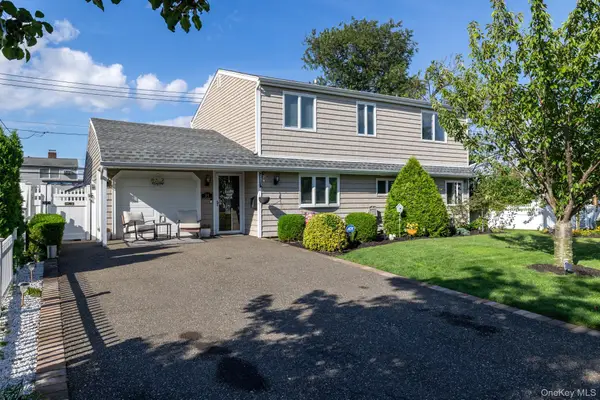 $879,000Active5 beds 2 baths1,630 sq. ft.
35 Magpie Lane, Levittown, NY 11756
MLS# 1047344Listed by: BH&G R E REALTY CONNECT - Open Sat, 12 to 2pmNew
 $1,444,444Active5 beds 4 baths3,380 sq. ft.
557 Knoll Ct, Levittown, NY 11756
MLS# 1048522Listed by: VORO LLC - Open Sat, 2:30 to 4pmNew
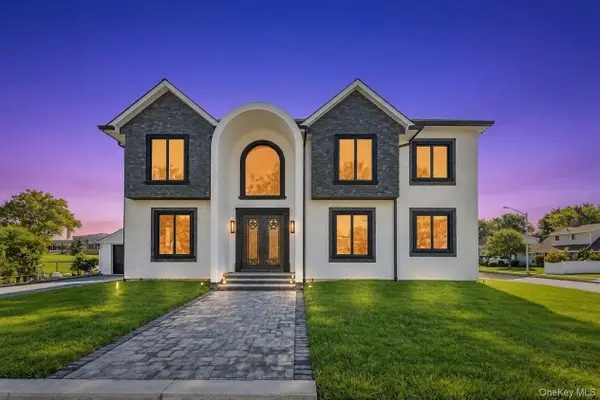 $1,489,999Active5 beds 5 baths3,400 sq. ft.
1 Straight Lane, Levittown, NY 11756
MLS# 1047607Listed by: BH&G R E REALTY CONNECT - Open Sat, 12 to 2pmNew
 $1,250,000Active4 beds 4 baths2,568 sq. ft.
3671 Adele Court, Wantagh, NY 11793
MLS# 1048290Listed by: REDFIN REAL ESTATE - Open Sat, 1 to 3pmNew
 $899,999Active5 beds 2 baths2,024 sq. ft.
114 Southberry Lane, Levittown, NY 11756
MLS# 1048100Listed by: PROPERTY PROFESSIONALS REALTY - New
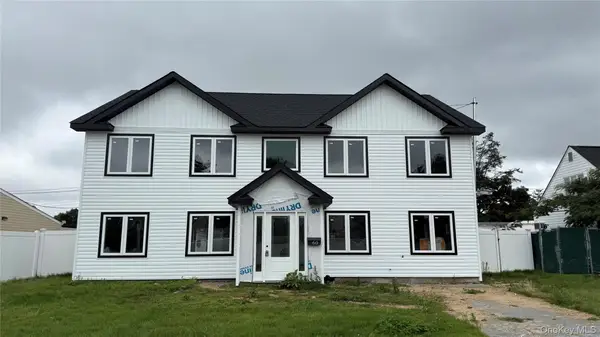 $1,695,000Active6 beds 5 baths2,200 sq. ft.
60 James Lane, Levittown, NY 11756
MLS# 1047175Listed by: AMERICAN DREAM HOMES 110 INC - Open Sat, 12:30 to 2pmNew
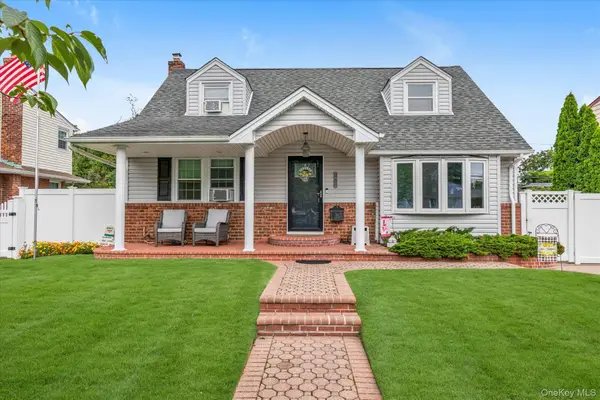 $819,000Active4 beds 3 baths1,299 sq. ft.
3917 Miller Place, Levittown, NY 11756
MLS# 1043274Listed by: DOUGLAS ELLIMAN REAL ESTATE - New
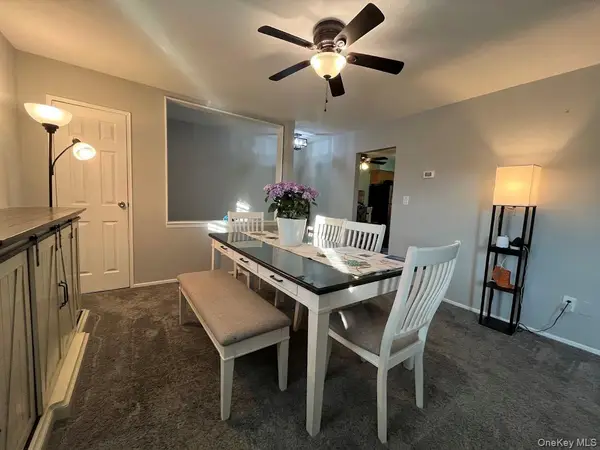 $299,504Active1 beds 1 baths860 sq. ft.
235 Hicksville Road #2B, Bethpage, NY 11714
MLS# 1046586Listed by: SIGNATURE PREMIER PROPERTIES


Protect your home and budget from life's surprises with an Assurant Home Warranty, backed by a partner that supports you through every step of homeownership. Explore Plans.
©2026 Century 21 Real Estate LLC. All rights reserved. CENTURY 21®, the CENTURY 21 Logo and C21® are service marks owned by Century 21 Real Estate LLC. Century 21 Real Estate LLC fully supports the principles of the Fair Housing Act and the Equal Opportunity Act. Each office is independently owned and operated. Listing information is deemed reliable but not guaranteed accurate.