
22 Coachman Lane, Levittown, NY 11756
Local realty services provided by:CENTURY 21 AllPoints Realty
22 Coachman Lane,Levittown, NY 11756
$849,999
- 5 Beds
- 3 Baths
- 1,732 sq. ft.
- Single family
- Active
Upcoming open houses
- Sun, Nov 0802:00 pm - 03:30 pm
Listed by: gagandeep s. manuja, amandeep singh
Office: bh&g r e realty connect
MLS#:1069301
Source:OneKey MLS
Price summary
- Price:$849,999
- Price per sq. ft.:$490.76
About this home
Welcome to this spacious and beautifully maintained home Possible mother daughter featuring 5 bedrooms and 3 bathrooms, offering comfort, versatility, and endless possibilities.
The updated kitchen features elegant quartz countertops and stainless steel appliances, complemented by beautifully updated bathrooms throughout. Additional interior highlights include recessed hi-hat lighting, split-unit air conditioning, and a cozy wood-burning fireplace.
Enjoy the outdoors with a beautifully maintained in-ground pool featuring mineral water, a newer pool liner, and a brand-new heater. The backyard also offers a deck, paver patio, and PVC fencing, creating the perfect setting for entertaining and relaxation.
Additional features include a roof approximately 7 years old, 200-amp electric service, and a potential mother-daughter layout.
A wonderful opportunity to own a spacious home with numerous updates and desirable amenities. Don’t miss this opportunity!
Contact an agent
Home facts
- Year built:1949
- Listing ID #:1069301
- Added:4 day(s) ago
- Updated:November 08, 2026 at 11:47 PM
Rooms and interior
- Bedrooms:5
- Total bathrooms:3
- Full bathrooms:3
- Rooms Total:10
- Flooring:Hardwood
- Dining Description:Eat-In Kitchen, Formal Dining
- Kitchen Description:Dishwasher, Eat-in Kitchen, Microwave, Refrigerator
- Bedroom Description:First Floor Bedroom
- Living area:1,732 sq. ft.
Heating and cooling
- Cooling:Ductless
- Heating:Oil
Structure and exterior
- Year built:1949
- Building area:1,732 sq. ft.
- Lot area:0.14 Acres
- Architectural Style:Exp Ranch
- Construction Materials:Frame
Schools
- High school:Island Trees High School
- Middle school:Island Trees Middle School
- Elementary school:J Fred Sparke School
Utilities
- Water:Public
- Sewer:Public Sewer
Finances and disclosures
- Price:$849,999
- Price per sq. ft.:$490.76
- Tax amount:$9,736 (2025)
Features and amenities
- Appliances:Dishwasher, Dryer, Microwave, Refrigerator, Washer
- Laundry features:Dryer, Washer
- Pool features:In Ground
Parking
- Parking description:Driveway
New listings near 22 Coachman Lane
- Open Sun, 1 to 3pm
 $1,388,888Active5 beds 4 baths3,380 sq. ft.
557 Knoll Ct, Seaford, NY 11783
MLS# 1048522Listed by: VORO LLC - New
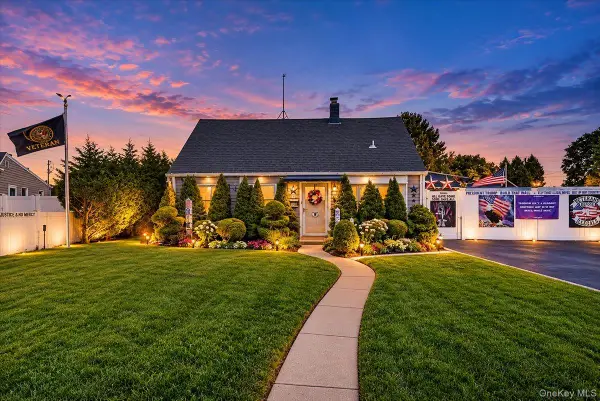 $699,999Active3 beds 2 baths1,125 sq. ft.
131 Hickory Lane, Levittown, NY 11756
MLS# 1070345Listed by: ANTHONY NAPOLITANO HOMES - Open Sat, 9 to 9:05amNew
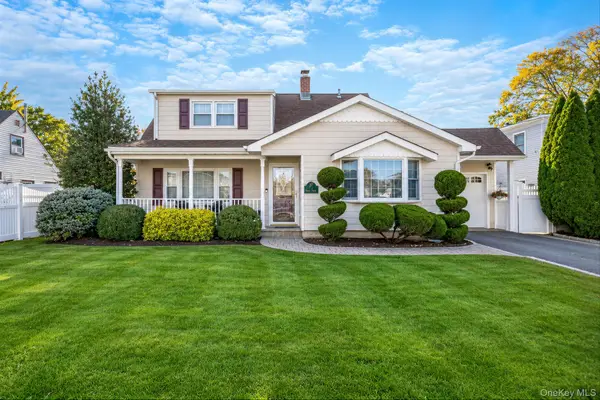 $800,000Active3 beds 2 baths1,952 sq. ft.
57 Carnation Road, Levittown, NY 11756
MLS# 1070020Listed by: OVERSOUTH LLC - New
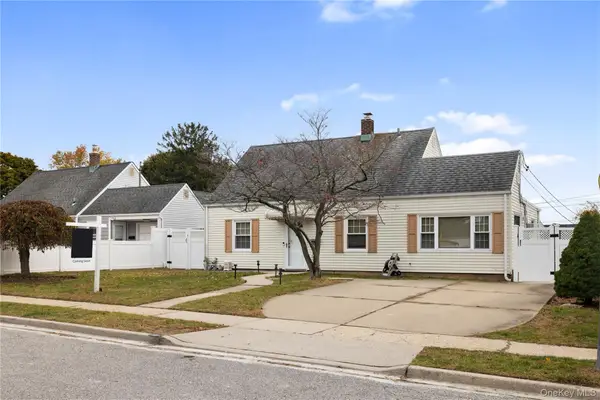 $660,000Active4 beds 1 baths1,350 sq. ft.
73 Forge Lane, Levittown, NY 11756
MLS# 1069628Listed by: COMPASS GREATER NY LLC - Open Sun, 2 to 3:30pmNew
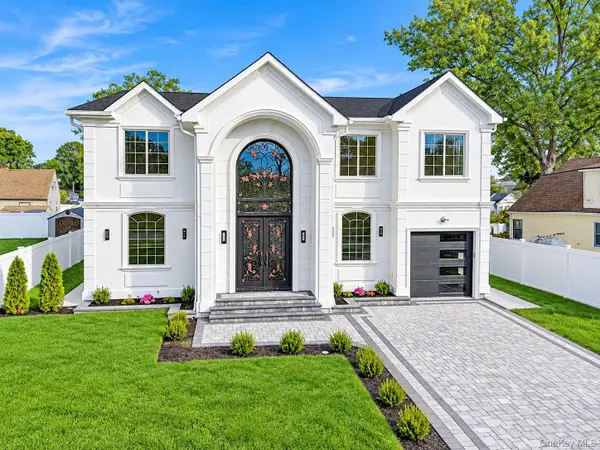 $1,688,888Active5 beds 5 baths6,960 sq. ft.
27 Poppy Lane, Levittown, NY 11756
MLS# 1069406Listed by: FIRST CLASS HOMES INC - Open Sun, 1:30 to 3pmNew
 $769,000Active4 beds 2 baths1,847 sq. ft.
89 Azalea Road, Levittown, NY 11756
MLS# 1067682Listed by: DOUGLAS ELLIMAN REAL ESTATE - Open Sun, 12 to 2pmNew
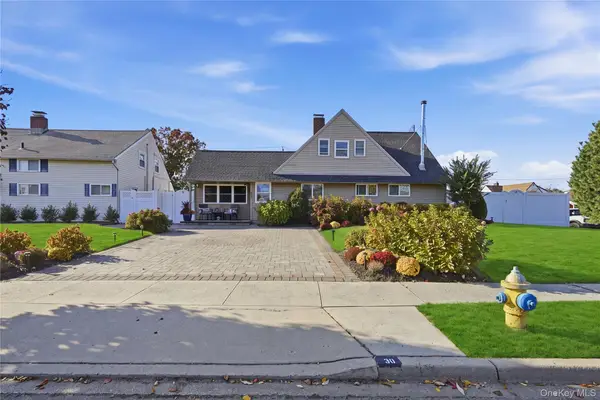 $799,999Active3 beds 2 baths1,889 sq. ft.
30 Low Lane, Levittown, NY 11756
MLS# 1068670Listed by: EXIT REALTY ISLAND ELITE - New
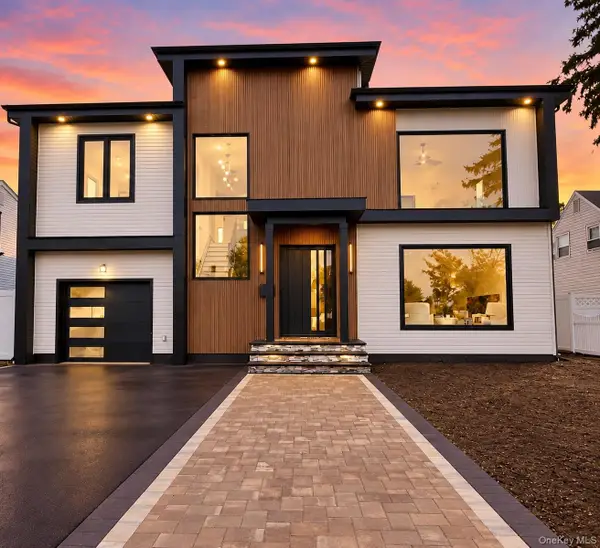 $1,489,000Active5 beds 4 baths3,440 sq. ft.
58 Harvest Lane, Levittown, NY 11756
MLS# 1068348Listed by: OVERSOUTH LLC  $649,000Active4 beds 3 baths1,949 sq. ft.
106 Ranch Lane, Levittown, NY 11756
MLS# 1067711Listed by: RE/MAX BEST


Protect your home and budget from life's surprises with an Assurant Home Warranty, backed by a partner that supports you through every step of homeownership. Explore Plans.
©2026 Century 21 Real Estate LLC. All rights reserved. CENTURY 21®, the CENTURY 21 Logo and C21® are service marks owned by Century 21 Real Estate LLC. Century 21 Real Estate LLC fully supports the principles of the Fair Housing Act and the Equal Opportunity Act. Each office is independently owned and operated. Listing information is deemed reliable but not guaranteed accurate.