
57 Carnation Road, Levittown, NY 11756
Local realty services provided by:CENTURY 21 Ed & Margaret Williams Realty
57 Carnation Road,Levittown, NY 11756
$800,000
- 3 Beds
- 2 Baths
- 1,952 sq. ft.
- Single family
- Active
Upcoming open houses
- Sat, Nov 1409:00 am - 09:05 am
Listed by: michael j. rose
Office: oversouth llc.
MLS#:1070020
Source:OneKey MLS
Price summary
- Price:$800,000
- Price per sq. ft.:$409.84
About this home
Welcome to this charming and beautifully updated Expanded Cape, offering the perfect blend of style, comfort, and space. Featuring a stunning chef's dream kitchen with quartz countertops, marble backsplash, and new stainless-steel appliances. The open-concept layout flows seamlessly into the dining area, dedicated office space, and an impressive, real extended family room, providing plenty of room for entertaining and everyday living.
Additional features include updated plumbing and electric, a new Roth oil tank, custom windows, hardwood floors, high-hat lighting, split AC units, surveillance cameras, freshly painted interiors, and stylish accent walls throughout.
Enjoy the inviting front porch and step outside to a professionally landscaped, oversized backyard designed for entertaining and relaxation. Complete with a beautiful PVC fence, gazebo, custom-built BBQ, and paver patio, this outdoor space is truly an entertainer's dream!
Conveniently located near public transportation, the LIRR, houses of worship, parks, restaurants, and shopping.
A wonderful opportunity to own a spacious, updated home with exceptional indoor and outdoor living in a desirable Levittown location!...
Contact an agent
Home facts
- Year built:1948
- Listing ID #:1070020
- Added:4 day(s) ago
- Updated:November 08, 2026 at 03:46 PM
Rooms and interior
- Bedrooms:3
- Total bathrooms:2
- Full bathrooms:2
- Rooms Total:10
- Kitchen Description:Kitchen Island, Refrigerator
- Living area:1,952 sq. ft.
Heating and cooling
- Cooling:Ductless
- Heating:Oil
Structure and exterior
- Year built:1948
- Building area:1,952 sq. ft.
- Lot area:0.14 Acres
- Architectural Style:Exp Cape
- Construction Materials:Frame, Shingle Siding
Schools
- High school:Division Avenue Senior High School
- Middle school:Wisdom Lane Middle School
- Elementary school:Summit Lane School
Utilities
- Water:Public
- Sewer:Public Sewer
Finances and disclosures
- Price:$800,000
- Price per sq. ft.:$409.84
- Tax amount:$14,951 (2025)
Features and amenities
- Appliances:Refrigerator
- Amenities:High Ceilings, Open Floorplan
Parking
- Parking description:Driveway
- Garage:Yes
- Garage spaces:1
New listings near 57 Carnation Road
- New
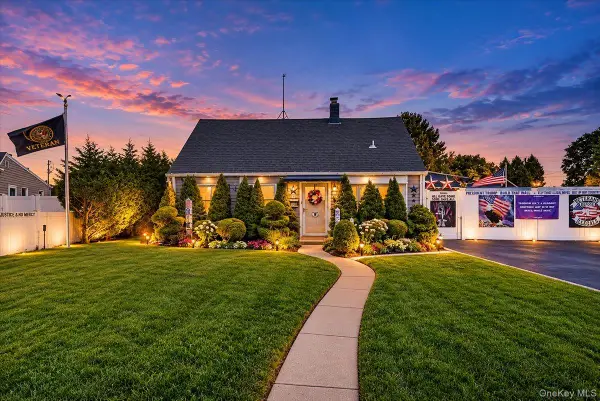 $699,999Active3 beds 2 baths1,125 sq. ft.
131 Hickory Lane, Levittown, NY 11756
MLS# 1070345Listed by: ANTHONY NAPOLITANO HOMES - Open Sun, 2 to 3:30pmNew
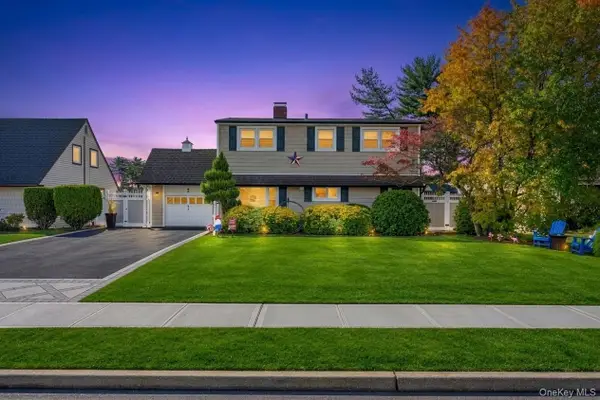 $849,999Active5 beds 3 baths1,732 sq. ft.
22 Coachman Lane, Levittown, NY 11756
MLS# 1069301Listed by: BH&G R E REALTY CONNECT - New
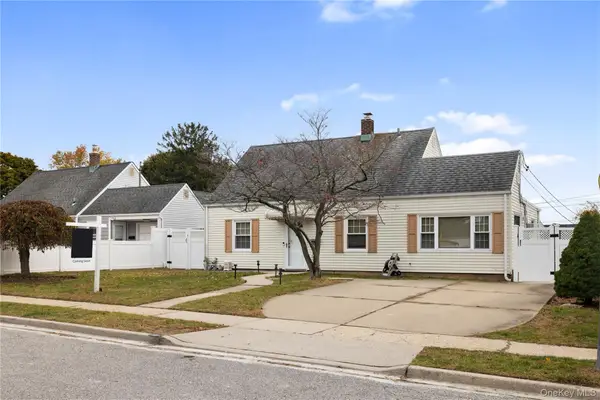 $660,000Active4 beds 1 baths1,350 sq. ft.
73 Forge Lane, Levittown, NY 11756
MLS# 1069628Listed by: COMPASS GREATER NY LLC - Open Sun, 2 to 3:30pmNew
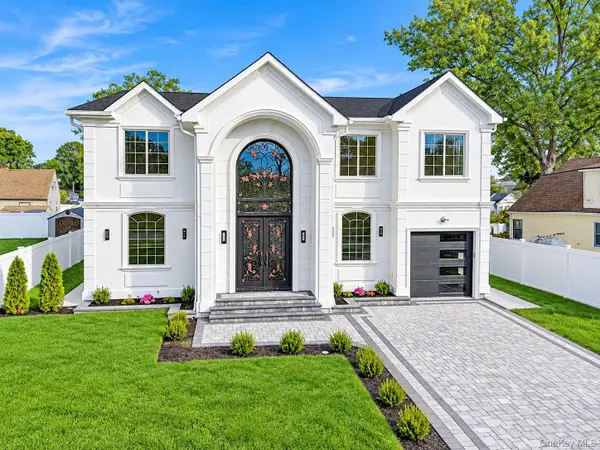 $1,688,888Active5 beds 5 baths6,960 sq. ft.
27 Poppy Lane, Levittown, NY 11756
MLS# 1069406Listed by: FIRST CLASS HOMES INC - Open Sun, 1:30 to 3pmNew
 $769,000Active4 beds 2 baths1,847 sq. ft.
89 Azalea Road, Levittown, NY 11756
MLS# 1067682Listed by: DOUGLAS ELLIMAN REAL ESTATE - Open Sun, 12 to 2pmNew
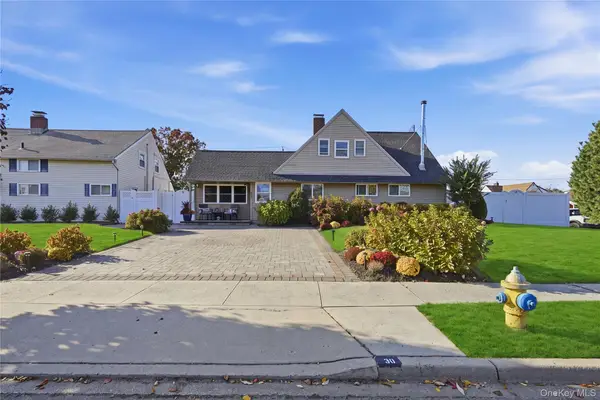 $799,999Active3 beds 2 baths1,889 sq. ft.
30 Low Lane, Levittown, NY 11756
MLS# 1068670Listed by: EXIT REALTY ISLAND ELITE - New
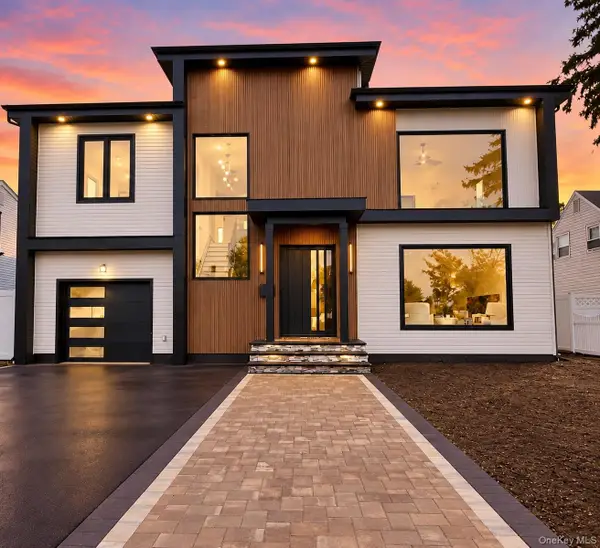 $1,489,000Active5 beds 4 baths3,440 sq. ft.
58 Harvest Lane, Levittown, NY 11756
MLS# 1068348Listed by: OVERSOUTH LLC  $649,000Active4 beds 3 baths1,949 sq. ft.
106 Ranch Lane, Levittown, NY 11756
MLS# 1067711Listed by: RE/MAX BEST $799,999Active5 beds 2 baths1,600 sq. ft.
36 Bluegrass Lane, Levittown, NY 11756
MLS# 1066489Listed by: PROPERTY PROFESSIONALS REALTY


Protect your home and budget from life's surprises with an Assurant Home Warranty, backed by a partner that supports you through every step of homeownership. Explore Plans.
©2026 Century 21 Real Estate LLC. All rights reserved. CENTURY 21®, the CENTURY 21 Logo and C21® are service marks owned by Century 21 Real Estate LLC. Century 21 Real Estate LLC fully supports the principles of the Fair Housing Act and the Equal Opportunity Act. Each office is independently owned and operated. Listing information is deemed reliable but not guaranteed accurate.