
392 Coleridge Street, Levittown, NY 11756
Local realty services provided by:CENTURY 21 Full Service Realty
392 Coleridge Street,Levittown, NY 11756
$739,999
- 3 Beds
- 3 Baths
- 1,100 sq. ft.
- Single family
- Active
Upcoming open houses
- Sun, Sep 1312:00 am - 02:00 pm
Listed by: maximillian santos hfr mrp psa sfr
Office: re/max 1st choice
MLS#:1049536
Source:OneKey MLS
Price summary
- Price:$739,999
- Price per sq. ft.:$672.73
About this home
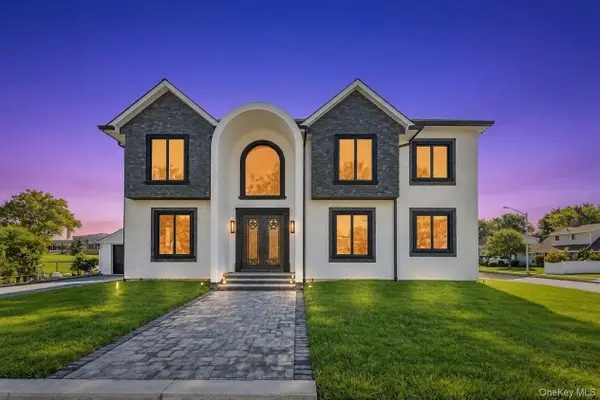
Welcome to 392 Coleridge!
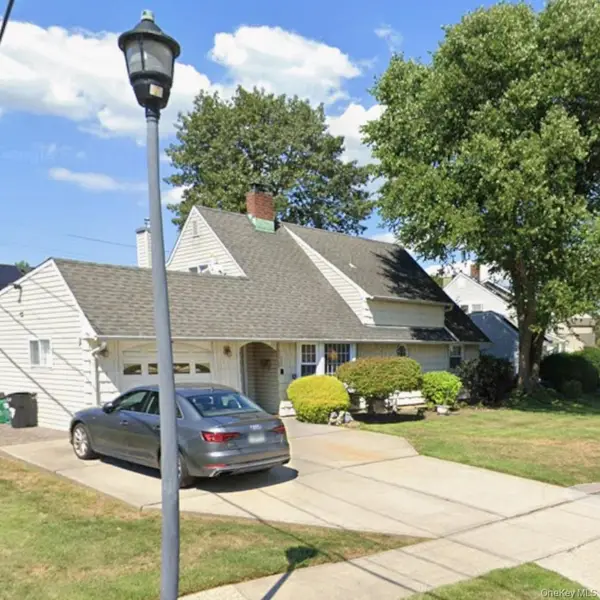
This charming 3-bedroom, 2.5-bathroom ranch-style home is nestled in one of the most desirable areas of Levittown. Situated on an expansive 7,320-square-foot lot, this property offers plenty of space both inside and out.
The home features a large living room with a beautiful fireplace, creating a warm and inviting space for relaxing or entertaining. The full finished basement provides additional living and recreational space and includes its own separate entrance, offering excellent flexibility for a variety of needs.
The home has also been converted to natural gas, providing modern convenience and efficiency.
With its spacious lot, versatile layout, and desirable location, 392 Coleridge is a wonderful opportunity to make a house your home.
Contact an agent
Home facts
- Year built:1953
- Listing ID #:1049536
- Added:2 day(s) ago
- Updated:September 13, 2026 at 11:07 AM
Rooms and interior
- Bedrooms:3
- Total bathrooms:3
- Full bathrooms:2
- Half bathrooms:1
- Rooms Total:6
- Kitchen Description:Dishwasher, Refrigerator
- Bedroom Description:First Floor Bedroom
- Basement:Yes
- Basement Description:Finished, Full
- Living area:1,100 sq. ft.
Heating and cooling
- Heating:Ducts, Forced Air, Natural Gas
Structure and exterior
- Year built:1953
- Building area:1,100 sq. ft.
- Lot area:0.17 Acres
- Architectural Style:Ranch
- Construction Materials:Brick
Schools
- High school:Island Trees High School
- Middle school:Island Trees Middle School
- Elementary school:J Fred Sparke School
Utilities
- Water:Public
- Sewer:Public Sewer
Finances and disclosures
- Price:$739,999
- Price per sq. ft.:$672.73
- Tax amount:$6,190 (2025)
Features and amenities
- Appliances:Dishwasher, Dryer, Refrigerator, Washer
- Laundry features:Dryer, Washer
Parking
- Total parking spaces:3
- Parking description:Carport
- Carport spaces:1
New listings near 392 Coleridge Street
- Coming SoonOpen Sat, 12 to 2pm
 $759,000Coming Soon5 beds 2 baths1,418 sq. ft.
2 Cooper Lane, Levittown, NY 11756
MLS# 1050095Listed by: BH&G R E REALTY CONNECT - Coming SoonOpen Sat, 1 to 3pm
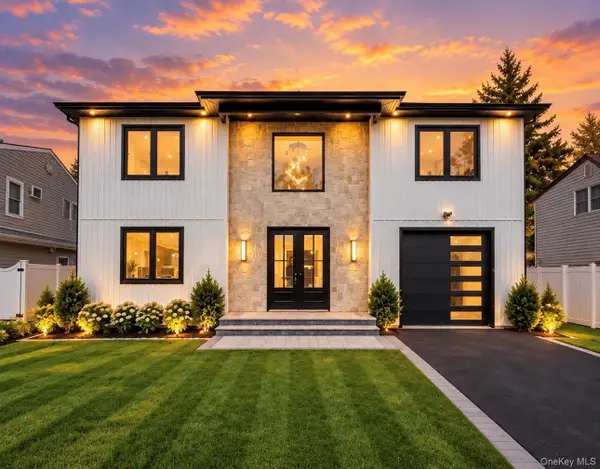
 $839,000Coming Soon4 beds 2 baths1,632 sq. ft.
27 Eden Lane, Levittown, NY 11756
MLS# 1048237Listed by: RE/MAX 1ST CHOICE - Open Sun, 2 to 4pmNew
 $1,567,888Active5 beds 4 baths3,250 sq. ft.
93 Stone, Levittown, NY 11756
MLS# 1050093Listed by: VORO LLC - Open Sun, 2:30 to 4pmNew
 $649,000Active3 beds 1 baths1,269 sq. ft.
3636 Farmranch Road S, Bethpage, NY 11714
MLS# 1041939Listed by: DOUGLAS ELLIMAN REAL ESTATE - Open Sun, 2 to 4pmNew
 $1,649,999Active5 beds 5 baths3,630 sq. ft.
79 Greenbelt Lane, East Meadow, NY 11756
MLS# 1048537Listed by: VORO LLC - Open Sun, 12 to 3pmNew
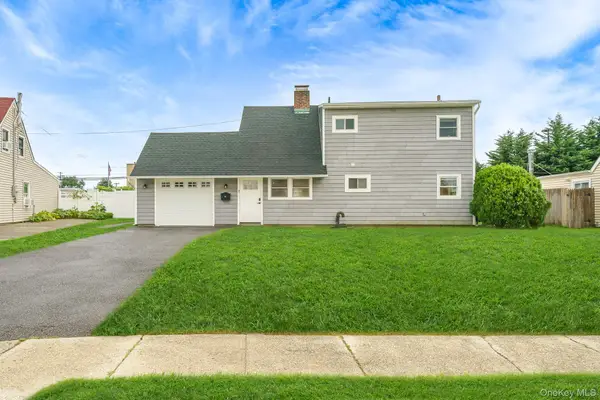 $749,000Active4 beds 2 baths1,380 sq. ft.
12 Squirrel Lane, Levittown, NY 11756
MLS# 1049029Listed by: CHARLES RUTENBERG REALTY INC - Open Sun, 11am to 1pmNew
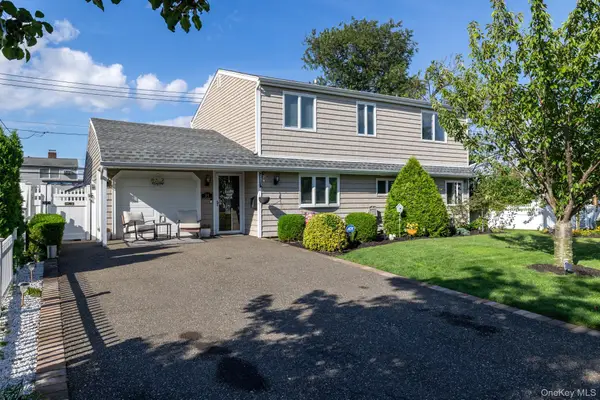 $879,000Active5 beds 2 baths1,630 sq. ft.
35 Magpie Lane, Levittown, NY 11756
MLS# 1047344Listed by: BH&G R E REALTY CONNECT - Open Sun, 12 to 2pmNew
 $1,444,444Active5 beds 4 baths3,380 sq. ft.
557 Knoll Ct, Levittown, NY 11756
MLS# 1048522Listed by: VORO LLC - Open Sun, 2:30 to 4pmNew
 $1,489,999Active5 beds 5 baths3,400 sq. ft.
1 Straight Lane, Levittown, NY 11756
MLS# 1047607Listed by: BH&G R E REALTY CONNECT


Protect your home and budget from life's surprises with an Assurant Home Warranty, backed by a partner that supports you through every step of homeownership. Explore Plans.
©2026 Century 21 Real Estate LLC. All rights reserved. CENTURY 21®, the CENTURY 21 Logo and C21® are service marks owned by Century 21 Real Estate LLC. Century 21 Real Estate LLC fully supports the principles of the Fair Housing Act and the Equal Opportunity Act. Each office is independently owned and operated. Listing information is deemed reliable but not guaranteed accurate.