
79 Greenbelt Lane, Levittown, NY 11756
Local realty services provided by:CENTURY 21 New West Properties
79 Greenbelt Lane,Levittown, NY 11756
$1,649,999
- 5 Beds
- 5 Baths
- 3,630 sq. ft.
- Single family
- Active
Listed by: birti k. gandhi
Office: voro llc.
MLS#:1048537
Source:OneKey MLS
Price summary
- Price:$1,649,999
- Price per sq. ft.:$454.55
About this home
Welcome to this stunning brand-new construction offering 5 spacious bedrooms, 4.5 beautifully finished bathrooms, and a thoughtfully designed layout set on an oversized lot in the award-winning East Meadow School District. The home features top-of-the-line finishes throughout, abundant natural light, generous living and entertaining spaces, and a seamless blend of modern design and everyday functionality. The luxurious primary suite is highlighted by a private balcony, while additional upgrades include a full camera security system and in-ground sprinklers. A full basement with a private outside entrance provides excellent flexibility for recreation, storage, a home gym, or future customization. With quality craftsmanship, upscale finishes, ample indoor and outdoor space, and a highly desirable location, this exceptional new construction offers everything today’s buyer is looking for in a modern Long Island home.
Contact an agent
Home facts
- Year built:2026
- Listing ID #:1048537
- Added:46 day(s) ago
- Updated:October 26, 2026 at 11:28 AM
Rooms and interior
- Bedrooms:5
- Total bathrooms:5
- Full bathrooms:4
- Half bathrooms:1
- Rooms Total:10
- Flooring:Hardwood
- Dining Description:Eat-In Kitchen, Formal Dining
- Bathrooms Description:Double Vanity
- Kitchen Description:Chefs Kitchen, Dishwasher, Eat-in Kitchen, Kitchen Island, Microwave, Refrigerator, Stainless Steel Appliance(s), Walk Through Kitchen
- Bedroom Description:First Floor Bedroom
- Basement:Yes
- Basement Description:Full, Walk-Out Access
- Living area:3,630 sq. ft.
Heating and cooling
- Cooling:Central Air, Zoned
- Heating:Propane
- Central air:Yes
Structure and exterior
- Year built:2026
- Building area:3,630 sq. ft.
- Lot area:0.15 Acres
- Architectural Style:Colonial
- Construction Materials:Vinyl Siding, Wood Siding
Schools
- High school:East Meadow High School
- Middle school:Clarke Middle School
- Elementary school:Meadowbrook Elementary School
Utilities
- Water:Public
- Sewer:Public Sewer
Finances and disclosures
- Price:$1,649,999
- Price per sq. ft.:$454.55
- Tax amount:$9,397 (2025)
Features and amenities
- Appliances:Dishwasher, Dryer, Microwave, Refrigerator, Stainless Steel Appliance(s), Washer
- Laundry features:Dryer, Washer, Washer/Dryer Hookup
- Amenities:Double Vanity, Entrance Foyer, High Ceilings, Open Floorplan, Smart Thermostat, Walk-In Closet(s)
Parking
- Parking description:Driveway, Garage
- Garage:Yes
- Garage spaces:1
New listings near 79 Greenbelt Lane
- Coming Soon
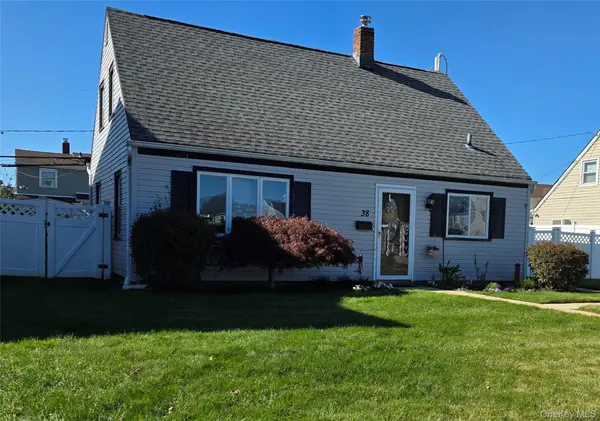 $625,000Coming Soon3 beds 1 baths1,050 sq. ft.
38 Anvil Lane, Levittown, NY 11756
MLS# 1066117Listed by: BH&G R E REALTY CONNECT - New
 $819,999Active5 beds 2 baths1,600 sq. ft.
36 Bluegrass Lane, Levittown, NY 11756
MLS# 1066489Listed by: PROPERTY PROFESSIONALS REALTY - New
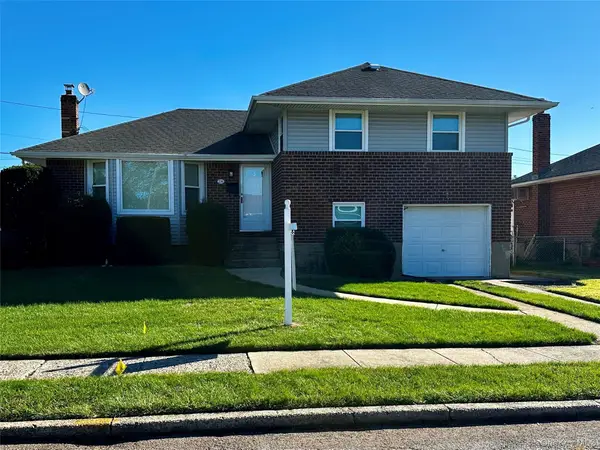 $835,900Active3 beds 2 baths1,662 sq. ft.
236 Bertram Place, Bethpage, NY 11714
MLS# 1066214Listed by: MERIDIAN COMMERCIAL MGMT INC - New
 $600,000Active3 beds 1 baths1,764 sq. ft.
30 Hickory Lane, Levittown, NY 11756
MLS# 1049832Listed by: COLDWELL BANKER AMERICAN HOMES - New
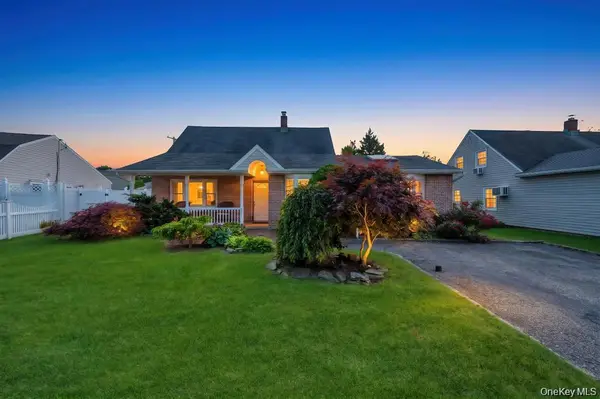 $709,999Active4 beds 2 baths1,575 sq. ft.
156 Shelter Lane, Levittown, NY 11756
MLS# 1065158Listed by: BH&G R E REALTY CONNECT - New
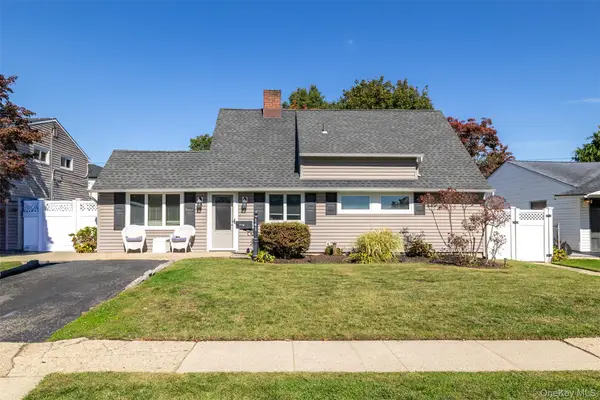 $719,000Active4 beds 2 baths1,589 sq. ft.
141 Horn Lane, Levittown, NY 11756
MLS# 1064893Listed by: BH&G R E REALTY CONNECT - New
 $719,999Active3 beds 3 baths1,432 sq. ft.
3787 Windsor Drive, Bethpage, NY 11714
MLS# 1064263Listed by: OVERSOUTH LLC - New
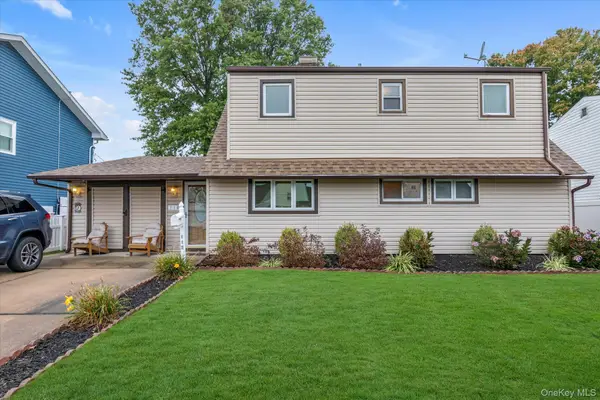 $749,000Active5 beds 2 baths1,700 sq. ft.
114 Stonecutter Road, Levittown, NY 11756
MLS# 1036542Listed by: DOUGLAS ELLIMAN REAL ESTATE - New
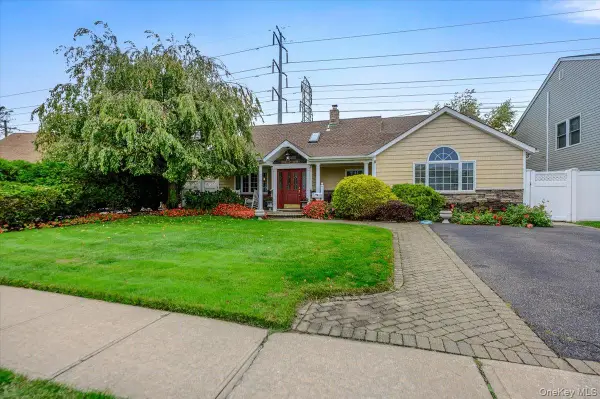 $850,000Active3 beds 2 baths2,639 sq. ft.
13 Old Farm Road, Levittown, NY 11756
MLS# 1063722Listed by: BERKSHIRE HATHAWAY - New
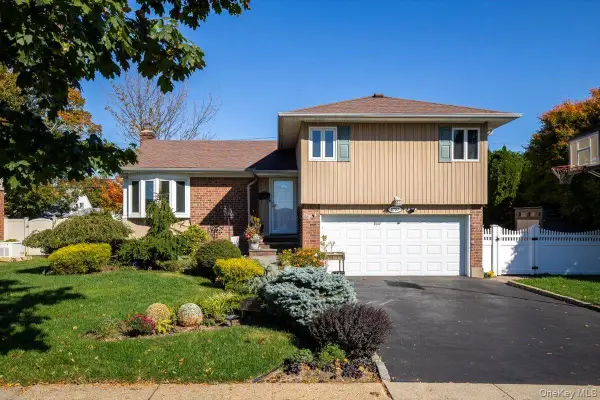 $899,000Active3 beds 3 baths1,499 sq. ft.
3757 Jules Lane, Wantagh, NY 11793
MLS# 1063416Listed by: COLDWELL BANKER AMERICAN HOMES


Protect your home and budget from life's surprises with an Assurant Home Warranty, backed by a partner that supports you through every step of homeownership. Explore Plans.
©2026 Century 21 Real Estate LLC. All rights reserved. CENTURY 21®, the CENTURY 21 Logo and C21® are service marks owned by Century 21 Real Estate LLC. Century 21 Real Estate LLC fully supports the principles of the Fair Housing Act and the Equal Opportunity Act. Each office is independently owned and operated. Listing information is deemed reliable but not guaranteed accurate.