
93 Stone, Levittown, NY 11756
Local realty services provided by:CENTURY 21 Full Service Realty
93 Stone,Levittown, NY 11756
$1,567,888
- 5 Beds
- 4 Baths
- 3,250 sq. ft.
- Single family
- Active
Upcoming open houses
- Sun, Sep 1302:00 pm - 04:00 pm
Listed by: birti k. gandhi
Office: voro llc.
MLS#:1050093
Source:OneKey MLS
Price summary
- Price:$1,567,888
- Price per sq. ft.:$482.43
About this home
Welcome to this stunning 5-bedroom, 4-bathroom home where elevated design, quality craftsmanship, and thoughtful details come together throughout. Far from builder grade, this home features top-of-the-line finishes, beautiful white oak hardwood floors, and a striking stone-accented exterior with exceptional curb appeal. The heart of the home is the showstopping kitchen, complete with full quartz countertops, a matching quartz backsplash, smart appliances, abundant cabinetry, and a sleek modern design perfect for both everyday living and entertaining. The spacious layout offers a family room, living room, formal dining room, and an impressive kitchen, creating the perfect balance of open-concept living and defined spaces. The bathrooms are equally refined, featuring smart toilets, upscale fixtures, and high-end finishes with a modern designer feel. Additional features include propane heating, two-zone central air, and a full walkout basement offering endless potential for additional living, recreation, fitness, or entertainment space. Every detail of this home has been carefully considered, creating a sophisticated, move-in-ready residence that truly stands apart....
Contact an agent
Home facts
- Year built:2026
- Listing ID #:1050093
- Added:1 day(s) ago
- Updated:September 13, 2026 at 01:50 PM
Rooms and interior
- Bedrooms:5
- Total bathrooms:4
- Full bathrooms:4
- Rooms Total:8
- Flooring:Hardwood
- Dining Description:Eat-In Kitchen
- Bathrooms Description:Double Vanity
- Kitchen Description:Chefs Kitchen, Cooktop, Dishwasher, Eat-in Kitchen, Kitchen Island, Microwave, Oven, Refrigerator, Stainless Steel Appliance(s)
- Bedroom Description:First Floor Bedroom
- Basement:Yes
- Basement Description:Full, Walk-Out Access
- Living area:3,250 sq. ft.
Heating and cooling
- Cooling:Central Air
- Heating:Propane
- Central air:Yes
Structure and exterior
- Year built:2026
- Building area:3,250 sq. ft.
- Lot area:0.15 Acres
- Architectural Style:Colonial
- Construction Materials:Stone, Vinyl Siding
Schools
- High school:Gen Douglas Macarthur Senior Hs
- Middle school:Jonas E Salk Middle School
- Elementary school:Gardiners Avenue School
Utilities
- Water:Public
- Sewer:Public Sewer
Finances and disclosures
- Price:$1,567,888
- Price per sq. ft.:$482.43
- Tax amount:$12,261 (2025)
Features and amenities
- Appliances:Cooktop, Dishwasher, Dryer, Microwave, Oven, Refrigerator, Stainless Steel Appliance(s), Washer
- Laundry features:Dryer, Washer
- Amenities:Double Vanity, Entrance Foyer, High Ceilings, Open Floorplan, Walk-In Closet(s)
Parking
- Parking description:Driveway, Garage
- Garage:Yes
- Garage spaces:1
New listings near 93 Stone
- Coming SoonOpen Sat, 12 to 2pm
 $759,000Coming Soon5 beds 2 baths1,418 sq. ft.
2 Cooper Lane, Levittown, NY 11756
MLS# 1050095Listed by: BH&G R E REALTY CONNECT - Coming SoonOpen Sat, 1 to 3pm
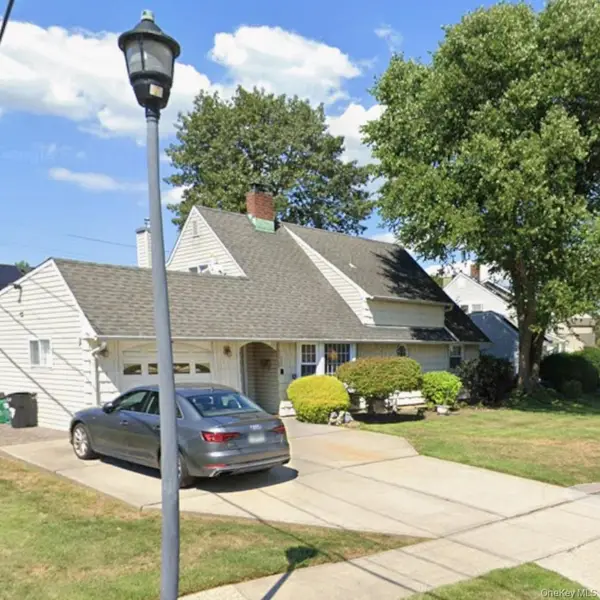 $839,000Coming Soon4 beds 2 baths1,632 sq. ft.
27 Eden Lane, Levittown, NY 11756
MLS# 1048237Listed by: RE/MAX 1ST CHOICE - Open Sun, 12am to 2pmNew
 $739,999Active3 beds 3 baths1,100 sq. ft.
392 Coleridge Street, Levittown, NY 11756
MLS# 1049536Listed by: RE/MAX 1ST CHOICE - Open Sun, 2:30 to 4pmNew
 $649,000Active3 beds 1 baths1,269 sq. ft.
3636 Farmranch Road S, Bethpage, NY 11714
MLS# 1041939Listed by: DOUGLAS ELLIMAN REAL ESTATE - Open Sun, 2 to 4pmNew
 $1,649,999Active5 beds 5 baths3,630 sq. ft.
79 Greenbelt Lane, East Meadow, NY 11756
MLS# 1048537Listed by: VORO LLC - Open Sun, 12 to 3pmNew
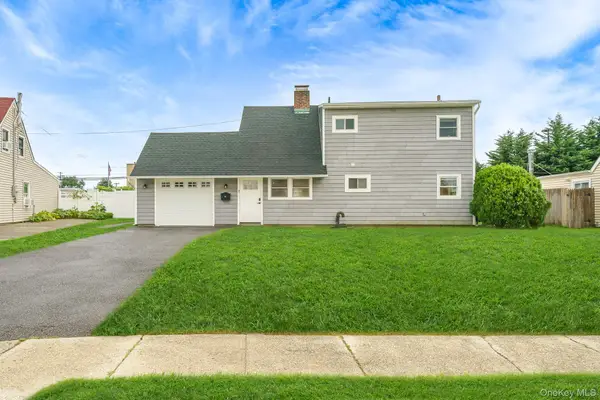 $749,000Active4 beds 2 baths1,380 sq. ft.
12 Squirrel Lane, Levittown, NY 11756
MLS# 1049029Listed by: CHARLES RUTENBERG REALTY INC - Open Sun, 11am to 1pmNew
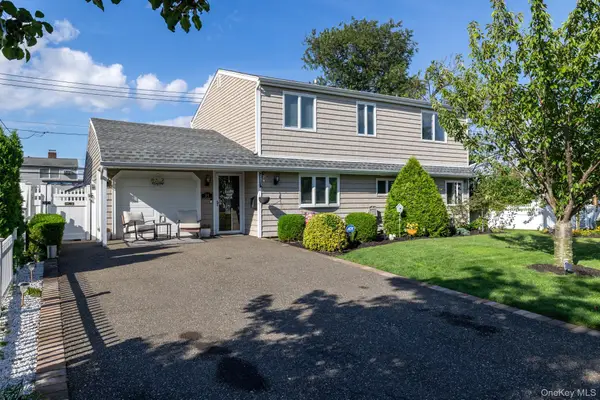 $879,000Active5 beds 2 baths1,630 sq. ft.
35 Magpie Lane, Levittown, NY 11756
MLS# 1047344Listed by: BH&G R E REALTY CONNECT - Open Sun, 12 to 2pmNew
 $1,444,444Active5 beds 4 baths3,380 sq. ft.
557 Knoll Ct, Levittown, NY 11756
MLS# 1048522Listed by: VORO LLC - Open Sun, 2:30 to 4pmNew
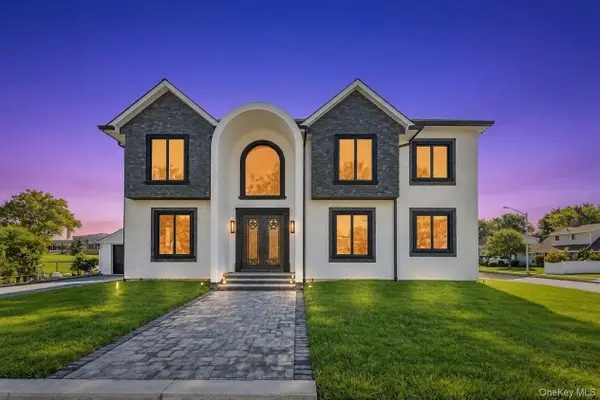 $1,489,999Active5 beds 5 baths3,400 sq. ft.
1 Straight Lane, Levittown, NY 11756
MLS# 1047607Listed by: BH&G R E REALTY CONNECT


Protect your home and budget from life's surprises with an Assurant Home Warranty, backed by a partner that supports you through every step of homeownership. Explore Plans.
©2026 Century 21 Real Estate LLC. All rights reserved. CENTURY 21®, the CENTURY 21 Logo and C21® are service marks owned by Century 21 Real Estate LLC. Century 21 Real Estate LLC fully supports the principles of the Fair Housing Act and the Equal Opportunity Act. Each office is independently owned and operated. Listing information is deemed reliable but not guaranteed accurate.